
House
Offered at
$799,000
- Bedrooms
- 3
- Bathrooms
- 2
- Living area
- 2,493 sq. ft.
MLS® R3150217
Listed by eXp Realty of Canada Inc.

The property
About this property.
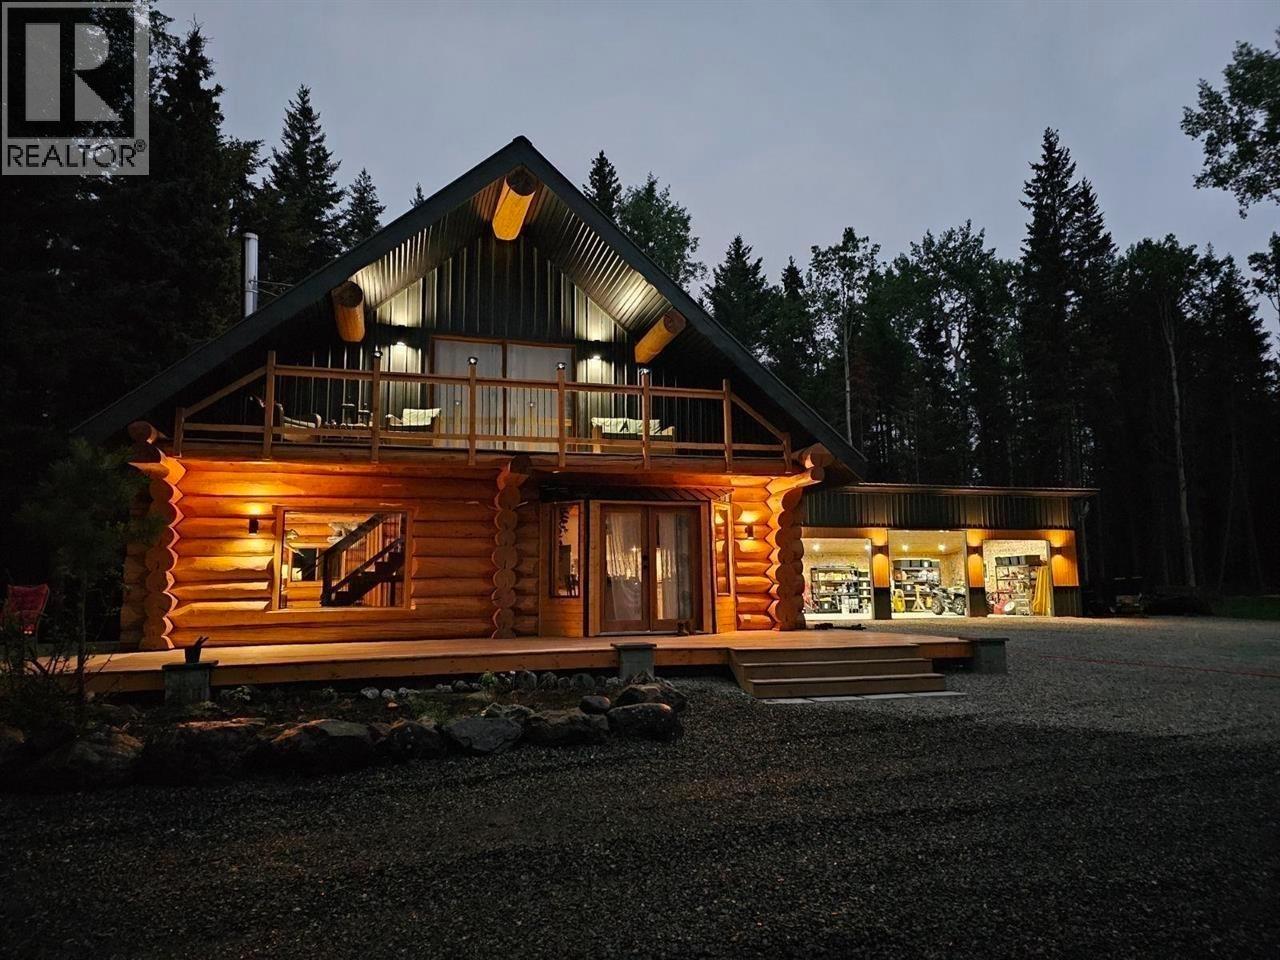
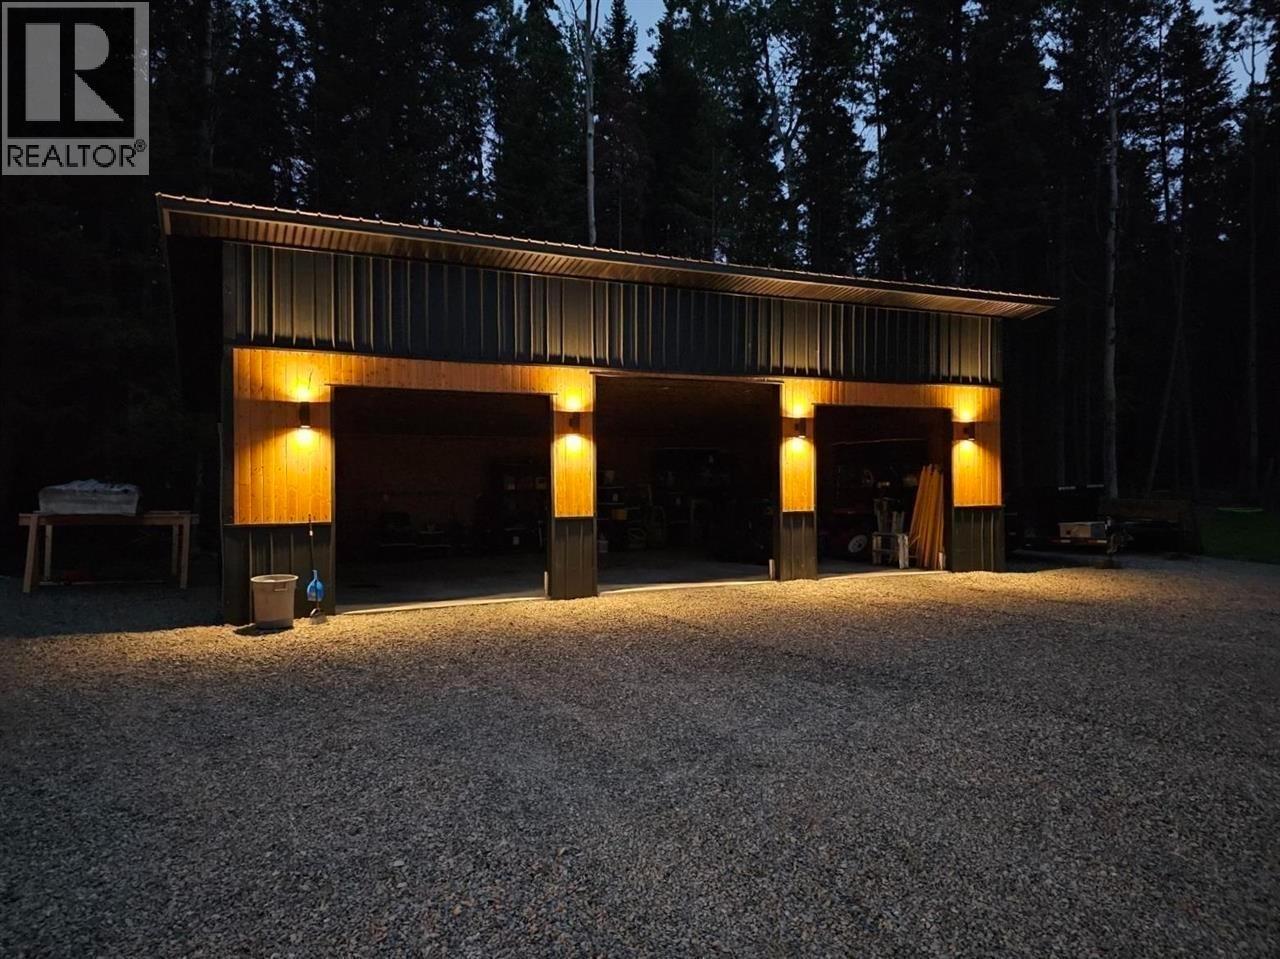
**Ultimate Log Home Retreat on 5.89 Private Acres Near Fawn Lake** Escape to the Cariboo with this beautifully refurbished log home set on 5.89 private, treed acres just steps from the pristine waters of Fawn Lake. Combining timeless log construction with aluminum siding and a durable metal roof, this exceptional home showcases custom craftsmanship, stunning lighting, and meticulous attention to detail throughout. Pride of ownership is evident in every corner—this move-in-ready property has been thoughtfully updated and impeccably maintained. Outside, you'll find a brand-new woodshed, a spacious 25' x 40' three-bay garage/shop providing outstanding storage and workspace, plus a fenced goat paddock and charming chicken coop for those seeking a country lifestyle. Private & Serene. (id:67648)
The particulars
Property details.
Details below are supplied by the listing feed. Confirm measurements, rights, fees and taxes for the particular property.
Property and layout
- Property type
- Single Family
- Structure
- House
- Year built
- 1980
- Storeys
- 3
- Attachment
- Detached
- Bedrooms
- 3
- Bathrooms
- 2
- Living area
- 2,493 sq. ft.
- Finished area above grade
- 2,493 sq. ft.
Ownership and costs
- Ownership
- Freehold
- Annual property tax
- $3,631.47 · 2026
Land and parking
- Lot area
- 5.89 acres
- Lot dimensions, as supplied
- 5.89
- Parking
- Garage
Comfort and construction
- Heating
- Baseboard heaters, Electric, Wood
- Basement
- Full
- Roof
- Metal, Conventional
- Foundation
- Concrete Perimeter
- Fireplace
- Yes
- Fireplaces
- 2
Included features
- Appliances
- Washer, Refrigerator, Dishwasher, Stove, Dryer
Setting and services
- Exterior features
- Log
- View, as supplied
- View
- Water supply
- Drilled Well
Location details
- City
- Lone Butte
- Province
- British Columbia
- Postal code
- V0K1X1
Inside the layout
Room by
room.
Room descriptions and dimensions are reproduced from the feed and should be independently verified.
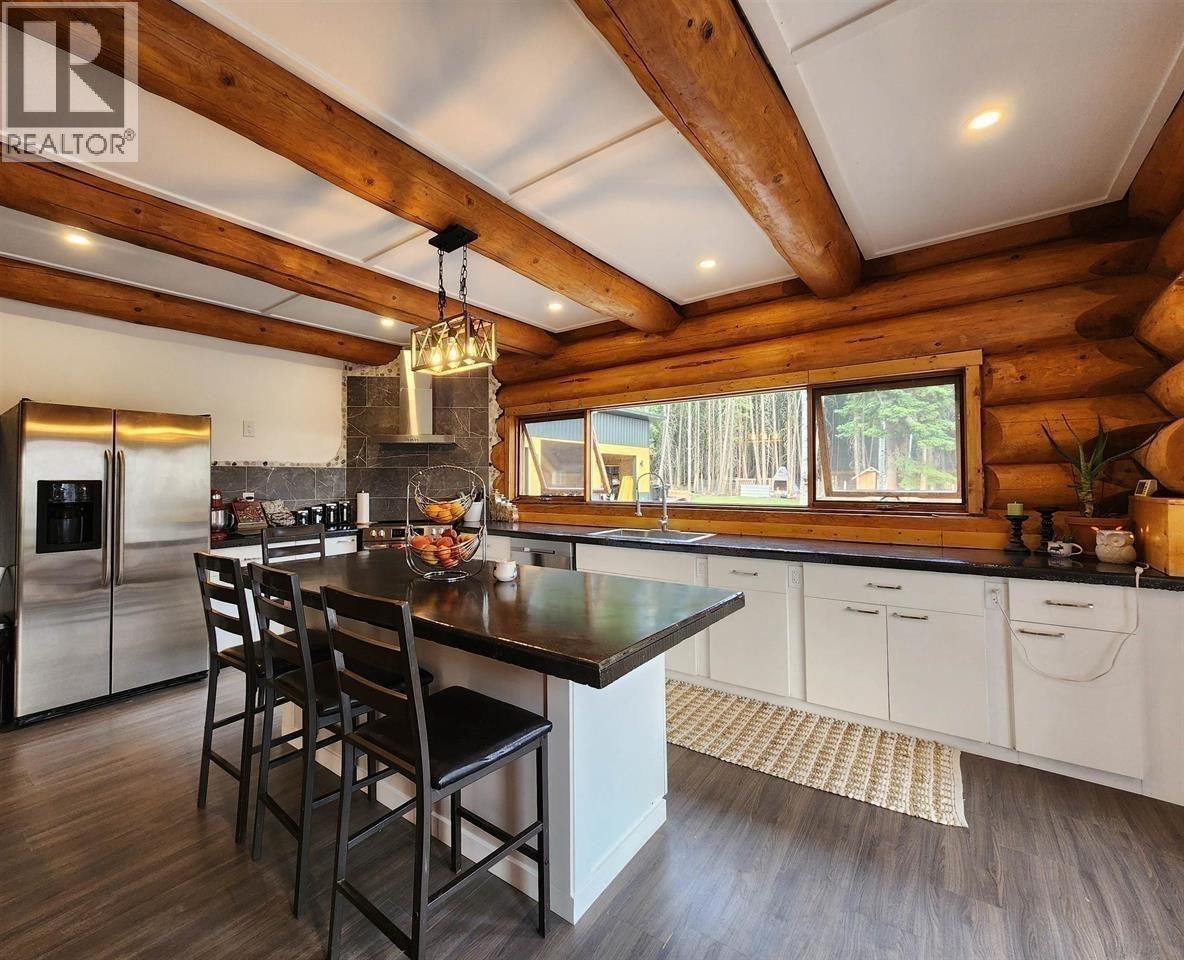
Kitchen
Main level
20.3 × 14.2 ft
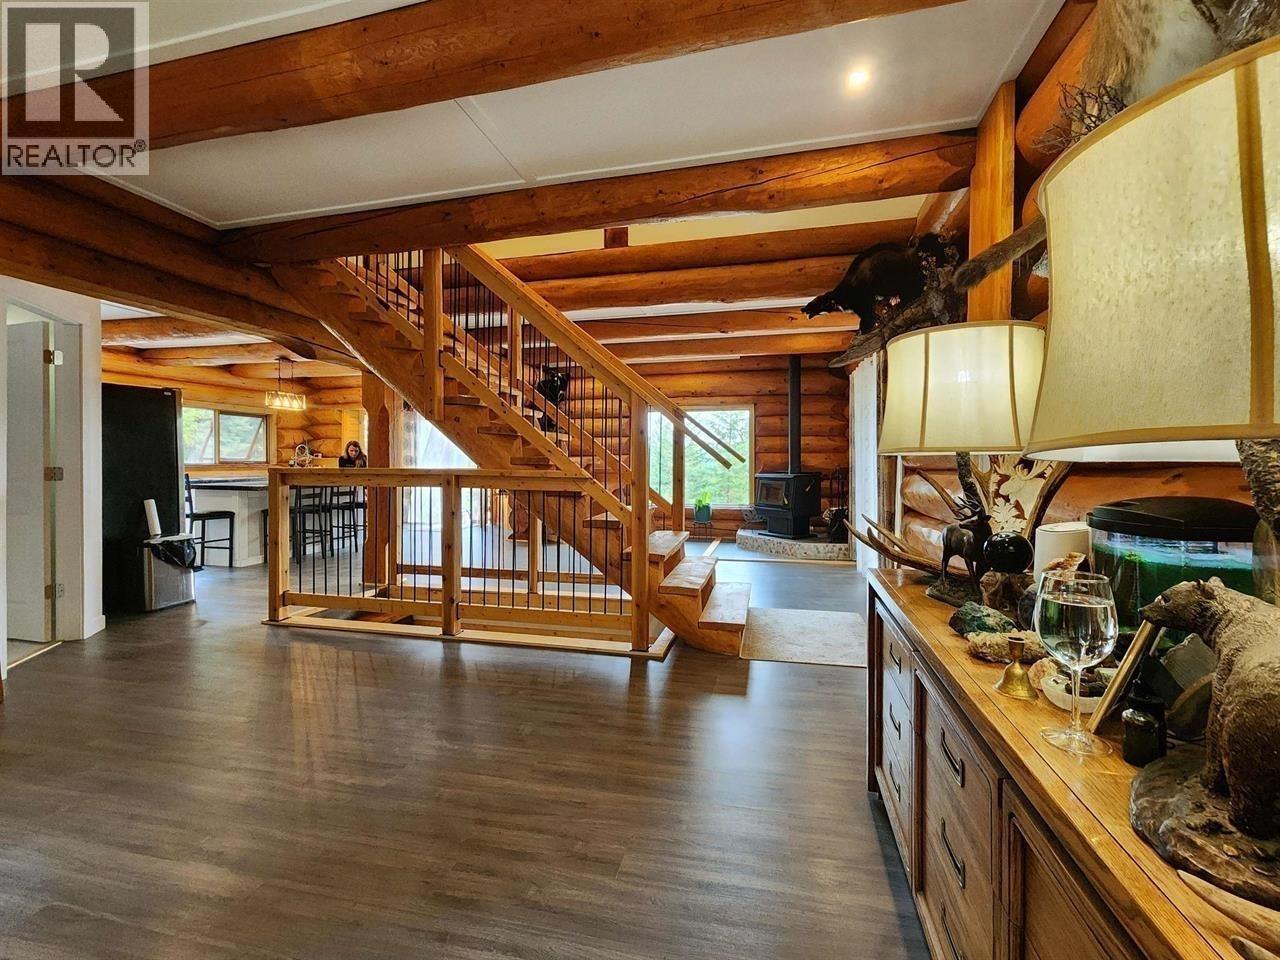
Living room
Main level
14.8 × 13 ft
Flex Space
Main level
15.4 × 11.3 ft
Primary Bedroom
Above
20 × 12.5 ft
Bedroom 2
Above
13.3 × 10.8 ft
Bedroom 3
Above
12 × 11 ft
Flex Space
Basement
14.7 × 12.7 ft
Living room
Basement
28 × 14.7 ft
Laundry room
Basement
14.6 × 11 ft
The setting
Explore
the location.
Explore the map or open Google Maps for directions. The marker uses the listing address and does not indicate property boundaries.
Source record updated 27 Oct 2026, 00:00 UTC.