
House
Offered at
$699,999
- Bedrooms
- 1
- Bathrooms
- 2
- Living area
- 1,309 sq. ft.
- Parking spaces
- 2
MLS® 10396196
Listed by Royal LePage South Country

The property
About this property.
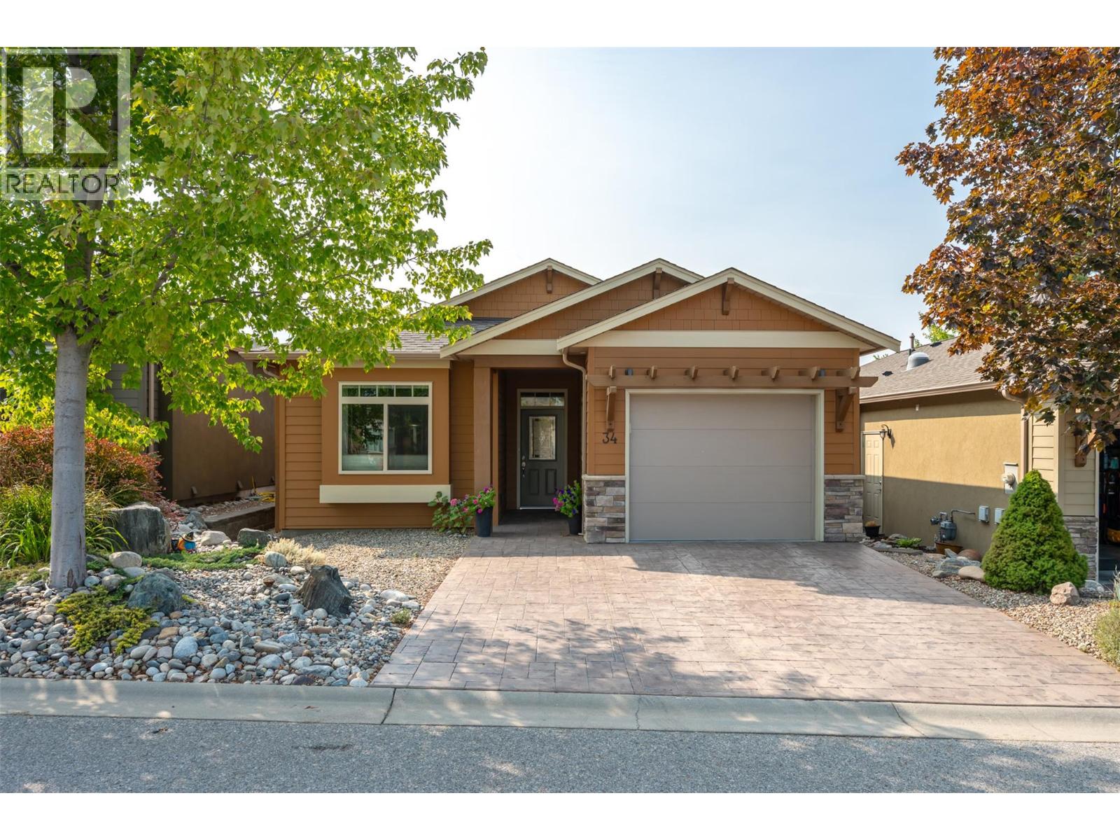
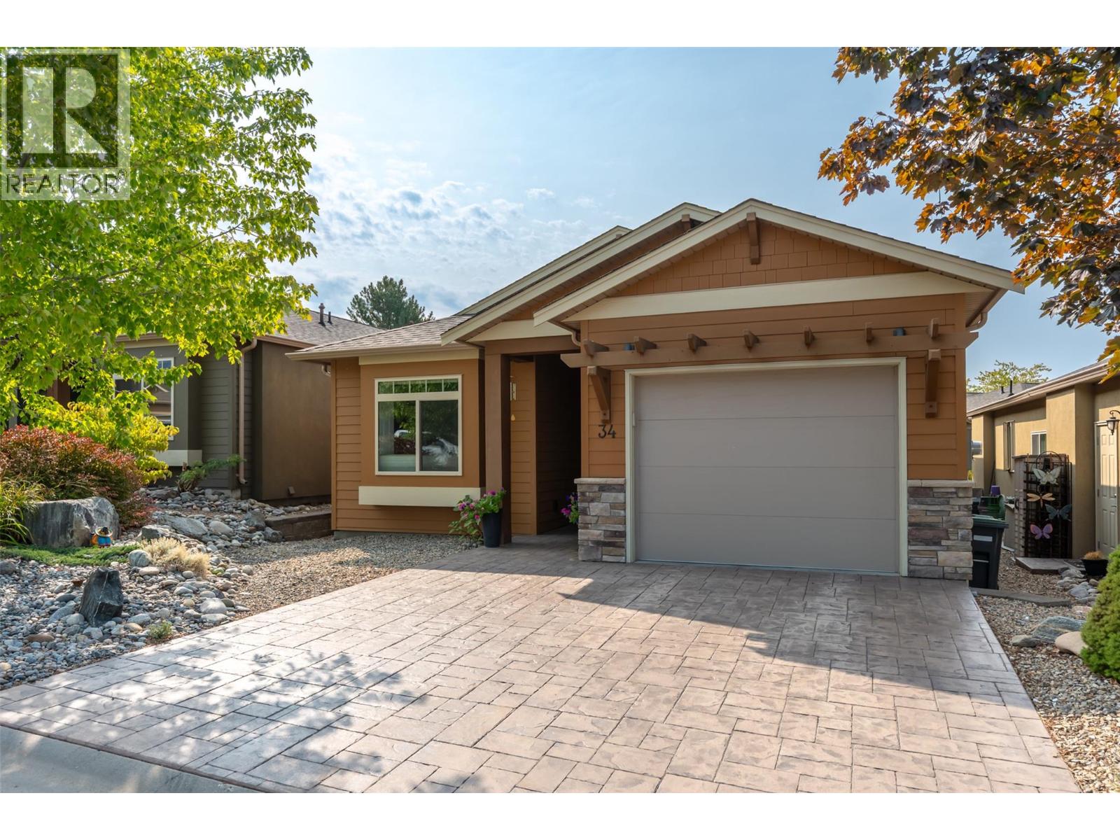
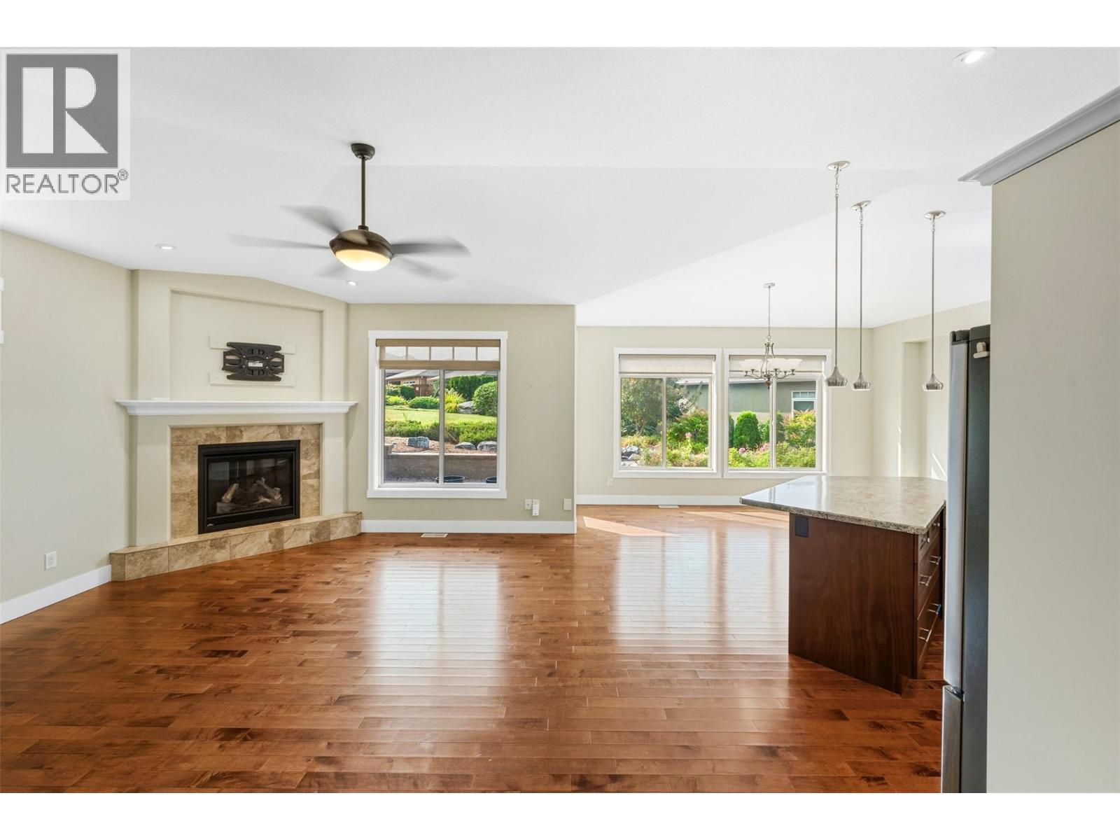
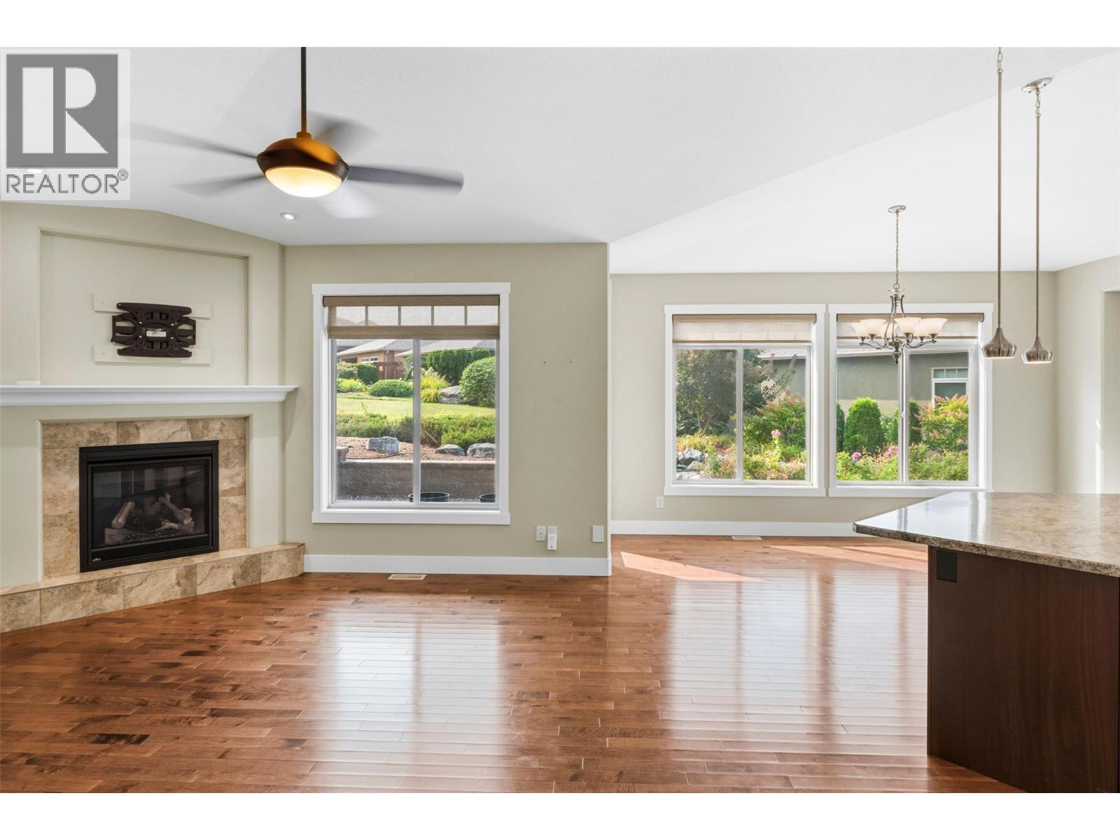
OPEN HOUSE, SATURDAY 10th OCTOBER, 11am - 1pm. NEW PICS! QUICK POSSESSION AVAILABLE. Welcome to Arbor Crest, a prestigious 55+ gated community in the heart of Oliver, the Wine Capital of Canada. Built in 2017, this Craftsman style rancher delivers high-end interior finishings throughout a thoughtful, open layout. South facing windows flood the main living and dining rooms with natural light all day long. Featuring a more compact and manageable footprint than larger neighboring models, this home offers an accessible price point while granting full access to all premier community amenities. The primary bedroom includes a walk-in closet and stylish ensuite bathroom, while a large, flexible den easily serves as a second bedroom or dedicated home office. A 4 foot crawl space provides convenient access to mechanical systems alongside expansive low-profile storage. Step outside onto your private stamped concrete patio to enjoy a tranquil water feature, where a waterfall flows past your deck into a peaceful water garden. The development also offers a central landscaped park and common sitting area. Complete exterior groundskeeping and installed leaf guard gutters ensure low-maintenance living, making it easy to lock up and travel whenever you choose. Located just minutes from Tuc-El-Nuit Lake, the Okanagan River Hike and Bike Trail, local shopping, and world class golf courses. The secure development permits two pets and minimum 3 month rentals, offering exceptional flexibility and lifestyle convenience in the South Okanagan. (id:67648)
The particulars
Property details.
Details below are supplied by the listing feed. Confirm measurements, rights, fees and taxes for the particular property.
Property and layout
- Property type
- Single Family
- Structure
- House
- Architectural style
- Ranch
- Year built
- 2016
- Storeys
- 1
- Attachment
- Detached
- Bedrooms
- 1
- Bathrooms
- 2
- Living area
- 1,309 sq. ft.
Ownership and costs
- Ownership
- Freehold
- Association fee
- $185 · Monthly
- Fee includes
- Property Management, Ground Maintenance, Other, See Remarks, Reserve Fund Contributions
- Annual property tax
- $4,071.65 (tax year not supplied)
Land and parking
- Lot area
- 0.07 acres
- Parking spaces
- 2
- Lot dimensions, as supplied
- 0.07
- Parking
- Attached Garage
- Lot features
- Central island
Comfort and construction
- Heating
- Forced air, See remarks
- Cooling
- Central air conditioning
- Flooring
- Hardwood
- Roof
- Asphalt shingle, Unknown
- Fireplace
- Yes
- Fireplaces
- 1
- Fireplace features
- Gas, Unknown
Included features
- Appliances
- Washer, Refrigerator, Water softener, Range - Gas, Dishwasher, Dryer, Microwave
Setting and services
- Exterior features
- Stucco, Other
- Community features
- Adult Oriented, Seniors Oriented, Rentals Allowed
- View, as supplied
- Mountain view
- Water supply
- Municipal water
- Sewer
- Municipal sewage system
Location details
- Area
- Oliver
- City
- Oliver
- Province
- British Columbia
- Postal code
- V0H1T4
Inside the layout
Room by
room.
Room descriptions and dimensions are reproduced from the feed and should be independently verified.
4pc Bathroom
Main level
5'11'' x 8'3''
4pc Ensuite bath
Main level
7'3'' x 17'7''
Den
Main level
10'6'' x 11'8''
Primary Bedroom
Main level
13'5'' x 11'5''
Living room
Main level
17'9'' x 16'
Dining room
Main level
7'10'' x 15'9''
Kitchen
Main level
12'9'' x 12'1''
The setting
Explore
the location.
Explore the map or open Google Maps for directions. The marker uses the listing address and does not indicate property boundaries.
Source record updated 10 Oct 2026, 20:25 UTC.