
Apartment
Offered at
$349,000
- Bedrooms
- 1
- Bathrooms
- 2
- Living area
- 1,291 sq. ft.
- Parking spaces
- 2
MLS® 10393086
Listed by RE/MAX Realty Solutions

The property
About this property.
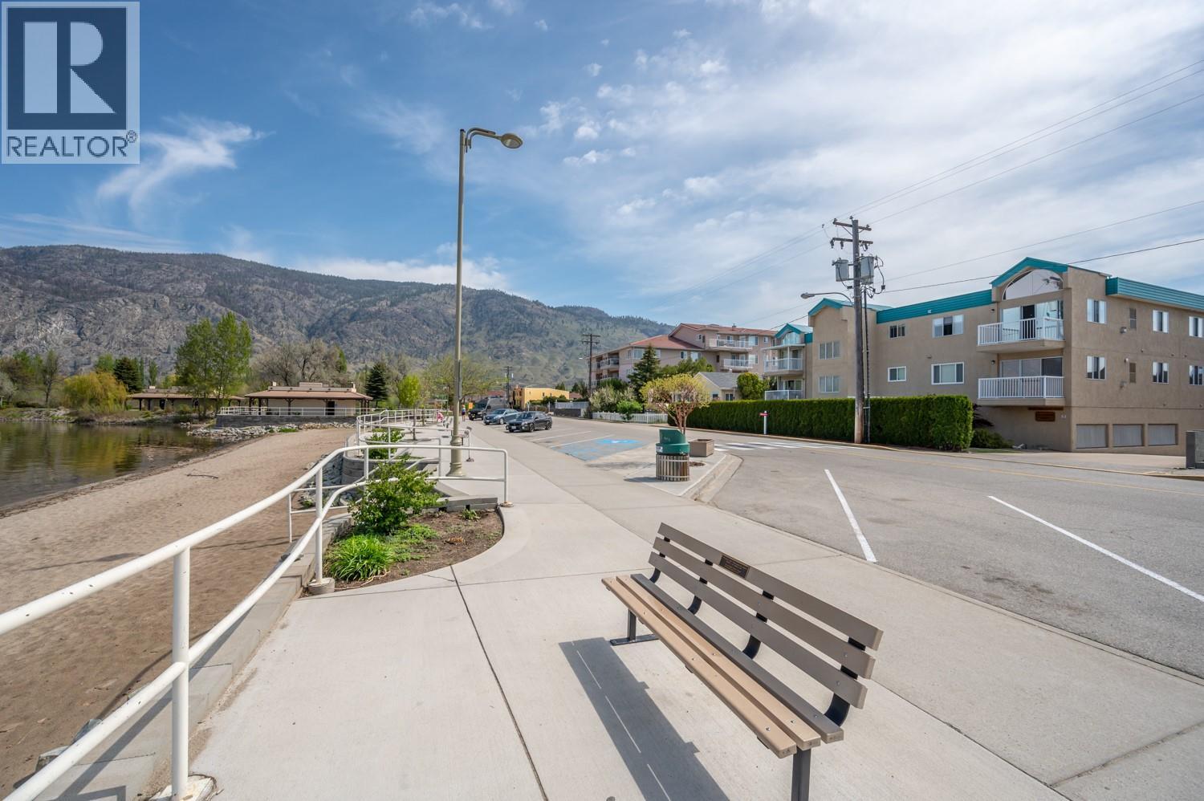
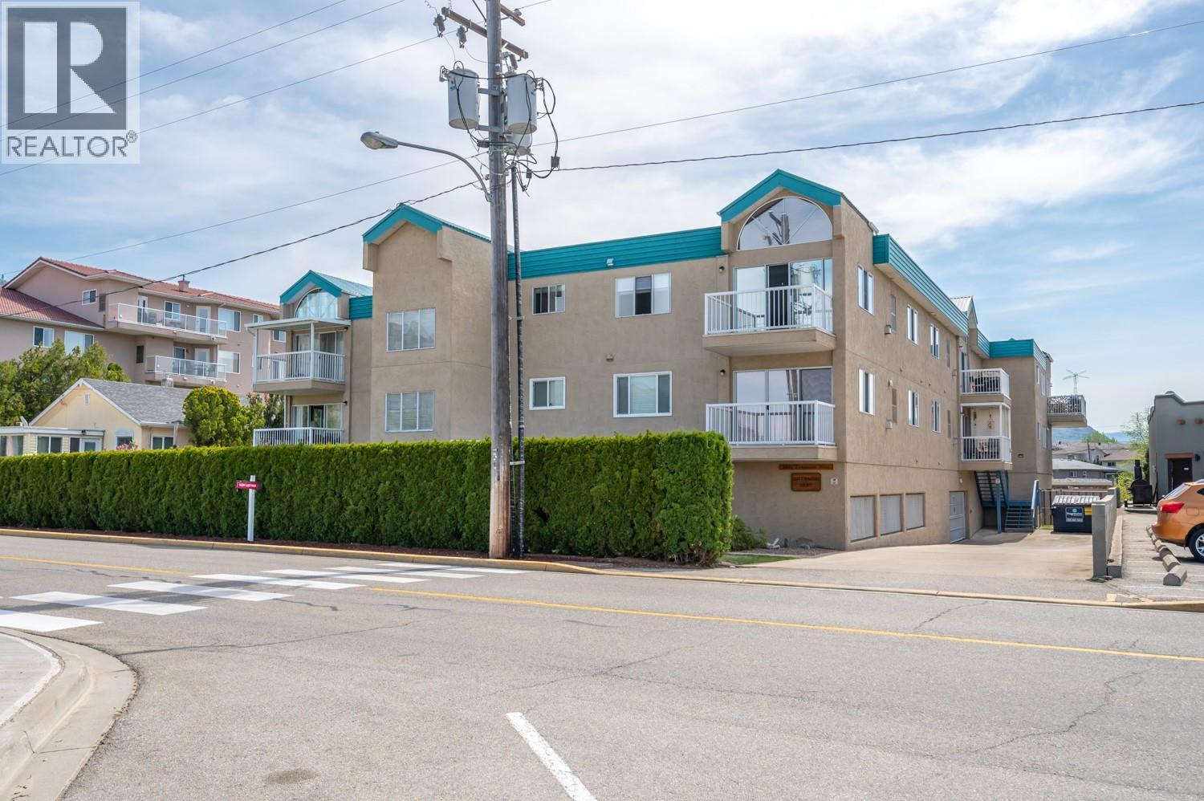
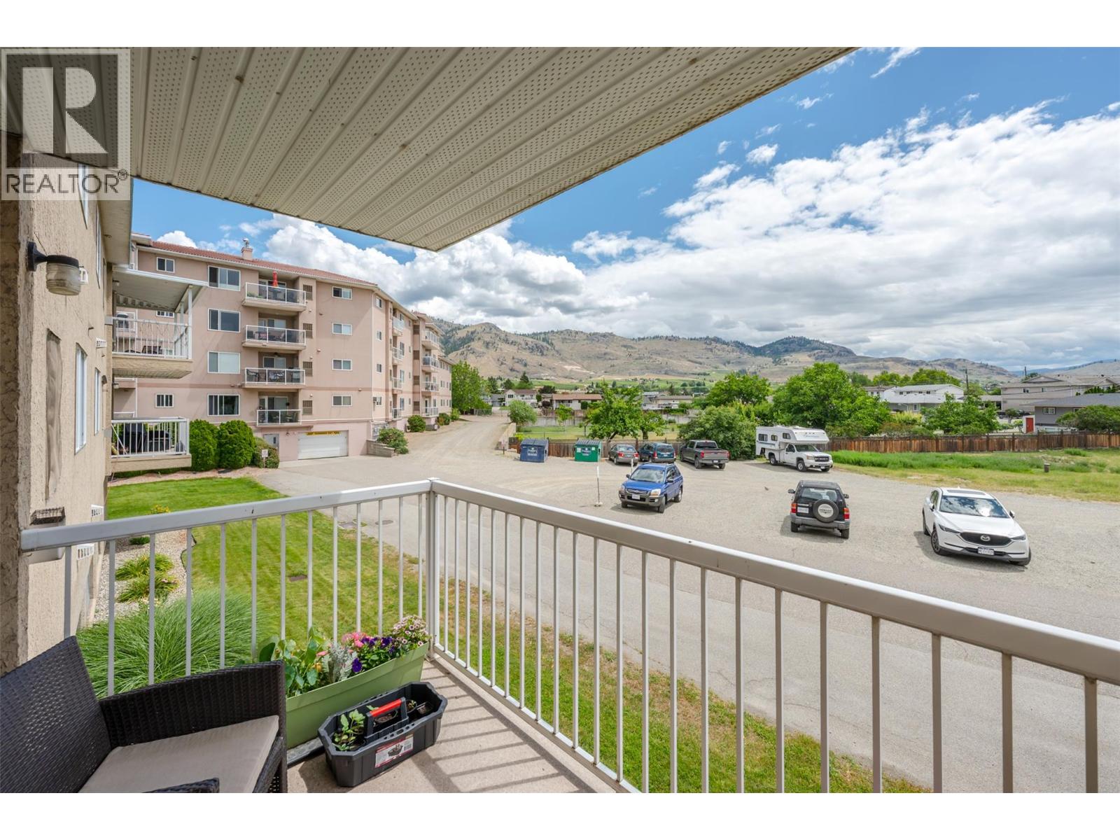
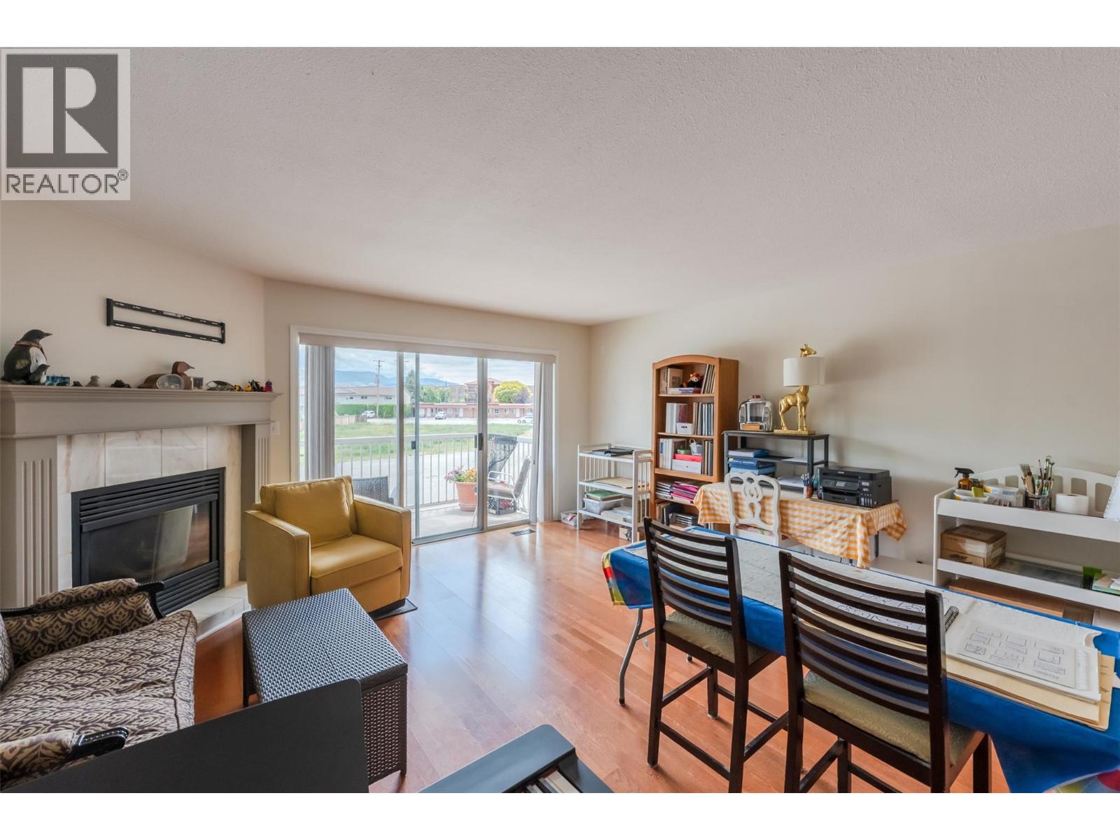
FRESH, CLEAN AND BRIGHT 1BEDROOM PLUS DEN CONDO JUST STEPS FROM COTTONWOOD BEACH! Walk straight out of your condo and into the warm waters of Osoyoos Lake! Ideal location near Cottonwood Park, walking trails, local pubs and eateries. This ONE BEDROOM PLUS DEN (which has a full closet) has two full baths, fresh paint, NEW flooring, light fixtures and window coverings. This is a move in ready condo that allows rentals, no age restrictions, and one small pet. There are 2 secure UNDERGROUND PARKING STALLS with easy access, as well as an elevator. Just steps from the beach this central location has lovely mountain views off the deck and a spacious interior. It also features a generous laundry room with plenty of storage room. The cozy gas fireplace is the focal point in the spacious living room, with lots of South Facing natural light. Walk anywhere, relax on the beach across the street, stroll along the paths or enjoy the neighbourhood pub. This condo has it ALL!! (id:67648)
The particulars
Property details.
Details below are supplied by the listing feed. Confirm measurements, rights, fees and taxes for the particular property.
Property and layout
- Property type
- Single Family
- Structure
- Apartment
- Year built
- 1992
- Storeys
- 1
- Attachment
- Attached
- Bedrooms
- 1
- Bathrooms
- 2
- Living area
- 1,291 sq. ft.
Ownership and costs
- Ownership
- Condo/Strata
- Strata fee
- $405.67 · Monthly
- Fee includes
- Property Management, Waste Removal, Insurance, Reserve Fund Contributions
- Annual property tax
- $1,746.27 (tax year not supplied)
Land and parking
- Lot area
- 0.03 acres
- Parking spaces
- 2
- Lot dimensions, as supplied
- 0.03
- Parking
- Underground
Comfort and construction
- Heating
- Forced air, See remarks
- Cooling
- Central air conditioning
- Roof
- Tar & gravel, Unknown
- Fireplace
- Yes
- Fireplaces
- 1
- Fireplace features
- Gas, Unknown
Included features
- Appliances
- Washer, Refrigerator, Dishwasher, Range, Dryer
Setting and services
- Exterior features
- Stucco
- Community features
- Pets Allowed
- View, as supplied
- Mountain view, Valley view, View (panoramic)
- Water supply
- Municipal water
- Sewer
- Municipal sewage system
Location details
- Area
- Osoyoos
- City
- Osoyoos
- Province
- British Columbia
- Postal code
- V0H1V3
Inside the layout
Room by
room.
Room descriptions and dimensions are reproduced from the feed and should be independently verified.
4pc Bathroom
Main level
4pc Ensuite bath
Main level
Den
Main level
13'6'' x 8'7''
Dining room
Main level
15'5'' x 9'4''
Kitchen
Main level
11'9'' x 10'0''
Laundry room
Main level
14'7'' x 6'11''
Living room
Main level
15'5'' x 14'3''
Primary Bedroom
Main level
13'6'' x 11'4''
The setting
Explore
the location.
Explore the map or open Google Maps for directions. The marker uses the listing address and does not indicate property boundaries.
Source record updated 16 Sep 2026, 18:10 UTC.