
House
Offered at
$848,000
- Bedrooms
- 2
- Bathrooms
- 1
- Living area
- 1,382 sq. ft.
- Parking spaces
- 2
MLS® 1051933
Listed by Engel & Volkers Vancouver Island

The property
About this property.
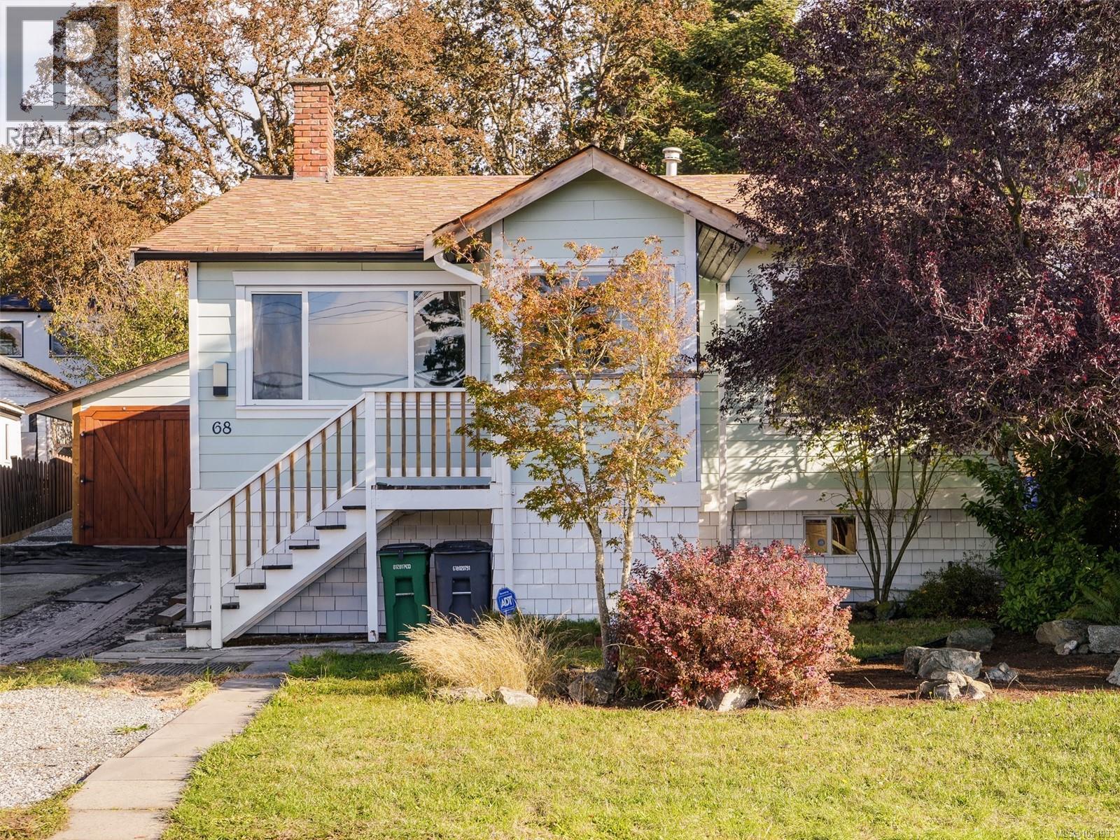
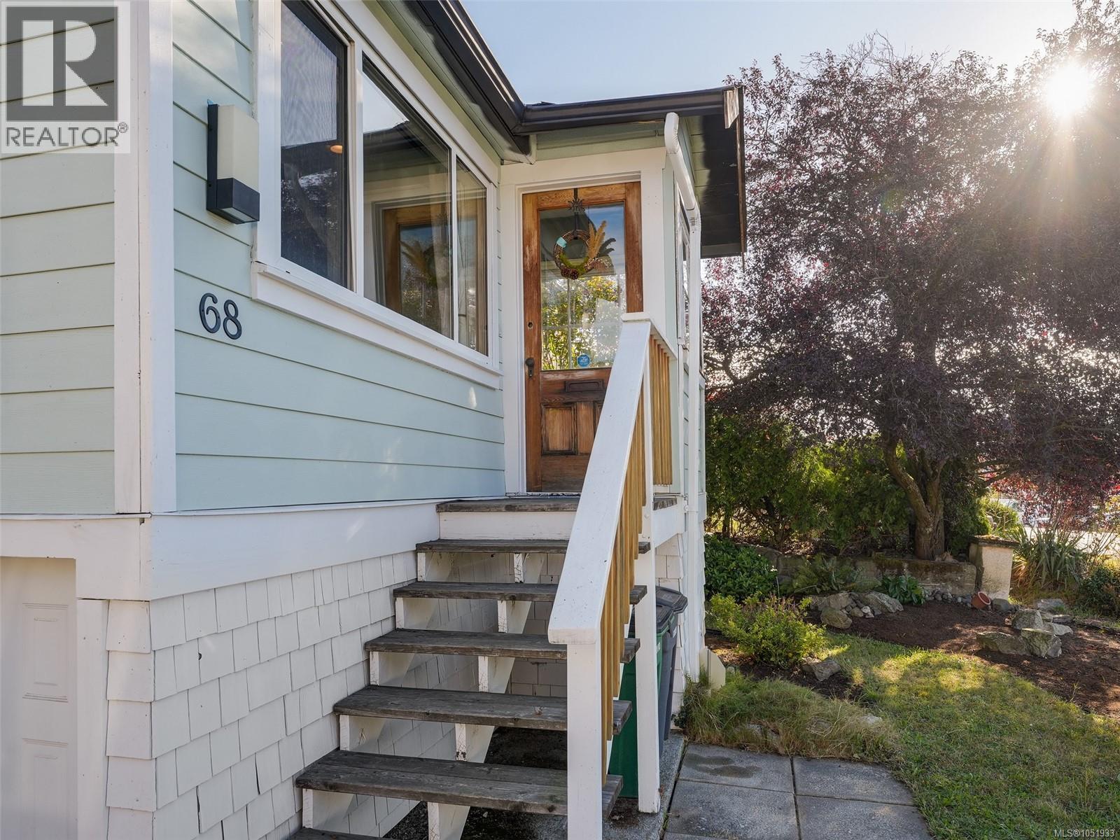
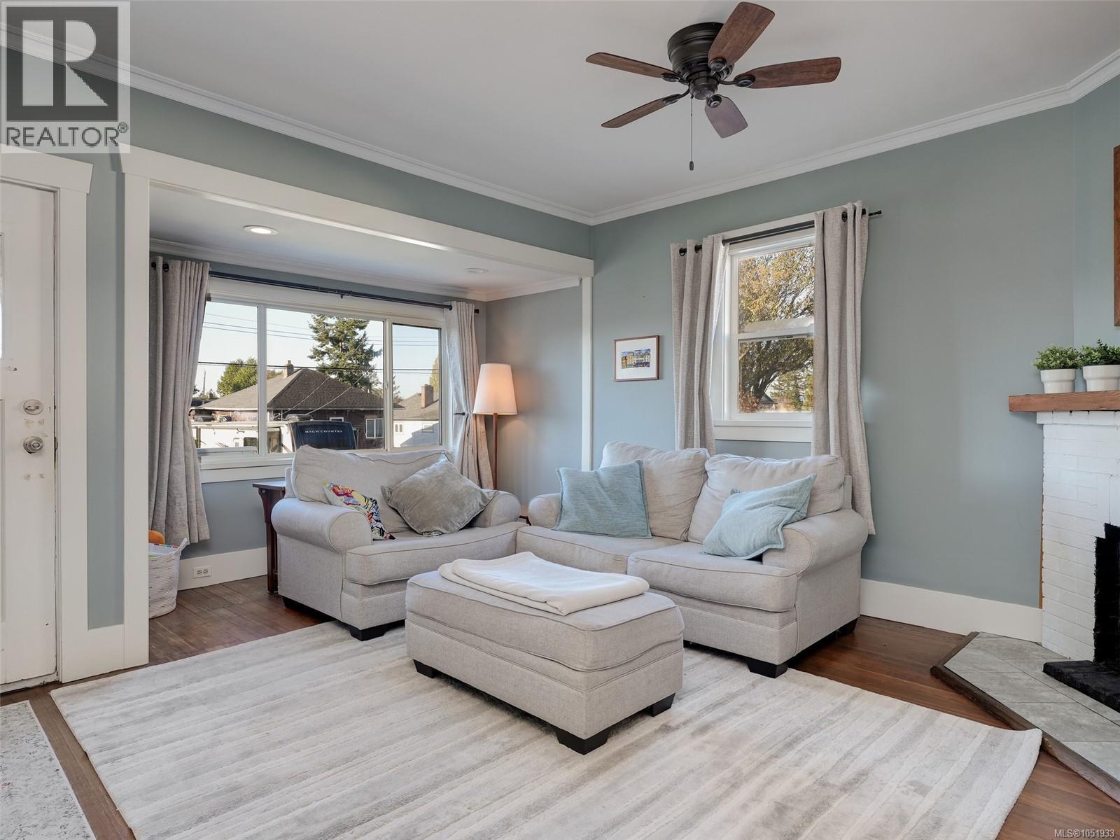
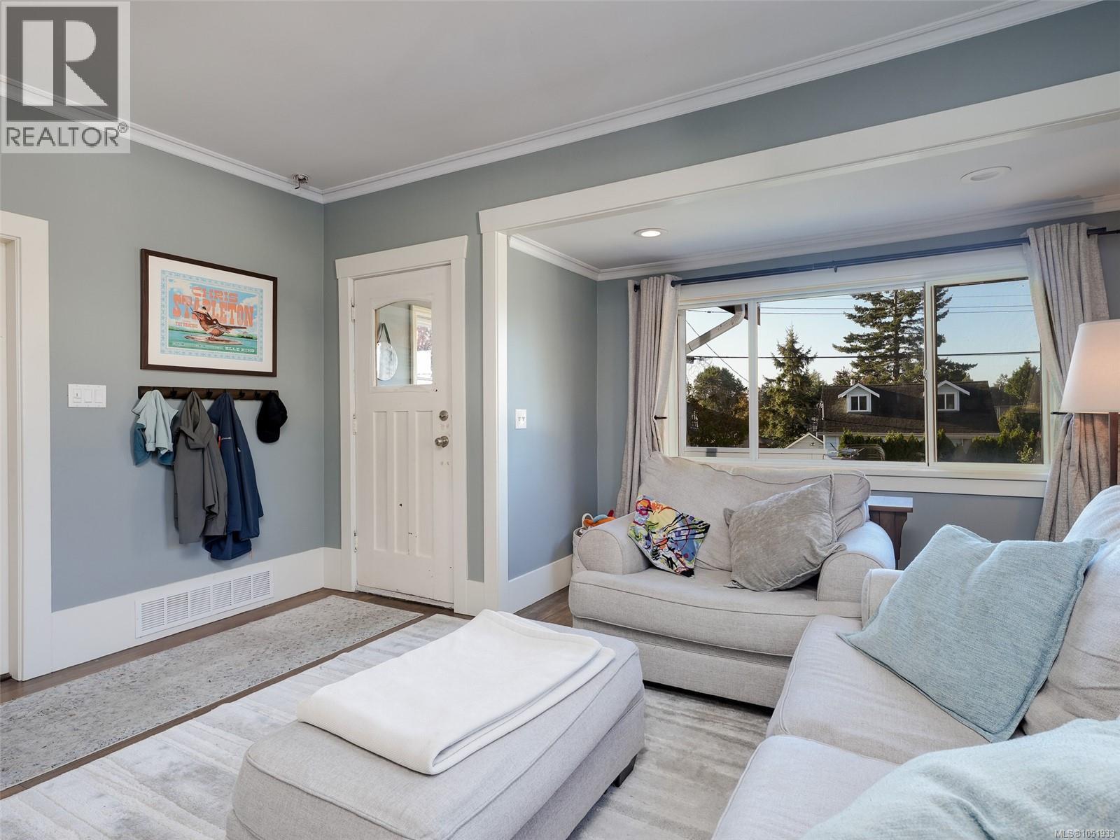
Charming and thoughtfully updated, this adorable Saanich West home blends original character with modern comforts. Enjoy original fir floors, crown moulding, large windows, a wood-burning fireplace insert and 9-foot ceilings. The kitchen features white cabinetry, quartz counters, stainless appliances & an eating area. Updates include a 2024 heat pump, fresh interior/exterior paint, an updated bathroom and new flooring. Enjoy the spacious deck overlooking a private, fenced yard with mature landscaping. The detached studio/garage is soundproofed & insulated, with attic storage & finished bonus space. The unfinished basement provides ample storage and awaits your ideas. Centrally located near Uptown, the Galloping Goose and transit routes to downtown Victoria & the Westshore. (id:67648)
The particulars
Property details.
Details below are supplied by the listing feed. Confirm measurements, rights, fees and taxes for the particular property.
Property and layout
- Property type
- Single Family
- Structure
- House
- Year built
- 1922
- Bedrooms
- 2
- Bathrooms
- 1
- Living area
- 1,382 sq. ft.
Ownership and costs
- Ownership
- Freehold
- Annual property tax
- $4,389.46 (tax year not supplied)
Land and parking
- Lot area
- 5,600 sq. ft.
- Parking spaces
- 2
- Lot dimensions, as supplied
- 5600
- Lot features
- Other
- Zoning, as supplied
- Residential
Comfort and construction
- Heating
- Heat Pump
- Cooling
- Air Conditioned
- Fireplace
- Yes
- Fireplaces
- 1
Included features
- Appliances
- Washer, Refrigerator, Range - Electric, Dishwasher, Dryer
Location details
- Area
- Gateway
- City
- Saanich
- Province
- British Columbia
- Postal code
- V8Z1S5
Inside the layout
Room by
room.
Room descriptions and dimensions are reproduced from the feed and should be independently verified.
Storage
Lower level
15 × 4 ft
Studio
Main level
19 × 19 ft
Bathroom
Main level
3-Piece
Entrance
Main level
8 × 4 ft
Living room
Main level
18 × 15 ft
Bedroom
Main level
12 × 10 ft
Primary Bedroom
Main level
12 × 10 ft
Eating area
Main level
13 × 8 ft
Kitchen
Main level
13 × 9 ft
The setting
Explore
the location.
Explore the map or open Google Maps for directions. The marker uses the listing address and does not indicate property boundaries.
Source record updated 16 Oct 2026, 22:35 UTC.