
House
Offered at
$749,900
- Bedrooms
- 2
- Bathrooms
- 1
- Living area
- 980 sq. ft.
MLS® 10402177
Listed by Stonehaus Realty Corp

The property
About this property.
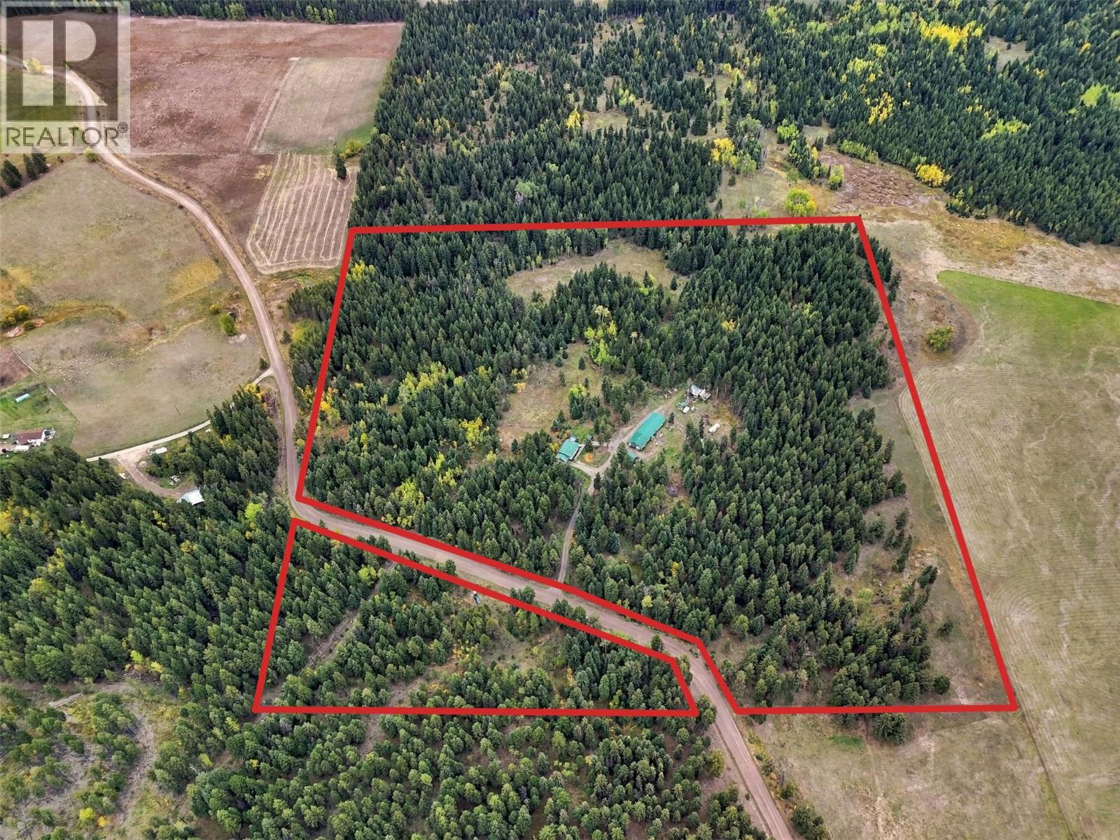
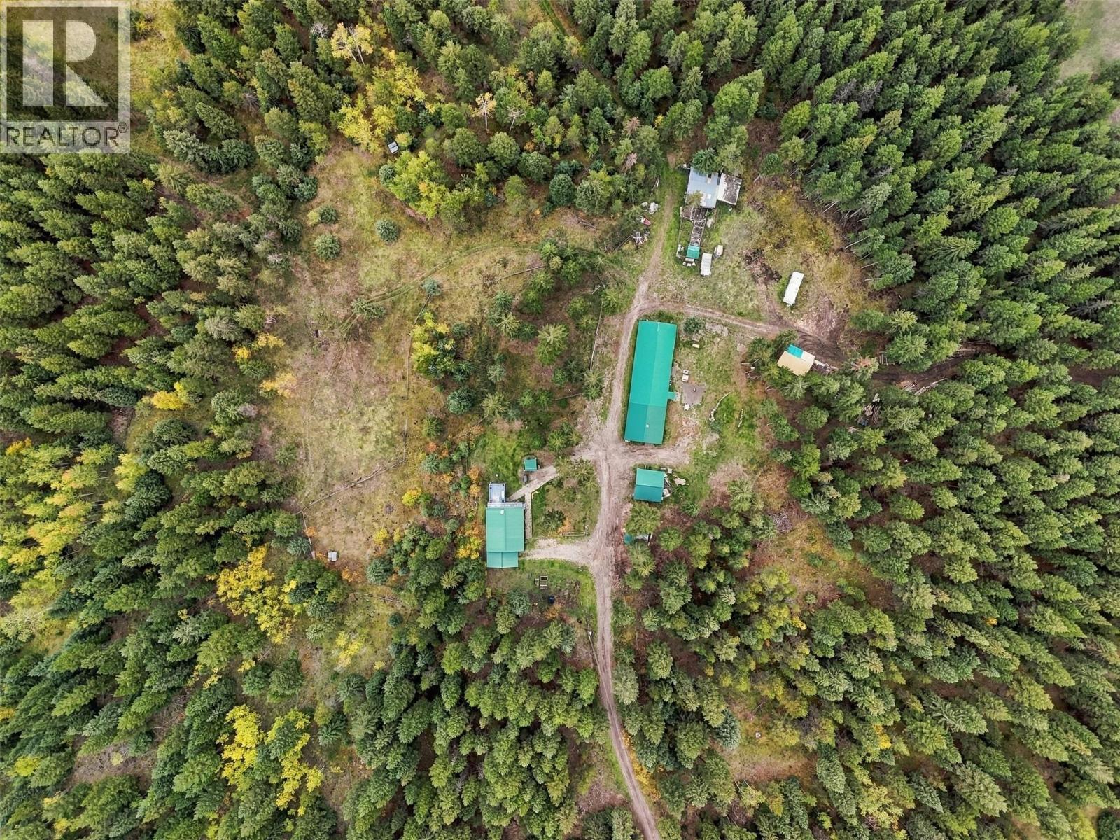
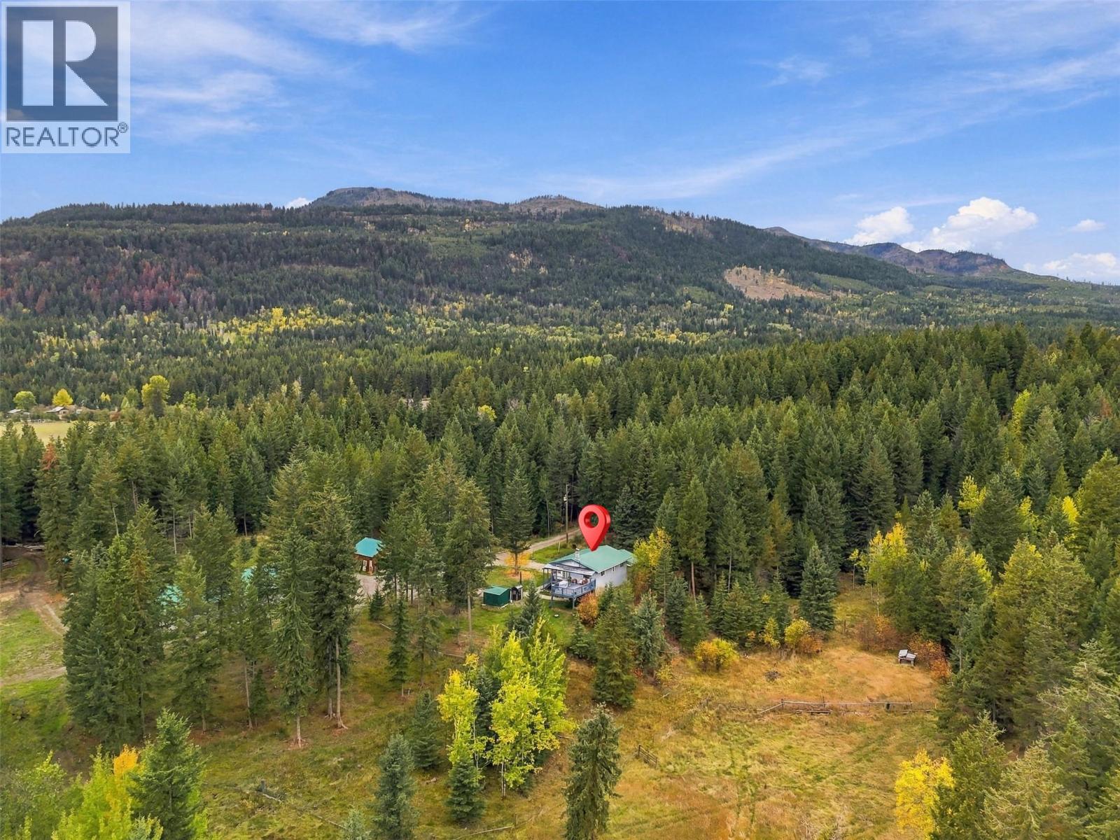
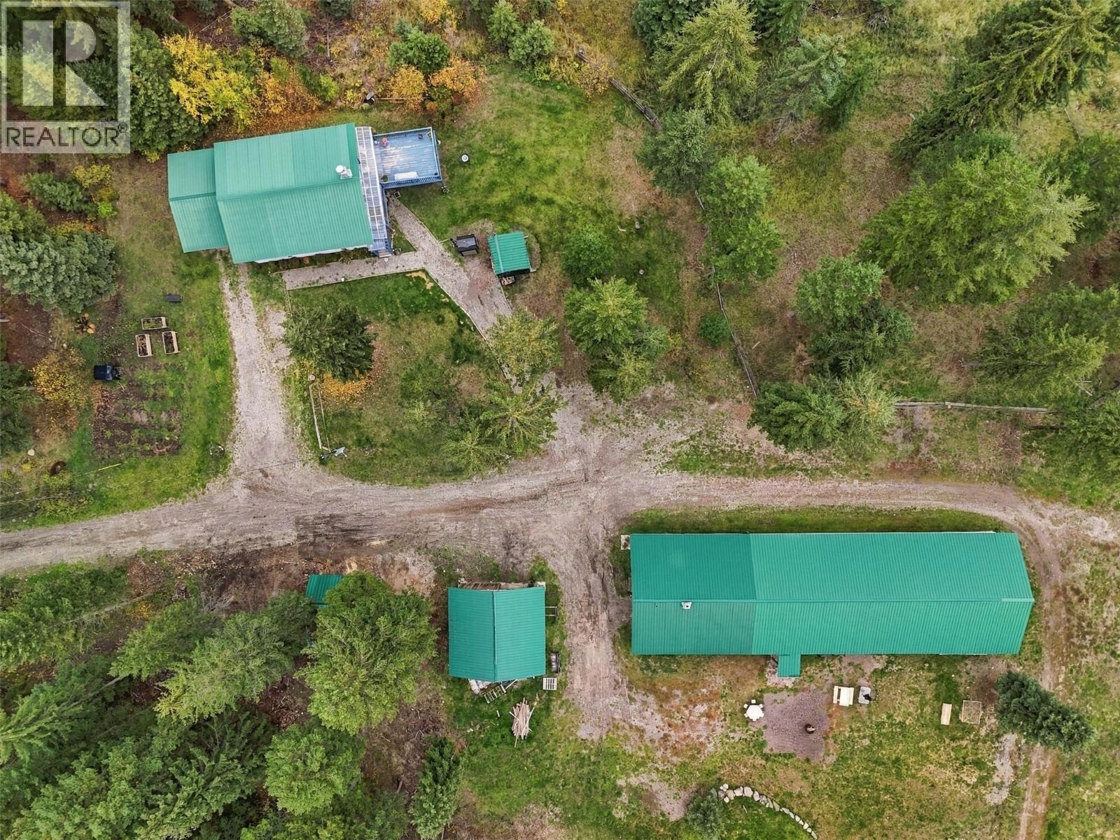
Set on more than 38 private acres in quiet Paxton Valley, this property offers the land, water and outbuildings needed for a range of rural uses. The property includes a home, 30' x 90' multi-use outbuilding with in-floor hot-water heating, shop, chicken coop, woodshed and hay storage. Approximately five acres are cleared, with the balance in treed land. Fenced areas and a livestock shelter provide room for animals, and the property has previously supported sheep, chickens and seven cow-calf pairs. three shallow wells and an irrigation water licence provide flexibility for livestock and irrigation. The two-bedroom, two-bath home has 980 sq. ft. on the main floor plus a partially finished basement. Built in 2002 with solid 2x6 construction, the home features a metal roof, newer siding, an open kitchen and living area, and in-floor hot-water heating supplied by an outdoor wood boiler. A portable sawmill and a selection of woodworking tools are available separately. Just down the road from Pillar Lake, only 20 minutes from Falkland and about an hour from Kamloops, the property offers the peace of rural living while keeping amenities within an easy drive. Curious to see what life here could look like? Call favourite to arrange your private showing. (id:67648)
The particulars
Property details.
Details below are supplied by the listing feed. Confirm measurements, rights, fees and taxes for the particular property.
Property and layout
- Property type
- Single Family
- Structure
- House
- Architectural style
- Other
- Year built
- 2002
- Storeys
- 2
- Attachment
- Detached
- Bedrooms
- 2
- Bathrooms
- 1
- Living area
- 980 sq. ft.
Ownership and costs
- Ownership
- Freehold
- Annual property tax
- $977 (tax year not supplied)
Land and parking
- Lot area
- 38.87 acres
- Lot dimensions, as supplied
- 38.87
- Parking
- Carport, RV, Oversize, Additional Parking
- Lot features
- Level lot, Treed, Irregular lot size, Balcony
Comfort and construction
- Heating
- In Floor Heating, See remarks
- Basement
- Full
- Flooring
- Hardwood
- Roof
- Metal, Unknown
- Fireplace
- No
Setting and services
- Exterior features
- Vinyl siding
- Water supply
- Dug Well
- Sewer
- Septic tank
Location details
- Area
- Pritchard
- City
- Falkland
- Province
- British Columbia
- Postal code
- V0E1W1
Inside the layout
Room by
room.
Room descriptions and dimensions are reproduced from the feed and should be independently verified.
Dining room
Main level
17'4'' x 11'1''
4pc Bathroom
Main level
6'2'' x 11'3''
Primary Bedroom
Main level
16'11'' x 11'1''
Bedroom
Main level
11'9'' x 11'1''
Living room
Main level
14'7'' x 14'1''
Kitchen
Main level
14'1'' x 15'7''
The setting
Explore
the location.
Explore the map or open Google Maps for directions. The marker uses the listing address and does not indicate property boundaries.
Source record updated 17 Oct 2026, 14:20 UTC.