
House
Offered at
$668,000
- Bedrooms
- 2
- Bathrooms
- 2
- Living area
- 1,136 sq. ft.
MLS® R3121952
Listed by Horsefly Realty

The property
About this property.
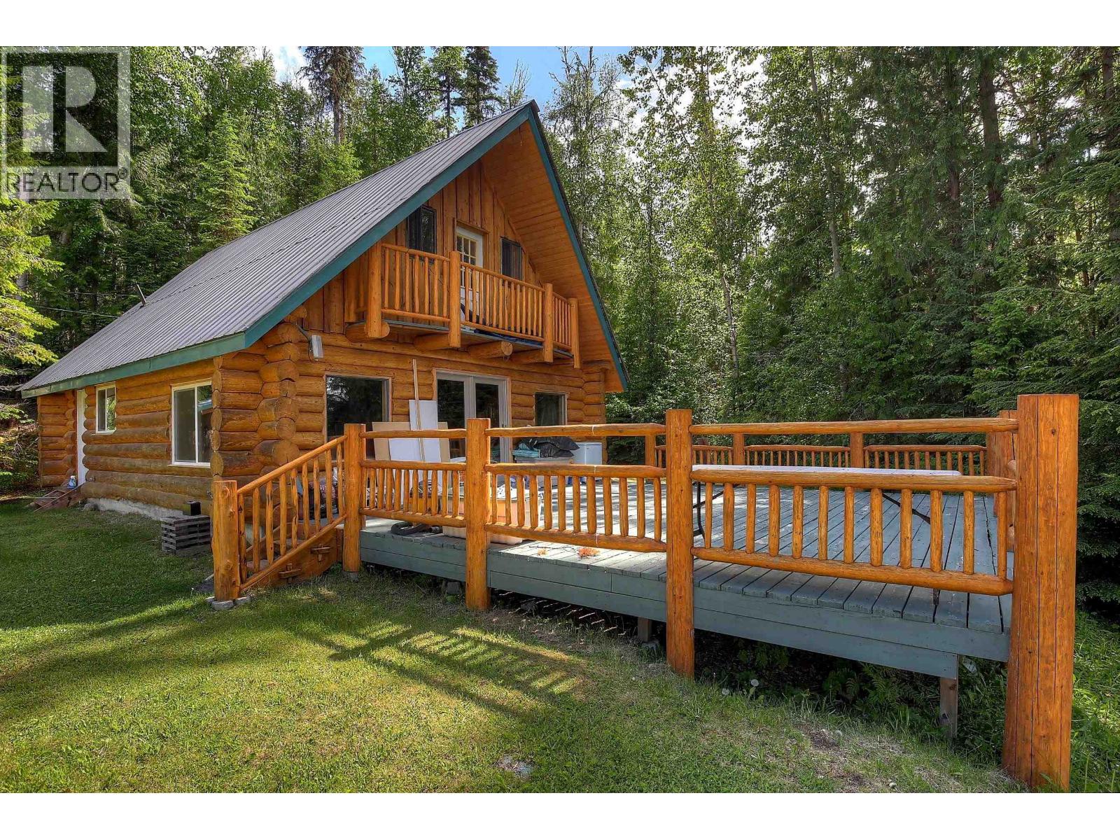
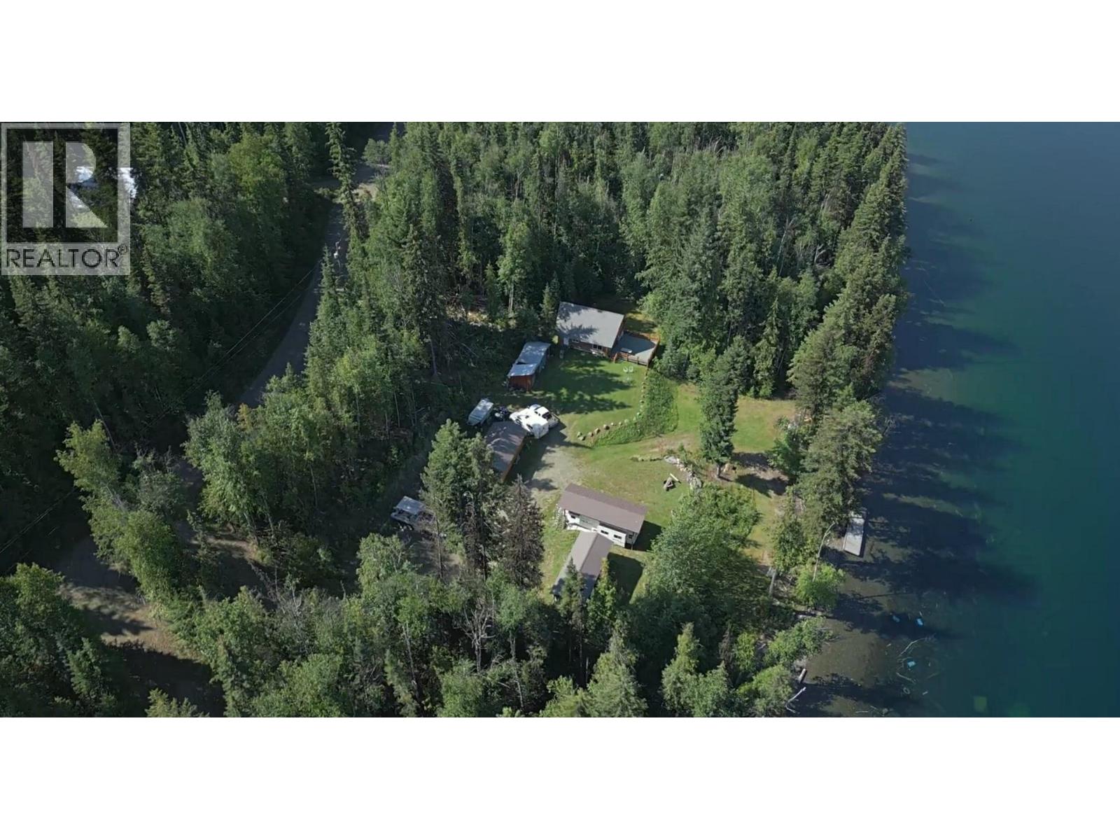
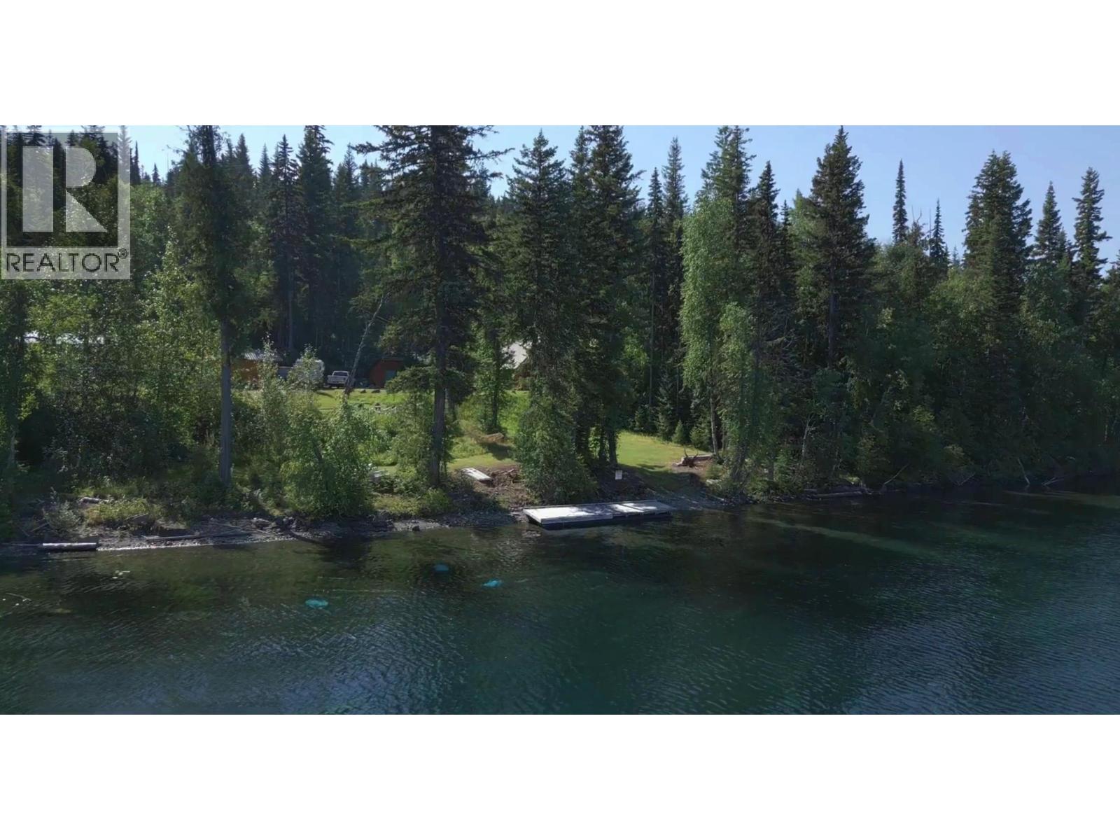
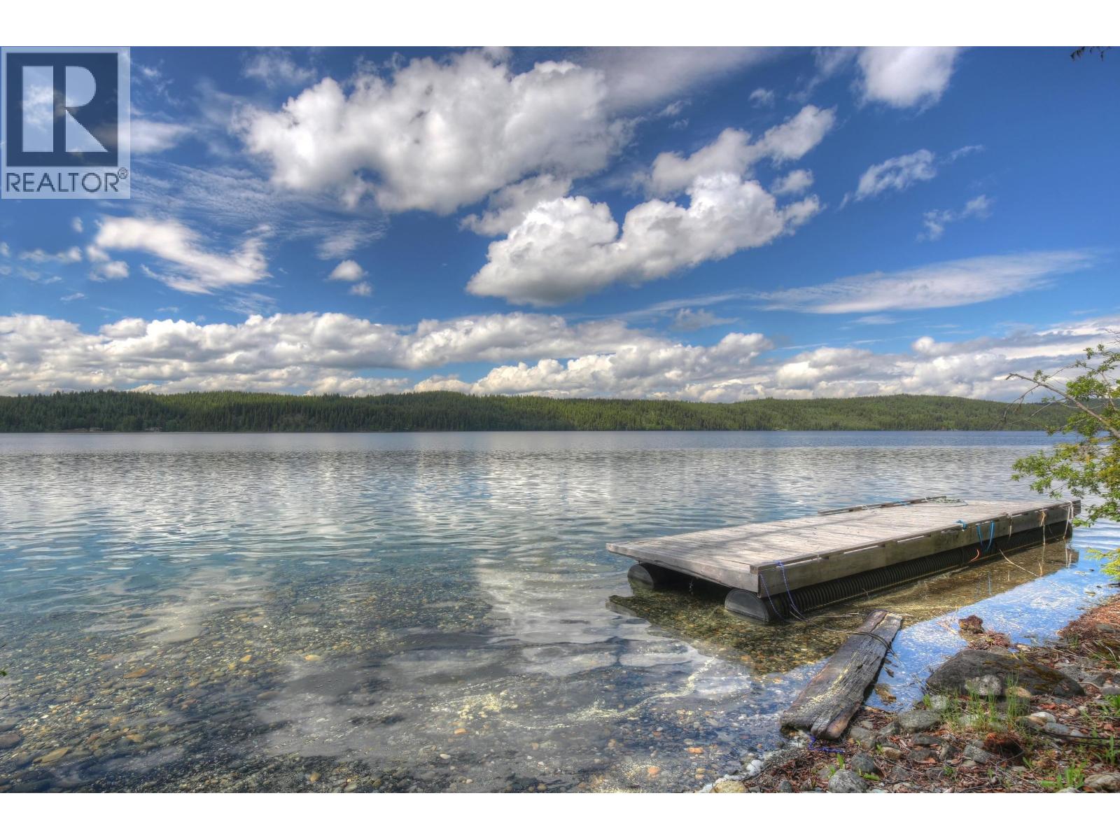
Unique, beautiful waterfront property on Horsefly Lake w/ 3.97 acres & 390ft lakeshore! Comes w/ full services (power/septic/water/internet) & outbuildings for yr-round living or recreational enjoyment. The land is thoughtfully tiered, offering large usable flat areas & gentle path leading to your own boat launch & family-friendly shallow-bank lake access. The charming log home offers living, dining & kitchen on main, 2 bedrooms & 1.5 baths. Expansive sundeck overlooks the lake for relaxation or entertaining w/ gorgeous views. Also features 2 travel trailers (34'&33’) under powered shelters, 35x28 garage, 29x14 shop/shed & storage sheds. With ample space & infrastructure, this property could be a cozy home for a couple, a large family’s seasonal home, or be shared btw families for vacations. RR3 zoning permits a variety of uses. Horsefly Lake is a gem in the Cariboo region known for its crystal-clear water, pristine environment+wildlife, amazing fishing & a wonderful community! Maintained rd access. (id:67648)
The particulars
Property details.
Details below are supplied by the listing feed. Confirm measurements, rights, fees and taxes for the particular property.
Property and layout
- Property type
- Single Family
- Structure
- House
- Year built
- 1978
- Storeys
- 2
- Attachment
- Detached
- Bedrooms
- 2
- Bathrooms
- 2
- Living area
- 1,136 sq. ft.
- Finished area above grade
- 1,136 sq. ft.
Ownership and costs
- Ownership
- Freehold
- Annual property tax
- $3,073.67 · 2026
Land and parking
- Lot area
- 172,933 sq. ft.
- Lot dimensions, as supplied
- 172933
- Parking
- Garage, Carport
Comfort and construction
- Heating
- Baseboard heaters, Electric, Pellet
- Basement
- Crawl space
- Roof
- Metal, Conventional
- Foundation
- Concrete Perimeter
- Fireplace
- No
Included features
- Appliances
- Washer, Refrigerator, Stove, Dryer
Setting and services
- View, as supplied
- Lake view
- Waterfront features
- Waterfront
Location details
- City
- Horsefly
- Province
- British Columbia
- Postal code
- V0L1L0
Inside the layout
Room by
room.
Room descriptions and dimensions are reproduced from the feed and should be independently verified.
Living room
Main level
15.1 × 13.6 ft
Dining room
Main level
9.1 × 8.8 ft
Kitchen
Main level
8.8 × 13 ft
Bedroom 2
Main level
9.2 × 6.4 ft
Primary Bedroom
Above
15.4 × 13.1 ft
Laundry room
Above
9.4 × 13.1 ft
The setting
Explore
the location.
Explore the map or open Google Maps for directions. The marker uses the listing address and does not indicate property boundaries.
Source record updated 22 Sep 2026, 17:00 UTC.