
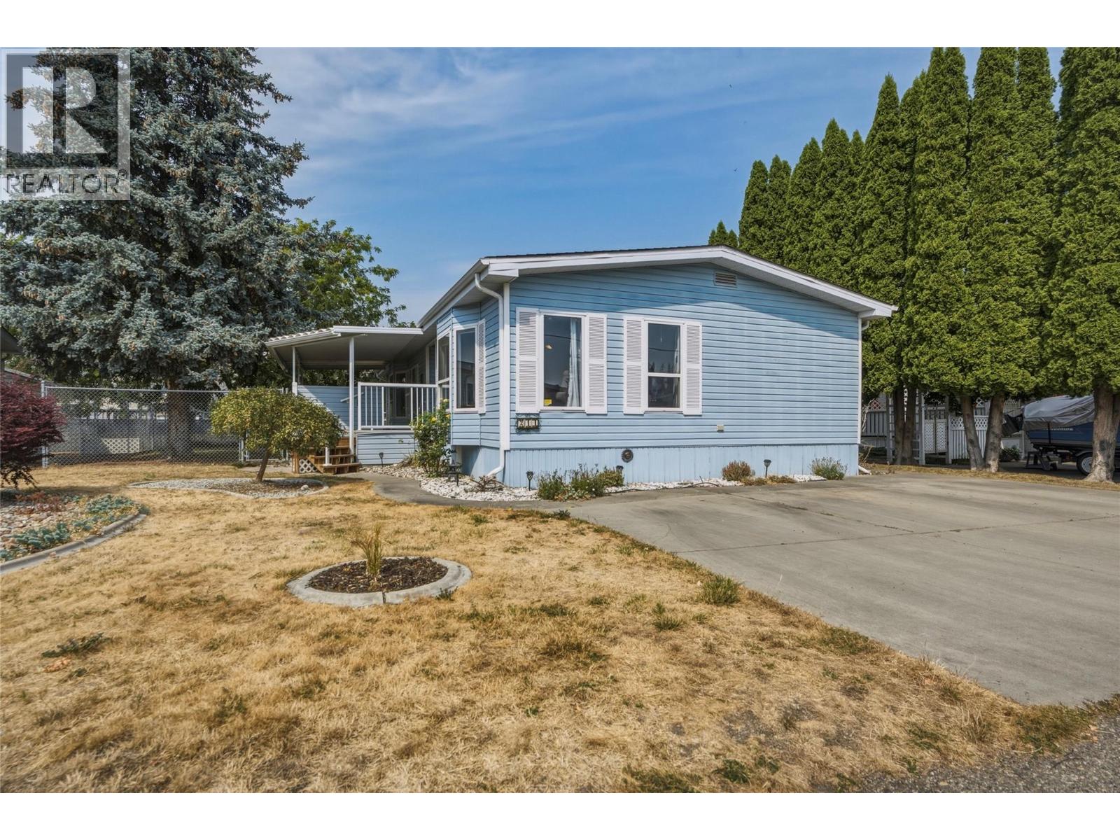
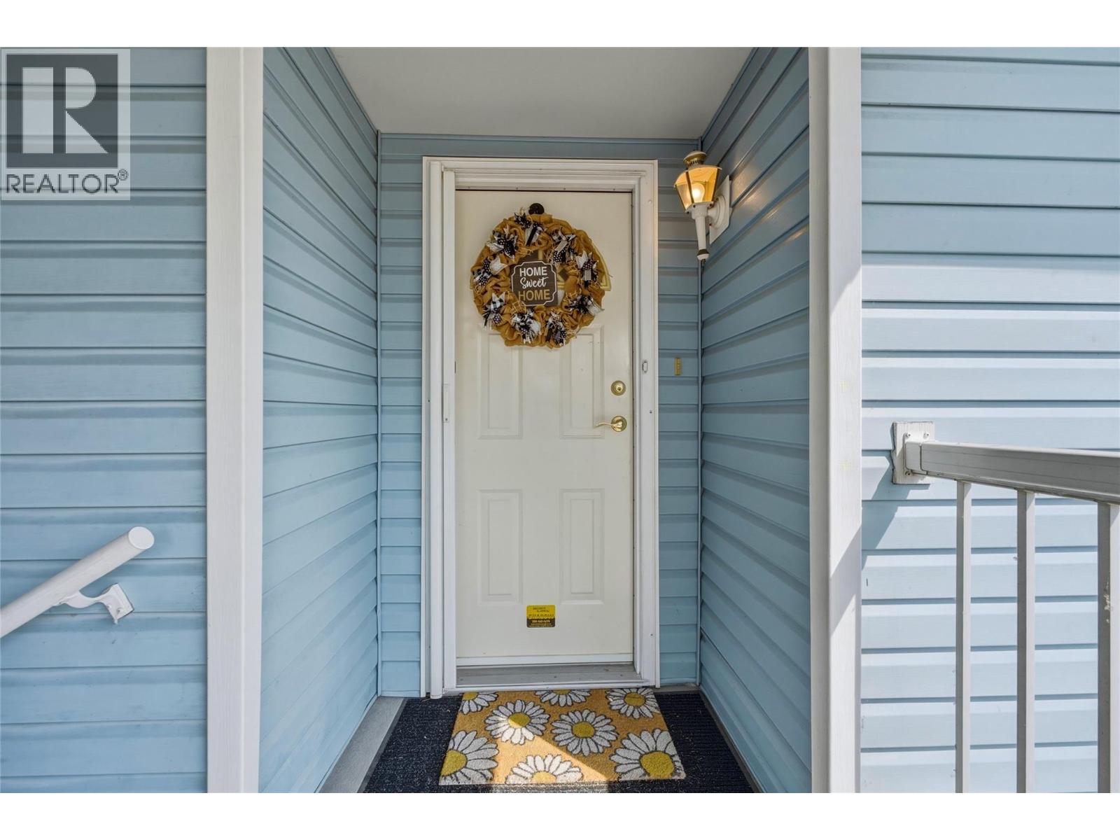
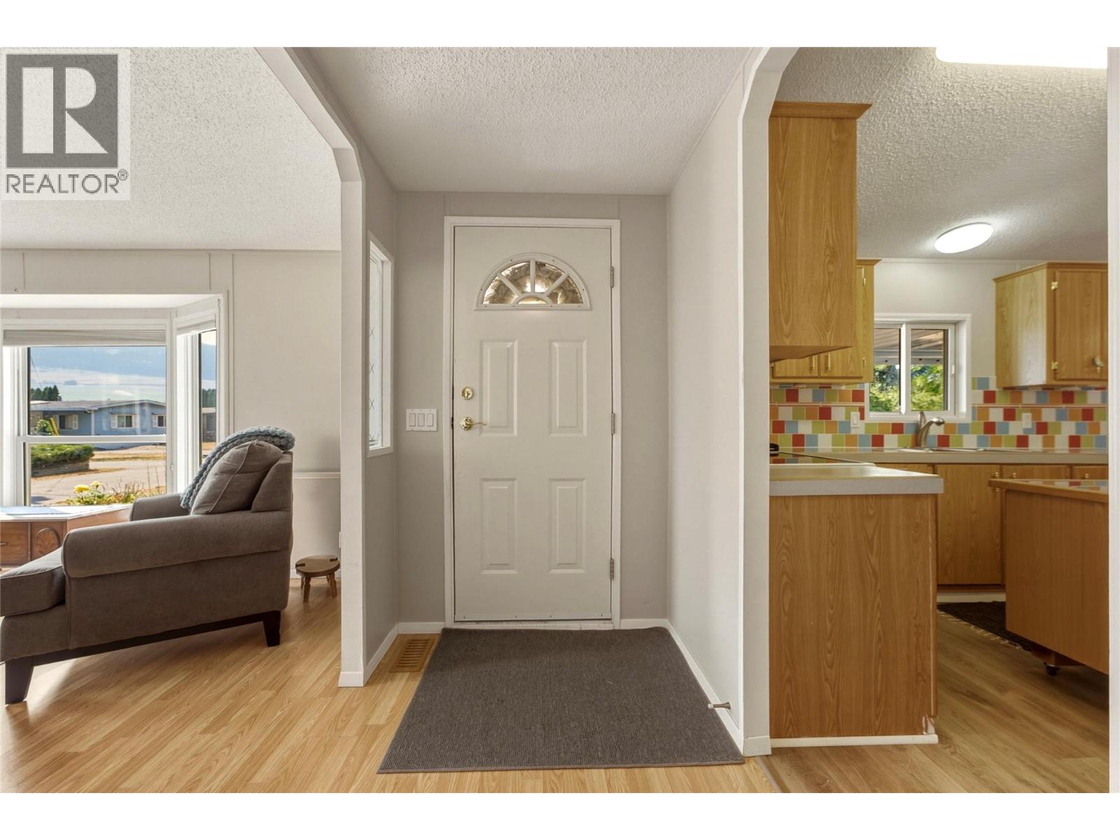
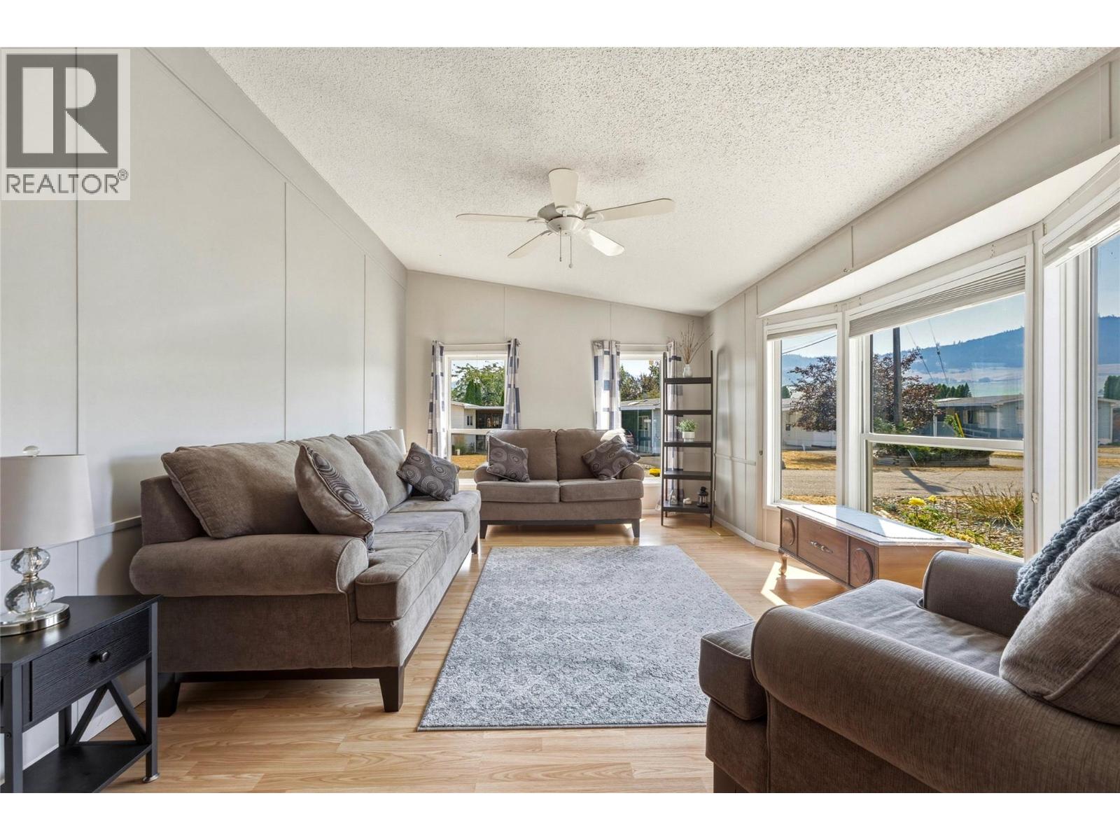
Manufactured Home
Offered at
$350,000
- Bedrooms
- 2
- Bathrooms
- 2
- Living area
- 1,480 sq. ft.
- Parking spaces
- 3
MLS® 10398407
Listed by Royal LePage Downtown Realty

The property
About this property.
The particulars
Property details.
Details below are supplied by the listing feed. Confirm measurements, rights, fees and taxes for the particular property.
Property and layout
- Property type
- Single Family
- Structure
- Manufactured Home
- Year built
- 1991
- Storeys
- 1
- Bedrooms
- 2
- Bathrooms
- 2
- Living area
- 1,480 sq. ft.
Ownership and costs
- Ownership
- Leasehold
- Association fee
- $542.84 · Monthly
- Fee includes
- Pad Rental
- Annual property tax
- $1,362.05 (tax year not supplied)
Land and parking
- Parking spaces
- 3
Comfort and construction
- Heating
- Forced air, See remarks
- Cooling
- Central air conditioning
- Roof
- Asphalt shingle, Unknown
- Fireplace
- No
Setting and services
- Community features
- Seniors Oriented
- Water supply
- Community Water System
- Sewer
- Municipal sewage system
Location details
- Area
- Okanagan Landing
- City
- Vernon
- Province
- British Columbia
- Postal code
- V1H1X6
Inside the layout
Room by
room.
Room descriptions and dimensions are reproduced from the feed and should be independently verified.
Mud room
Main level
5'8'' x 16'3''
4pc Bathroom
Main level
8'1'' x 5'
Dining room
Main level
12'5'' x 8'10''
Kitchen
Main level
11'4'' x 11'3''
Office
Main level
11'10'' x 8'9''
Foyer
Main level
12'7'' x 4'8''
3pc Ensuite bath
Main level
11'7'' x 5'3''
Primary Bedroom
Main level
11'7'' x 12'1''
Living room
Main level
12'6'' x 17'4''
Family room
Main level
11'4'' x 12'5''
Bedroom
Main level
9'1'' x 12'5''
The setting
Explore
the location.
Explore the map or open Google Maps for directions. The marker uses the listing address and does not indicate property boundaries.
Source record updated 6 Oct 2026, 19:35 UTC.