
Apartment
Offered at
$364,900
- Bedrooms
- 2
- Bathrooms
- 1
- Living area
- 948 sq. ft.
- Parking spaces
- 1
MLS® 10403939
Listed by Royal LePage Kelowna

The property
About this property.
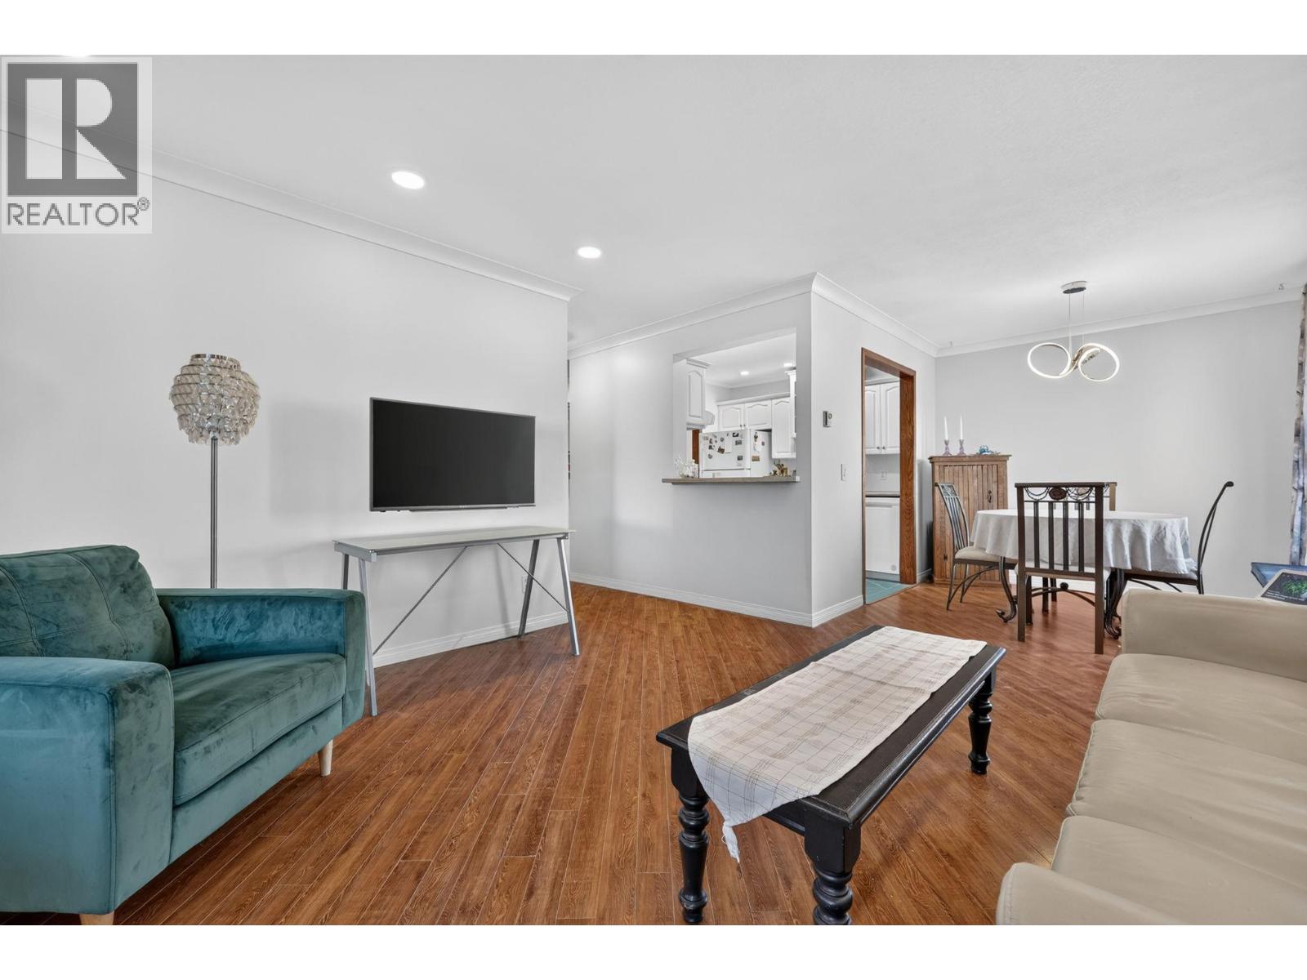
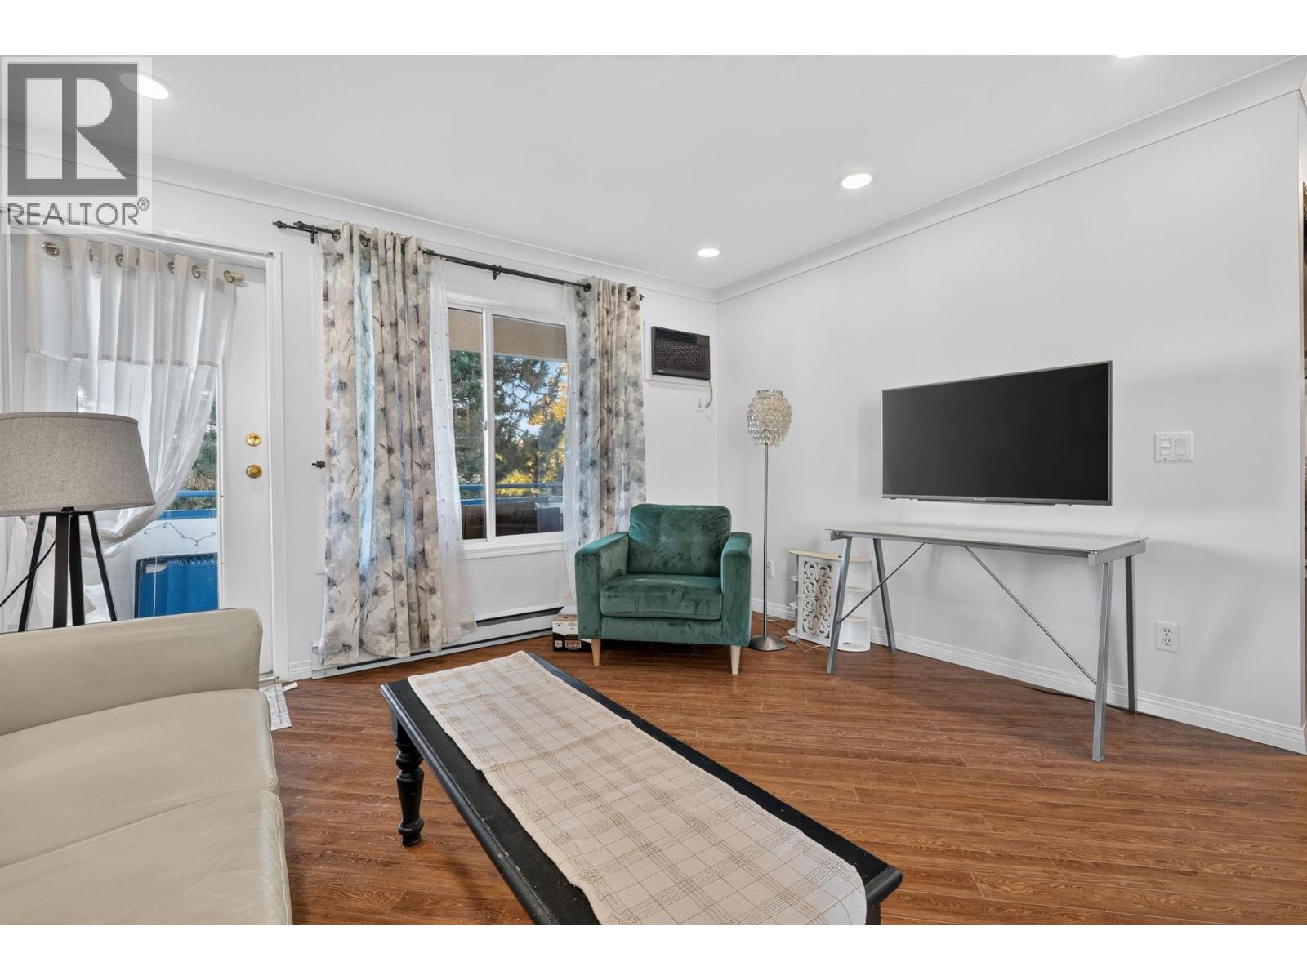
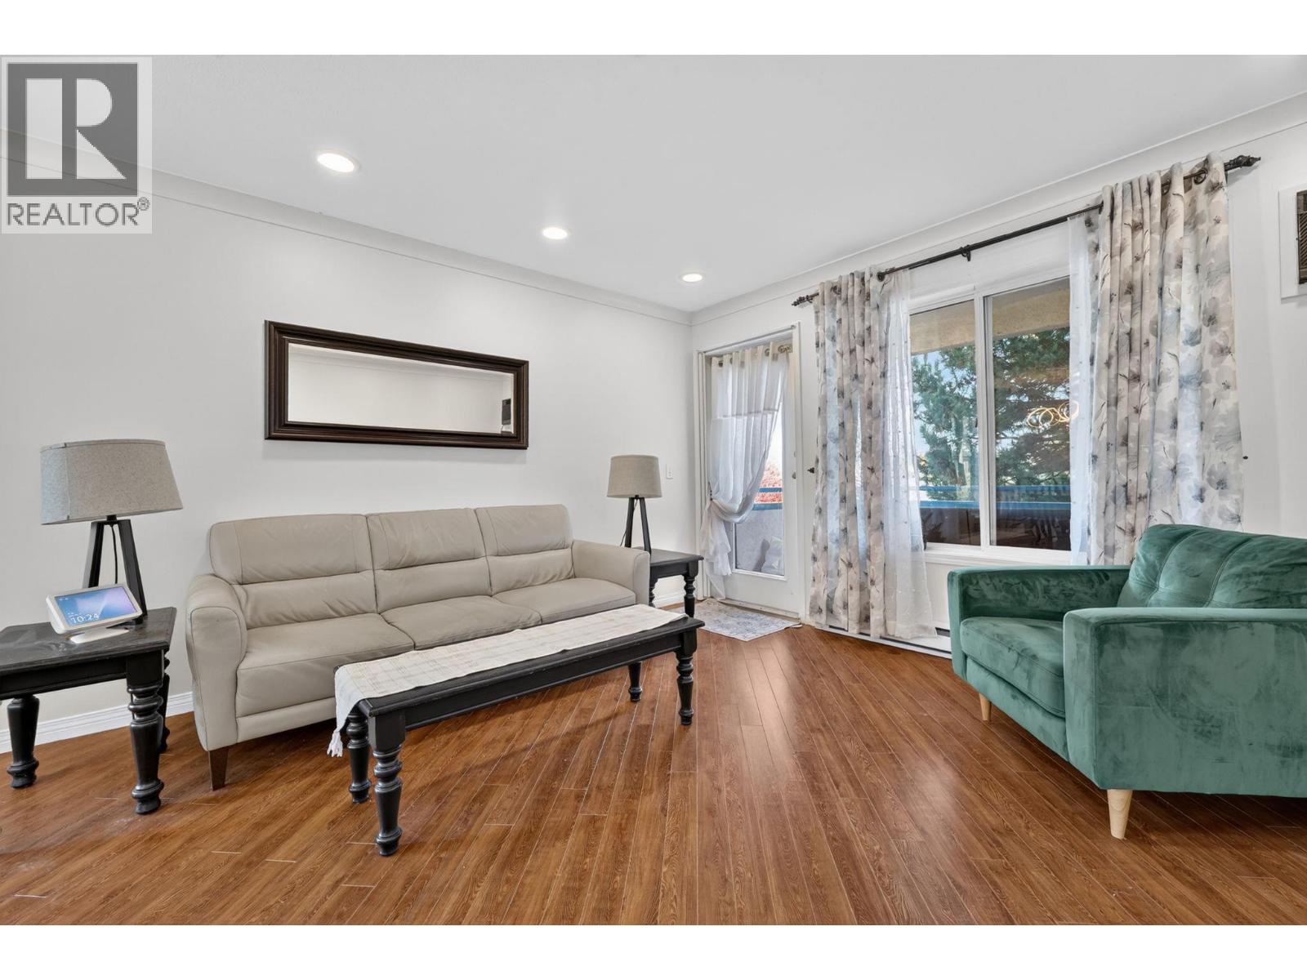
Welcome to Apple Green Place! This bright and airy 2-bedroom, 1-bath corner unit offers exceptional comfort and convenience in a prime, walkable location. Updates include kitchen renovation, pot lights & fresh paint throughout, this home feels clean, modern, and turn-key. The well-designed layout offers smooth flow throughout, anchored by a generously sized living area and a spacious primary bedroom. Enjoy the added convenience of an oversized in-suite laundry room with ample storage space for added convenience. Tucked away on the quiet side of the building, the North-West-facing balcony provides the perfect retreat for relaxed outdoor living - all just steps from shopping, dining, transit, and local amenities. Complete with assigned storage unit & parking stall. Schedule your showing today! (id:67648)
The particulars
Property details.
Details below are supplied by the listing feed. Confirm measurements, rights, fees and taxes for the particular property.
Property and layout
- Property type
- Single Family
- Structure
- Apartment
- Year built
- 1992
- Storeys
- 1
- Attachment
- Attached
- Bedrooms
- 2
- Bathrooms
- 1
- Living area
- 948 sq. ft.
Ownership and costs
- Ownership
- Condo/Strata
- Strata fee
- $355.70 · Monthly
- Fee includes
- Property Management, Waste Removal, Water, Sewer
- Annual property tax
- $2,019.13 (tax year not supplied)
Land and parking
- Parking spaces
- 1
- Parking
- Stall
Comfort and construction
- Heating
- Baseboard heaters
- Cooling
- Wall unit
- Flooring
- Tile, Laminate, Vinyl
- Fireplace
- No
Setting and services
- Community features
- Pets Allowed, Pet Restrictions, Pets Allowed With Restrictions
- Water supply
- Municipal water
- Sewer
- Municipal sewage system
Location details
- Area
- Rutland North
- City
- Kelowna
- Province
- British Columbia
- Postal code
- V1X7L3
Inside the layout
Room by
room.
Room descriptions and dimensions are reproduced from the feed and should be independently verified.
Foyer
Main level
3'9'' x 7'11''
Laundry room
Main level
8'8'' x 6'11''
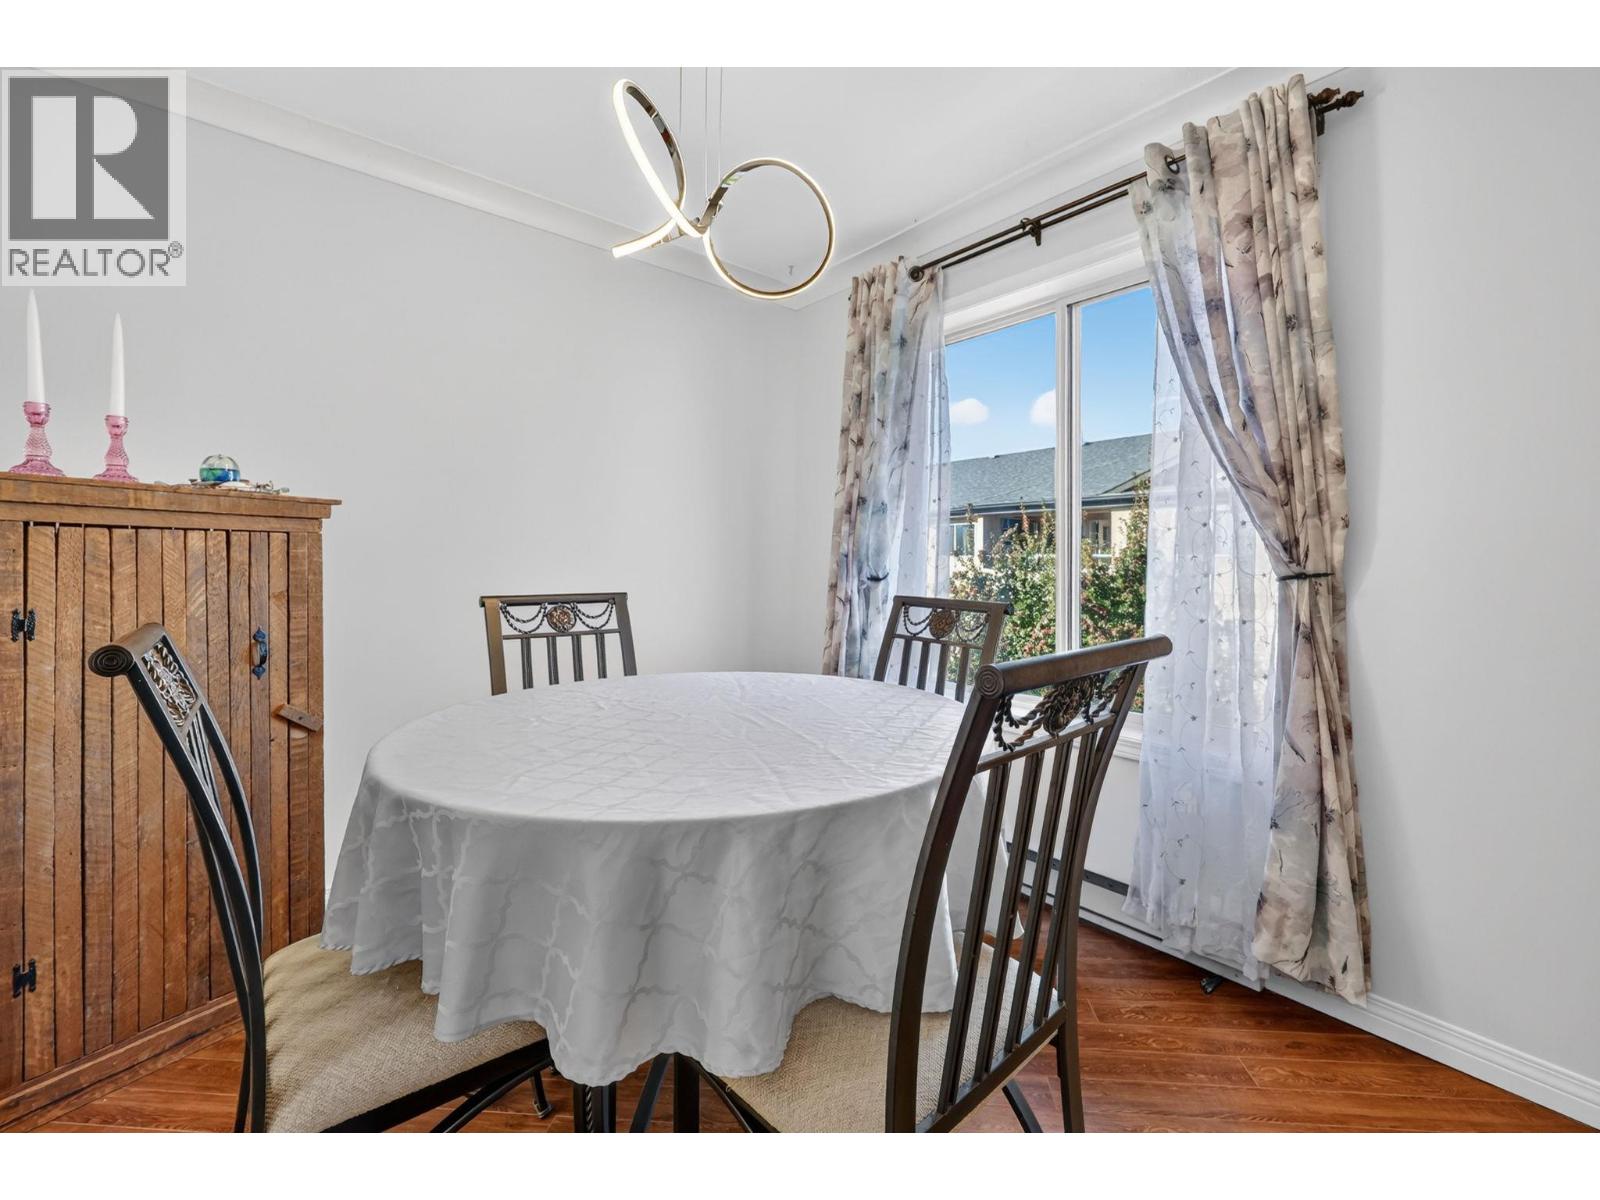
Dining room
Main level
9'0'' x 8'6''
Bedroom
Main level
10'1'' x 15'2''
4pc Bathroom
Main level
5'3'' x 12'6''
Primary Bedroom
Main level
10'10'' x 17'7''
Living room
Main level
13'7'' x 12'8''
Kitchen
Main level
8'8'' x 8'6''
The setting
Explore
the location.
Explore the map or open Google Maps for directions. The marker uses the listing address and does not indicate property boundaries.
Source record updated 22 Oct 2026, 18:40 UTC.