
House
Offered at
$2,499,888
- Bedrooms
- 7
- Bathrooms
- 3
- Living area
- 3,030 sq. ft.
- Parking spaces
- 5
MLS® R3157159
Listed by Sutton Group Seafair Realty

The property
About this property.
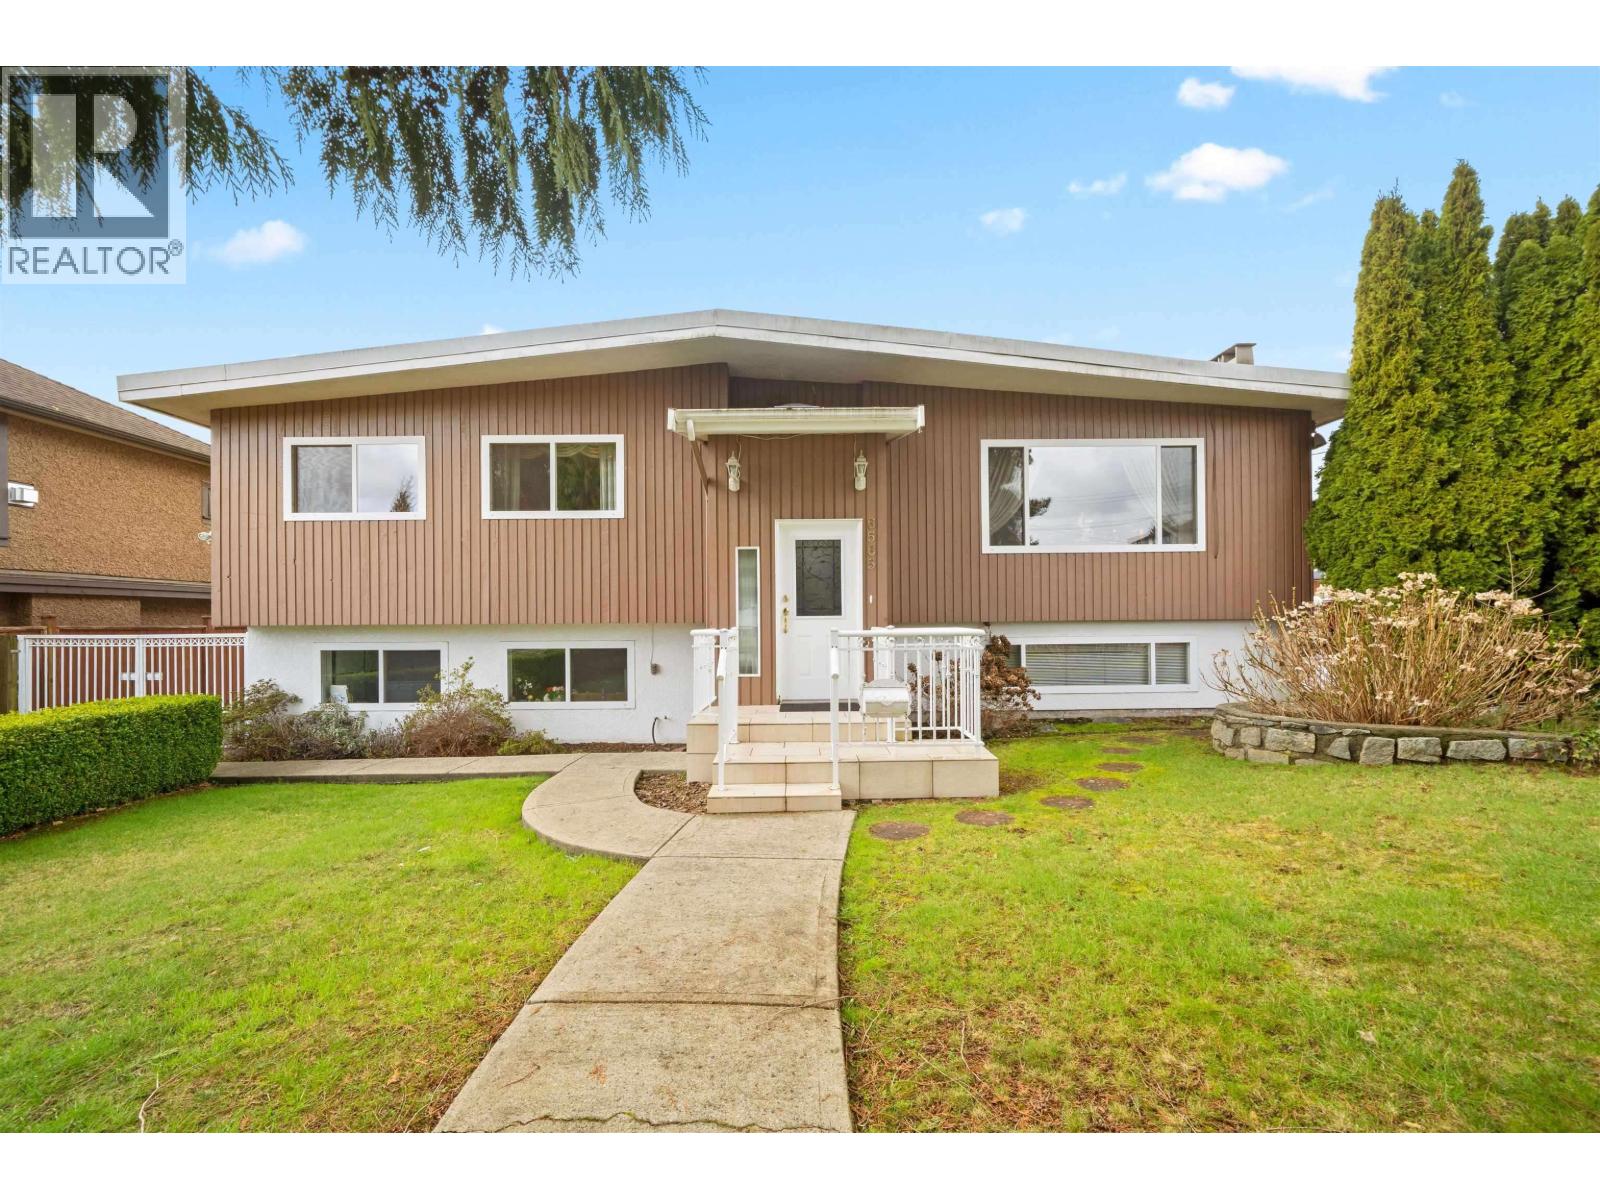
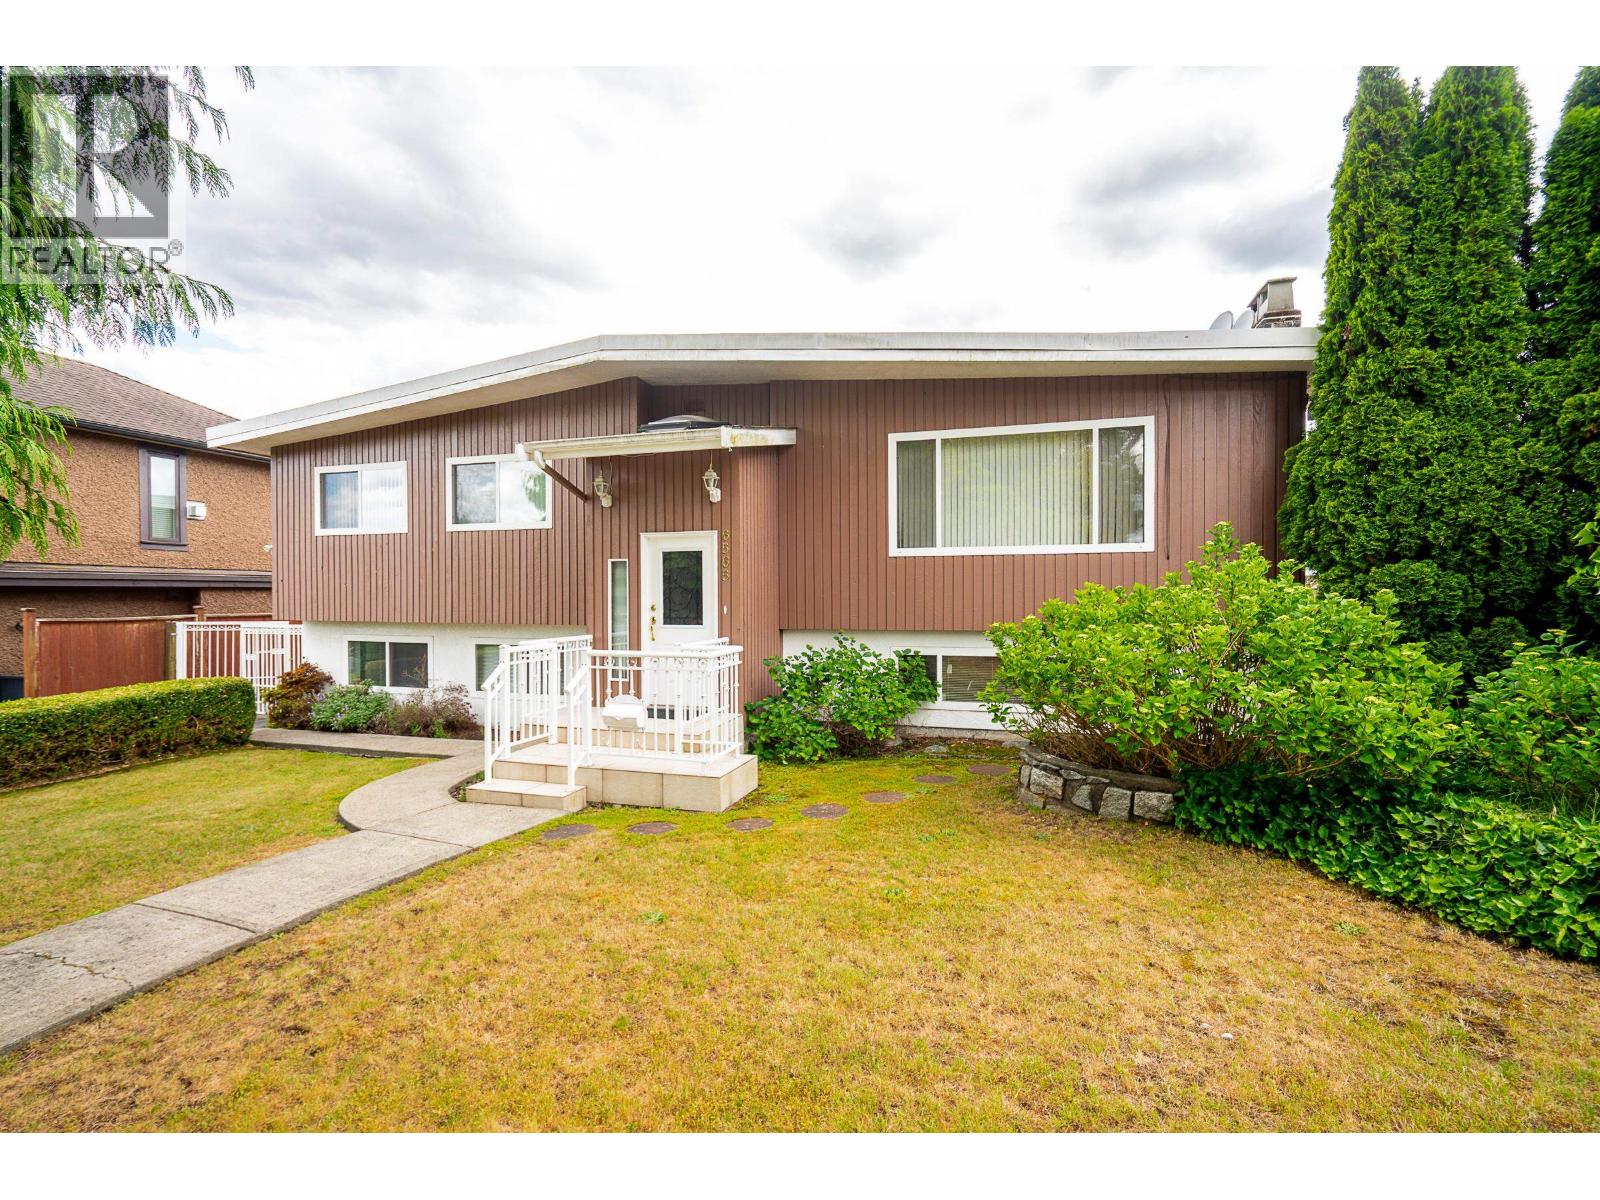
ATTN: Developers -DEVELOPMENT SITE -R1 POTENTIAL FOR 2 LOTS / MULTIPLEX-DOUBLE LANE ACCESS LOT ,Premium 10,685 sq. ft. corner lot (86.1' X 124.1') located on a quiet cul-de-sac in one of North Burnaby's most desirable neighbourhoods. Featuring double lane access from the side and rear, this R1-zoned , Possible subdivision into two lots, with potential for multiplex development of up to 4 units per lot (buyer to verify with the City of Burnaby). Conveniently located near Brentwood, Skytrain, schools, parks, and major commuter routes. Enjoy elevated city views and strong future growth potential. Contact Sarah for details and a private tour. (id:67648)
The particulars
Property details.
Details below are supplied by the listing feed. Confirm measurements, rights, fees and taxes for the particular property.
Property and layout
- Property type
- Single Family
- Structure
- House
- Architectural style
- 2 Level
- Year built
- 1964
- Attachment
- Detached
- Bedrooms
- 7
- Bathrooms
- 3
- Living area
- 3,030 sq. ft.
Ownership and costs
- Ownership
- Freehold
- Annual property tax
- $7,317.75 · 2025
Land and parking
- Lot area
- 10,685 sq. ft.
- Frontage
- 86.1 ft
- Parking spaces
- 5
- Lot dimensions, as supplied
- 10685
- Parking
- Carport
- Lot features
- Private setting
Comfort and construction
- Heating
- Forced air
- Basement
- Finished, Unknown
- Fireplace
- Yes
- Fireplaces
- 2
Included features
- Appliances
- All
Setting and services
- View, as supplied
- View
Location details
- City
- Burnaby
- Province
- British Columbia
- Postal code
- V5B2V1
The setting
Explore
the location.
Explore the map or open Google Maps for directions. The marker uses the listing address and does not indicate property boundaries.
Source record updated 5 Oct 2026, 15:10 UTC.