
Row / Townhouse
Offered at
$1,488,000
- Bedrooms
- 3
- Bathrooms
- 3
- Living area
- 1,566 sq. ft.
- Parking spaces
- 2
MLS® R3153524
Listed by RE/MAX Crest Realty

The property
About this property.
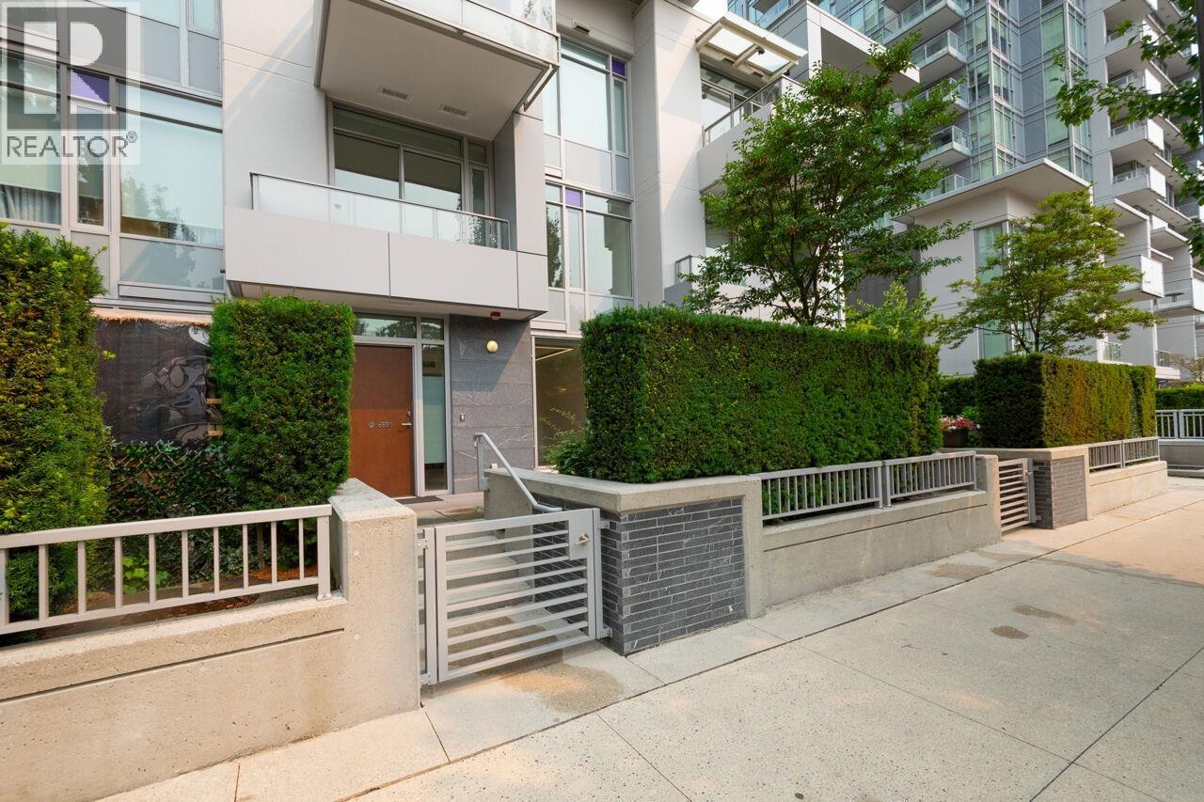
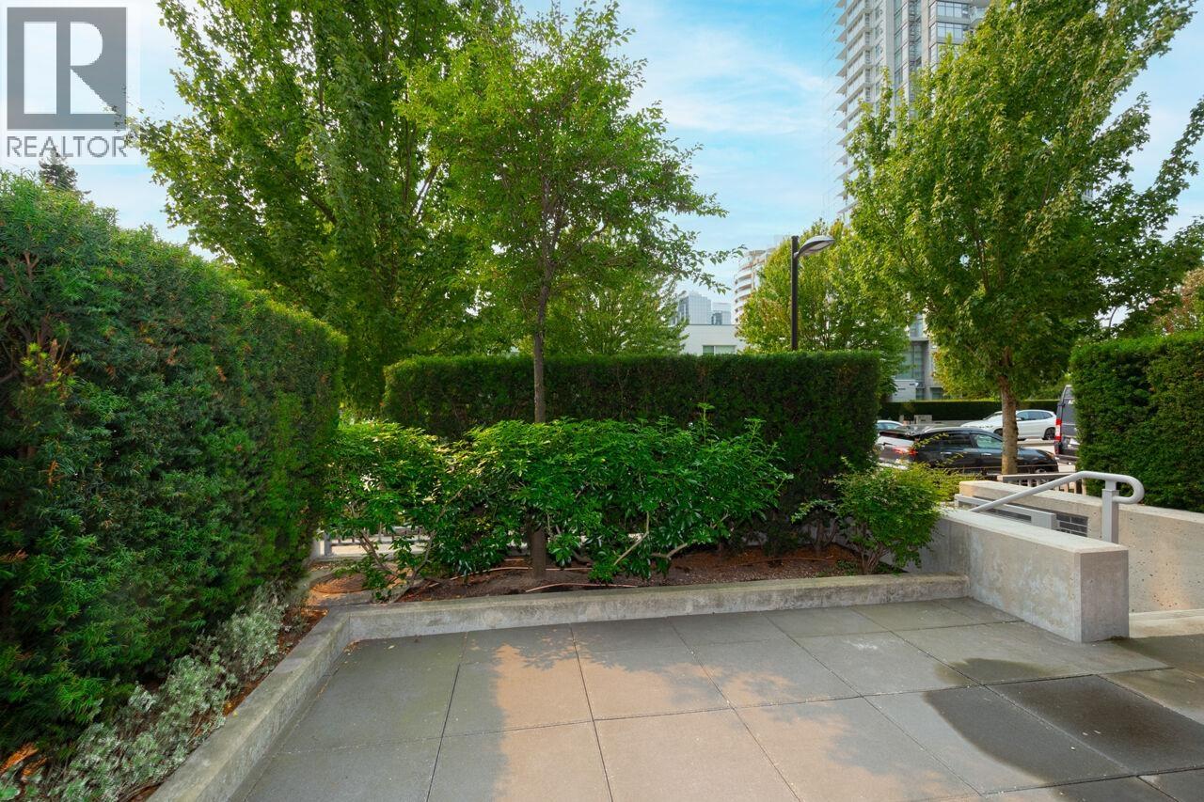
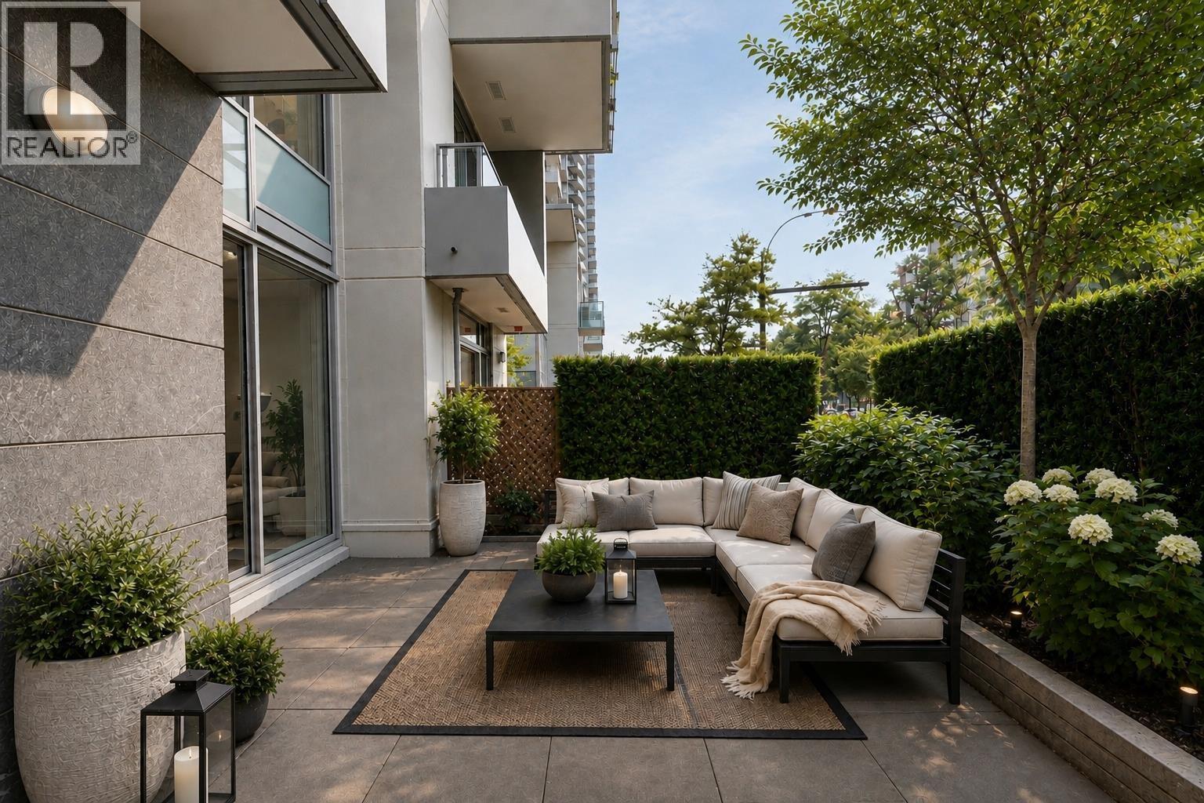
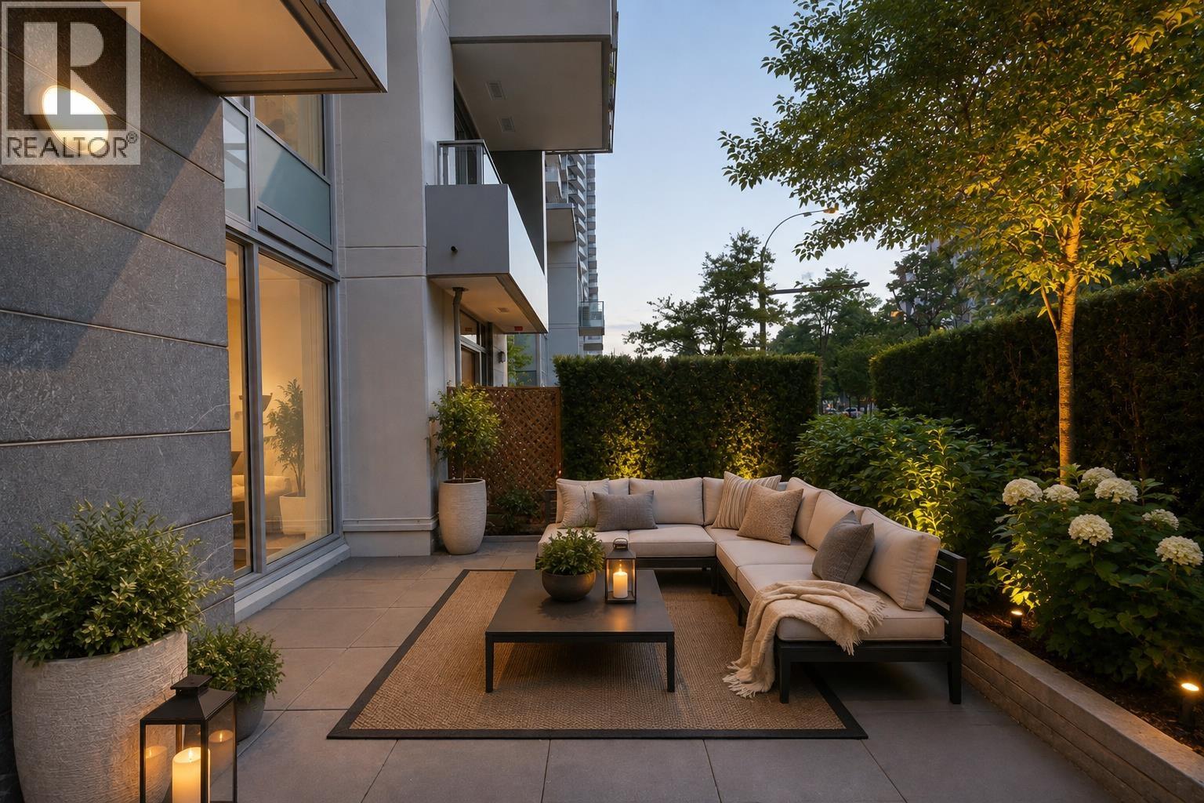
In the heart of Metrotown, this spacious 3 bedrooms and large den, 3 bathroom concrete townhouse offers comfort and convenience for growing families. Just 2 floors, a split staircase gives room for downsizers to still have family dinners. Enjoy central A/C and heat, quartz countertops, European appliances, tile backsplash and wood flooring. Steps to Bonsor Park, community centre, schools, Metrotown Mall, skytrain and bus offering investors a strong rental appeal ensuring high tenant demand. Ask about the amenities including an indoor pool, sauna, fitness centre, bowling lanes, and many more. Front patio has a gas hook up for BBQ. Two EV parking stalls and two large storage lockers complete this exceptional home! Some empty rooms and patio have digitally staged photos. (id:67648)
The particulars
Property details.
Details below are supplied by the listing feed. Confirm measurements, rights, fees and taxes for the particular property.
Property and layout
- Property type
- Single Family
- Structure
- Row / Townhouse
- Architectural style
- 2 Level
- Year built
- 2017
- Attachment
- Attached
- Bedrooms
- 3
- Bathrooms
- 3
- Living area
- 1,566 sq. ft.
Ownership and costs
- Ownership
- Condo/Strata
- Strata fee
- $1,059.94 · Monthly
- Annual property tax
- $3,982.09 · 2025
Land and parking
- Parking spaces
- 2
- Lot dimensions, as supplied
- 0
- Parking
- Visitor Parking
- Lot features
- Central location, Elevator
Comfort and construction
- Heating
- Heat Pump, Electric
- Cooling
- Air Conditioned
- Fireplace
- No
Included features
- Appliances
- All, Dishwasher
- Building features
- Exercise Centre, Laundry - In Suite
- Security
- Security system, Smoke Detectors, Sprinkler System-Fire
- Pool
- Indoor pool
Setting and services
- Community features
- Adult Oriented, Pets Allowed With Restrictions, Rentals Allowed With Restrictions
Location details
- City
- Burnaby
- Province
- British Columbia
- Postal code
- V5H0G6
The setting
Explore
the location.
Explore the map or open Google Maps for directions. The marker uses the listing address and does not indicate property boundaries.
Source record updated 21 Oct 2026, 19:05 UTC.