
House
Offered at
$1,999,900
- Bedrooms
- 9
- Bathrooms
- 7
- Living area
- 5,276 sq. ft.
- Parking spaces
- 4
MLS® R3163666
Listed by Royal LePage Sussex

The property
About this property.
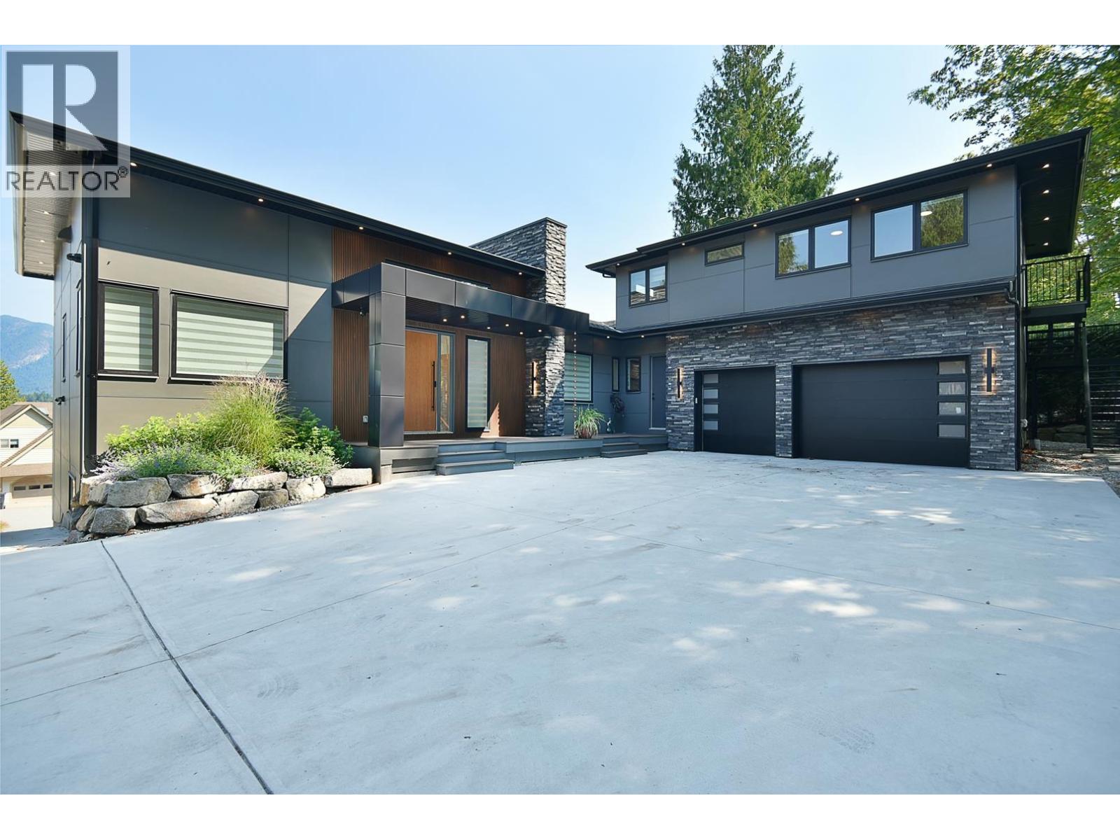
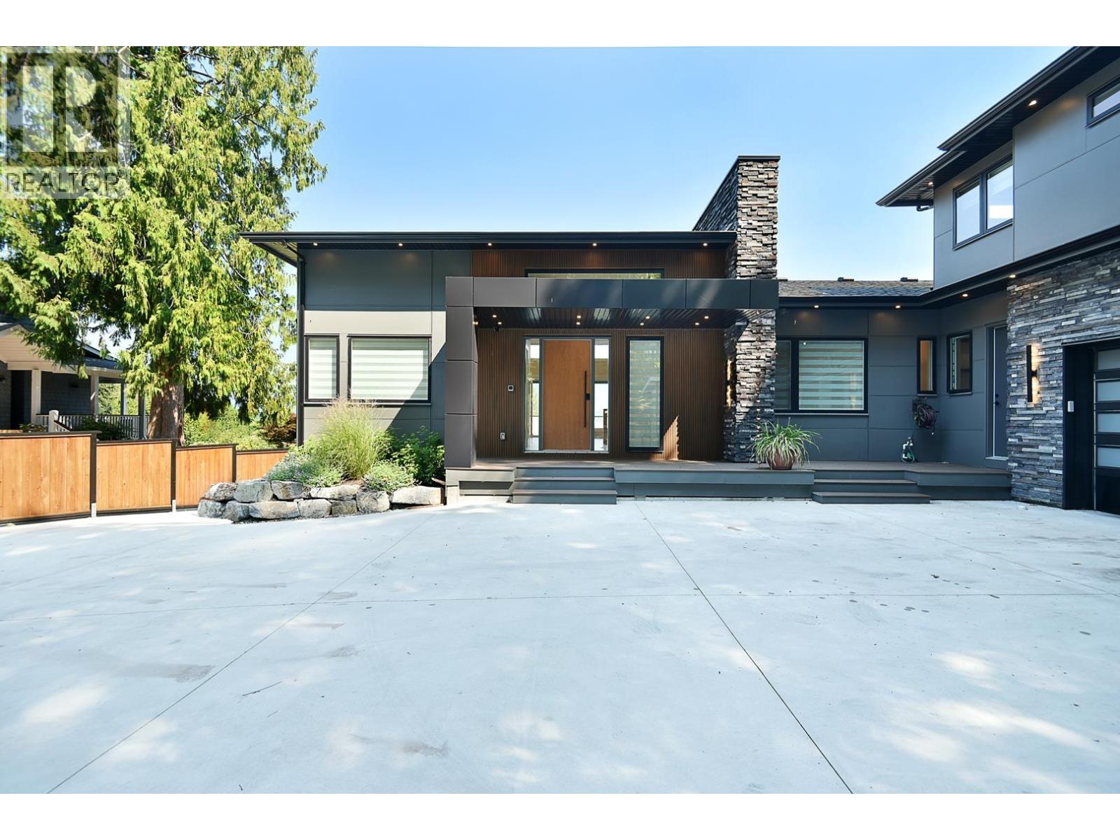
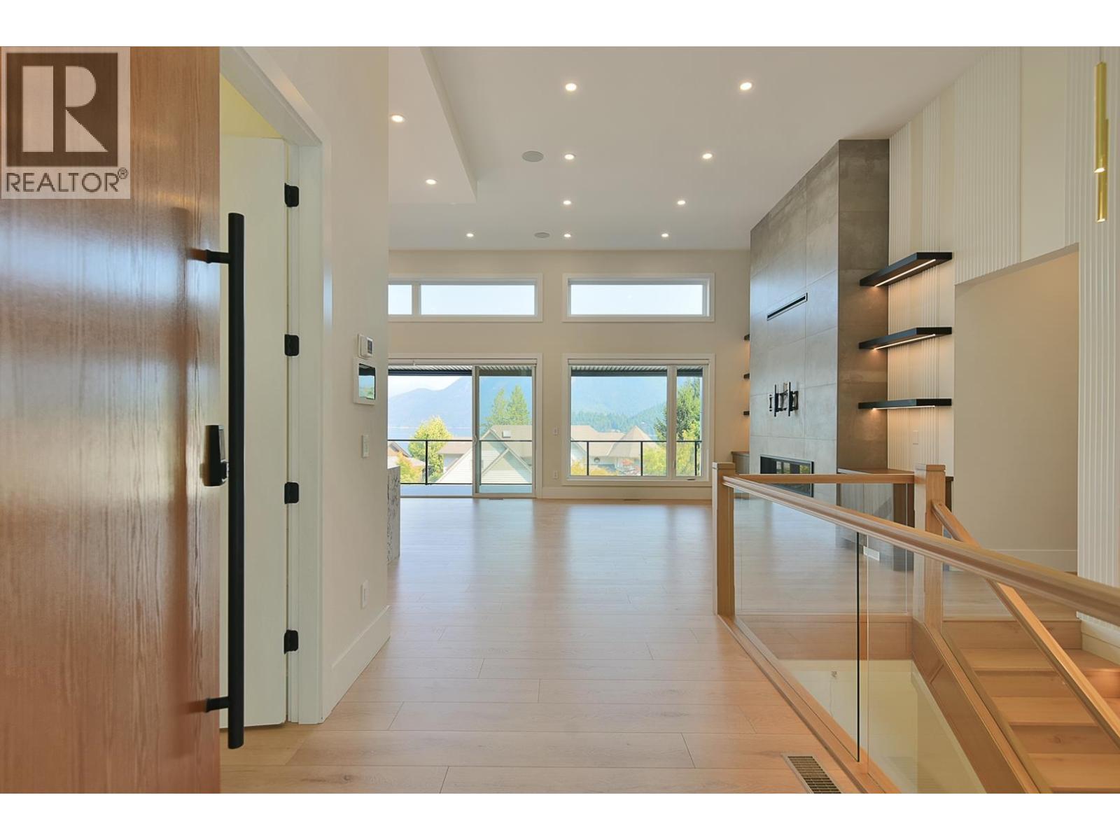
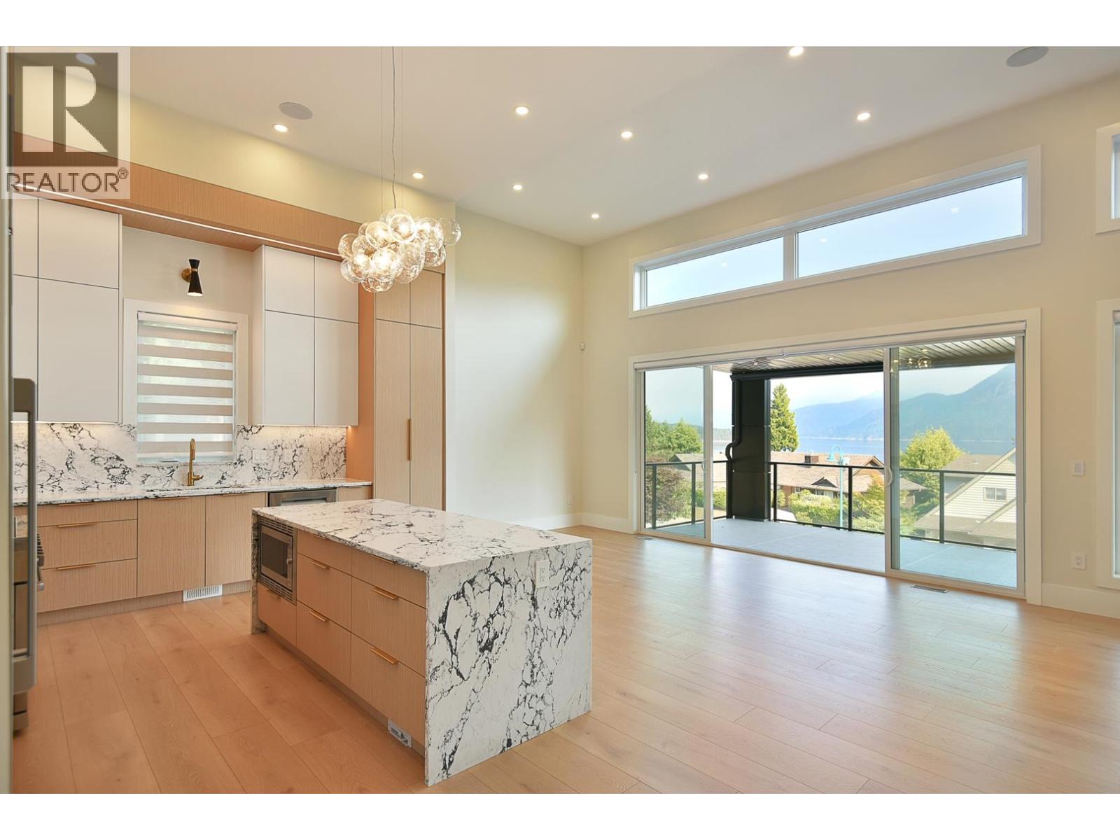
Every detail has been thoughtfully curated in this stunning Inlet & mountain view home. Soaring 14´ ceilings in the main living area & exquisite finishings create a luxurious space. A heat pump with A/C, heated bathroom floors, built in vacuum & integrated RTI sound, lighting & smart home controls elevate everyday living. The primary bedroom features a breathtaking ensuite and a walk in closet. The basement has a rec room, bedroom & bathroom with suite potential, plus a legal three bedroom suite with separate laundry & hydro meter. The two bedroom suite above the garage also has separate laundry. Outside, enjoy covered living spaces, tons of parking, security cameras & professionally landscaped grounds with irrigation & lighting. Located in The Shores, surrounded by high end homes. (id:67648)
The particulars
Property details.
Details below are supplied by the listing feed. Confirm measurements, rights, fees and taxes for the particular property.
Property and layout
- Property type
- Single Family
- Structure
- House
- Architectural style
- Bungalow
- Year built
- 2024
- Attachment
- Detached
- Bedrooms
- 9
- Bathrooms
- 7
- Living area
- 5,276 sq. ft.
Ownership and costs
- Ownership
- Freehold
- Annual property tax
- $6,379.66 · 2024
Land and parking
- Lot area
- 10,387 sq. ft.
- Frontage
- 75 ft
- Parking spaces
- 4
- Lot dimensions, as supplied
- 10387
- Parking
- Garage
Comfort and construction
- Heating
- Natural gas
- Basement
- Finished, Unknown
- Fireplace
- Yes
- Fireplaces
- 1
Included features
- Appliances
- All
Setting and services
- View, as supplied
- View
Location details
- City
- Sechelt
- Province
- British Columbia
- Postal code
- V7Z0L1
The setting
Explore
the location.
Explore the map or open Google Maps for directions. The marker uses the listing address and does not indicate property boundaries.
Source record updated 11 Sep 2026, 22:05 UTC.