
House
Offered at
$1,890,000
- Bedrooms
- 5
- Bathrooms
- 4
- Living area
- 2,711 sq. ft.
- Parking spaces
- 5
MLS® R3161661
Listed by Grand Central Realty

The property
About this property.
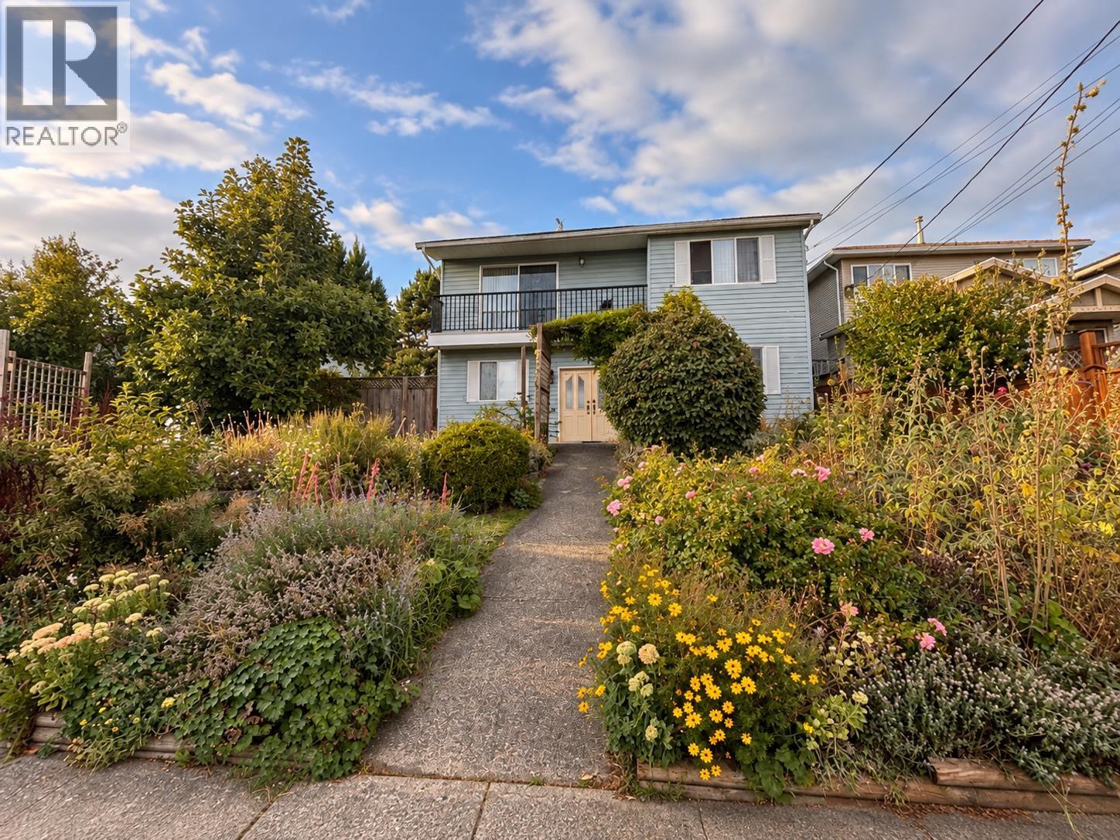
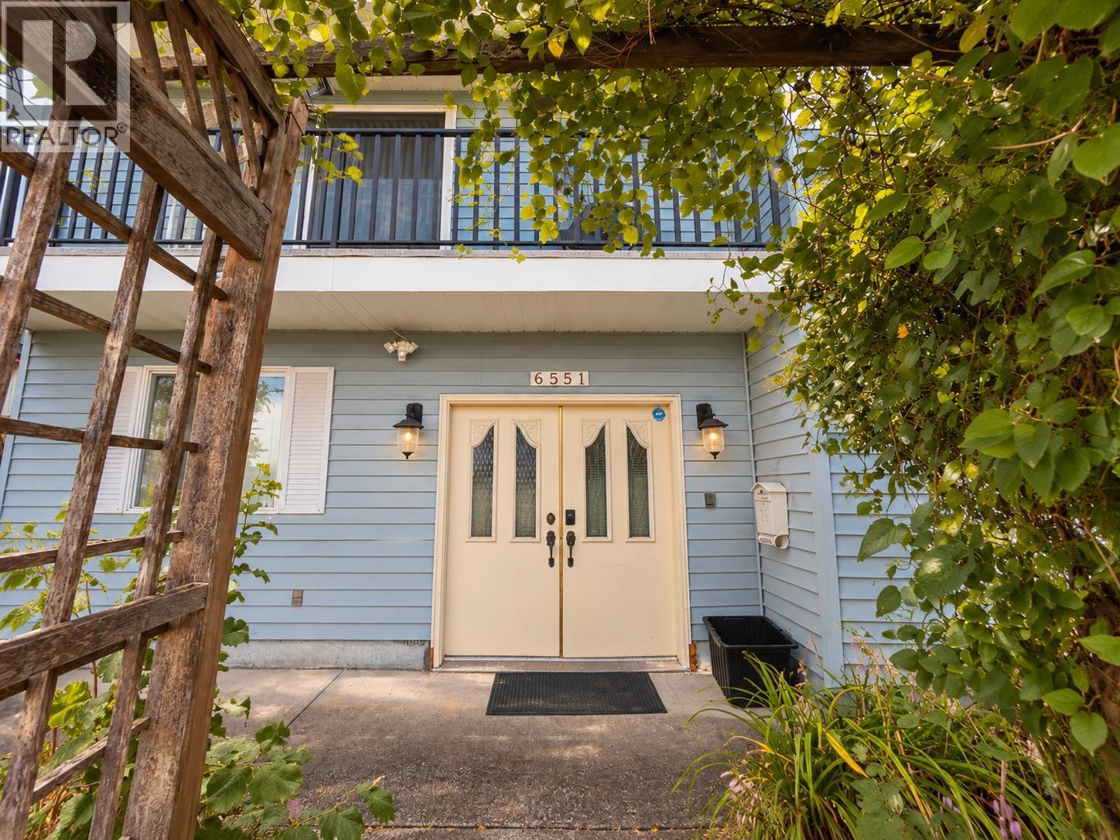
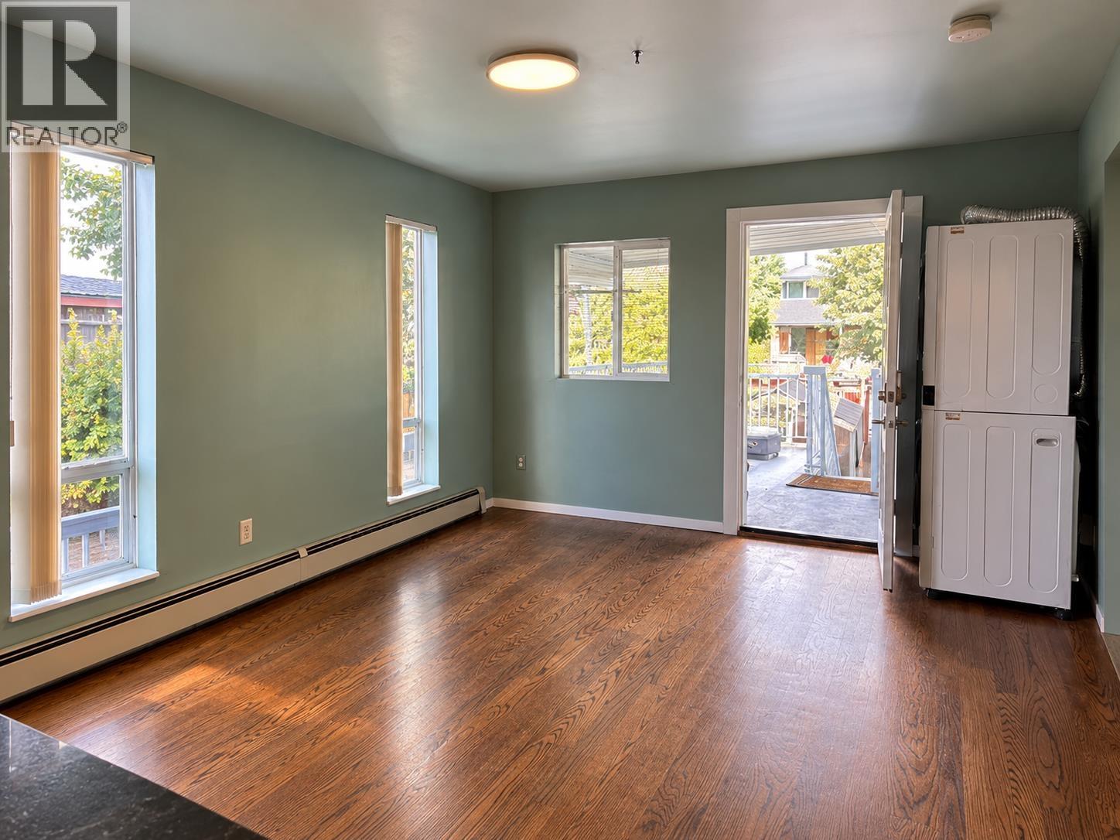
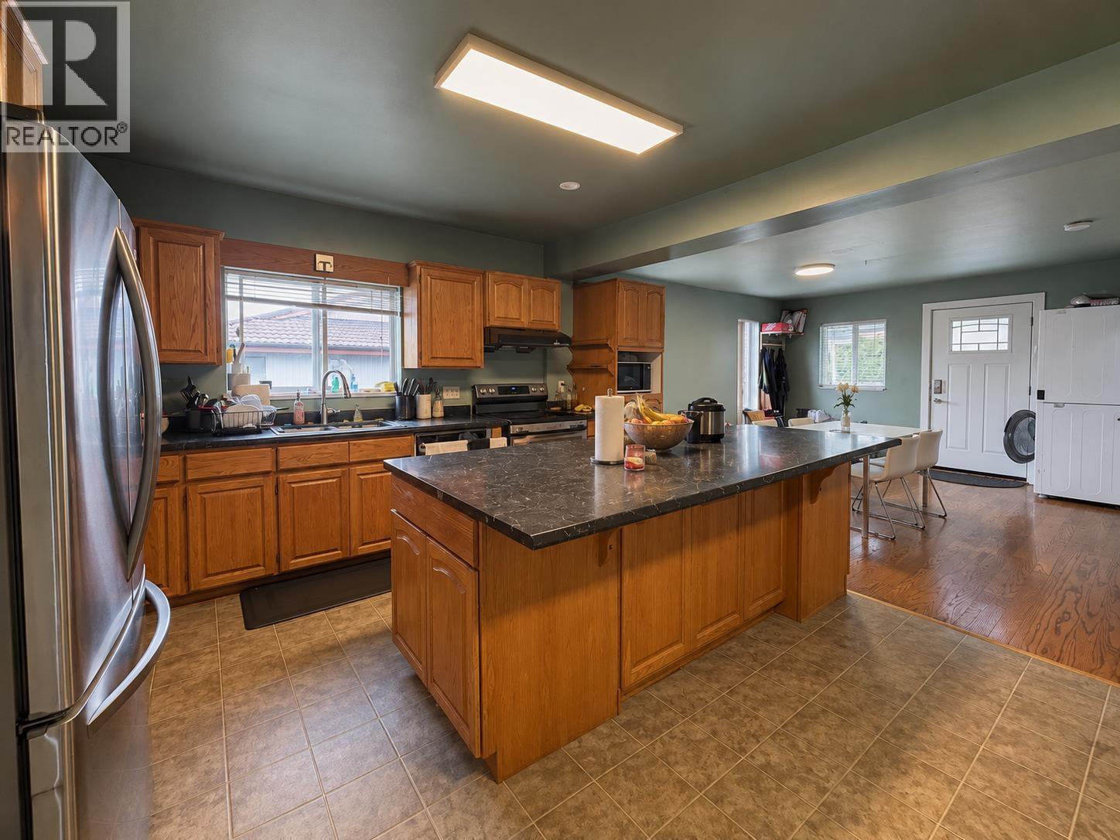
INVESTMENT & DEVELOPMENT OPPORTUNITY! Located in desirable Parkcrest on a rare 66' × 121' lot with lane access. Excellent potential to live in, hold as an investment, or explore redevelopment into a 4-unit multiplex or four detached homes, subject to City approval. A major addition was completed in 1986 with a City permit. The home offers 3 bedrooms plus a doored living room upstairs and 3 bedrooms downstairs, providing excellent flexibility for separate upper and lower rental use. Enjoy city views from the deck. BONUS: double garage, additional parking and quick possession available. Walking distance to Burnaby North Secondary and close to parks, transit and amenities. Schedule your viewing today! (id:67648)
The particulars
Property details.
Details below are supplied by the listing feed. Confirm measurements, rights, fees and taxes for the particular property.
Property and layout
- Property type
- Single Family
- Structure
- House
- Architectural style
- 2 Level
- Year built
- 1950
- Attachment
- Detached
- Bedrooms
- 5
- Bathrooms
- 4
- Living area
- 2,711 sq. ft.
Ownership and costs
- Ownership
- Freehold
- Annual property tax
- $5,842 · 2025
Land and parking
- Lot area
- 7,986 sq. ft.
- Frontage
- 66 ft
- Parking spaces
- 5
- Lot dimensions, as supplied
- 7986
- Parking
- Garage, RV
Comfort and construction
- Heating
- Baseboard heaters
- Fireplace
- Yes
- Fireplaces
- 2
Included features
- Appliances
- All
- Building features
- Laundry - In Suite
Setting and services
- View, as supplied
- View
Location details
- City
- Burnaby
- Province
- British Columbia
- Postal code
- V5B2P9
The setting
Explore
the location.
Explore the map or open Google Maps for directions. The marker uses the listing address and does not indicate property boundaries.
Source record updated 7 Sep 2026, 19:05 UTC.