
House
Offered at
$1,299,000
- Bedrooms
- 3
- Bathrooms
- 2
- Living area
- 1,441 sq. ft.
- Parking spaces
- 6
MLS® R3160412
Listed by RE/MAX City Realty

The property
About this property.
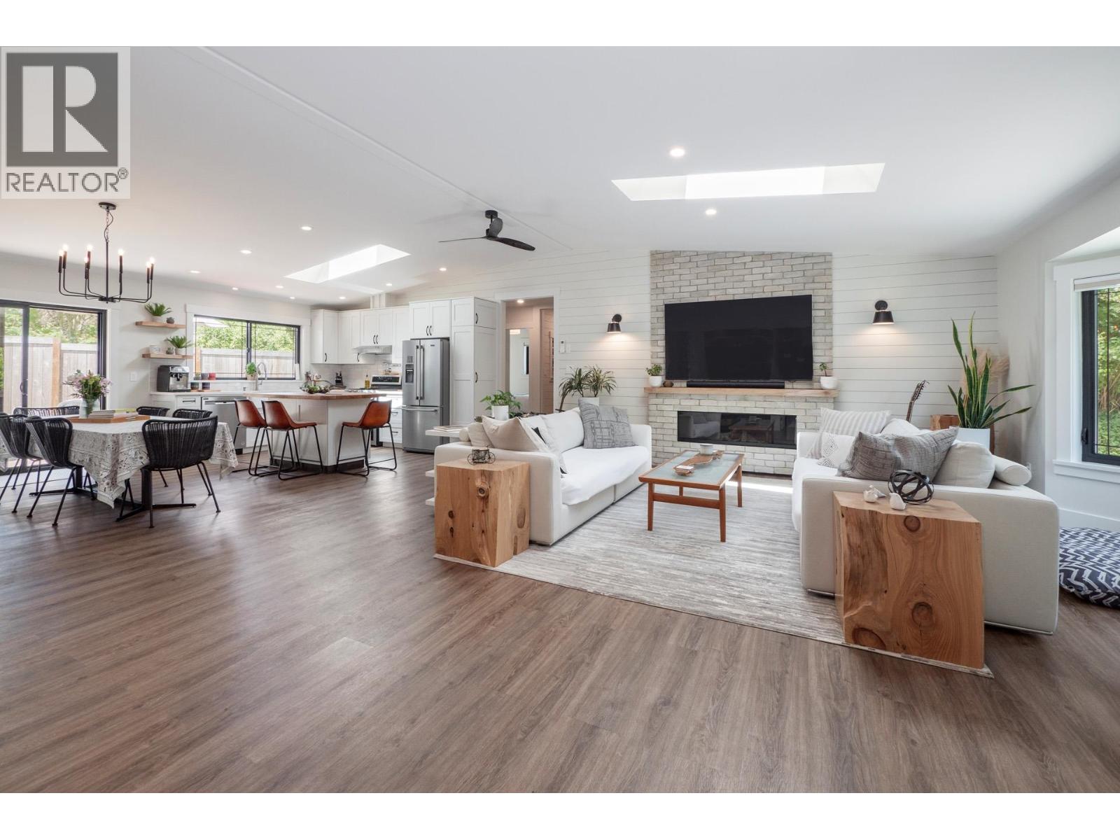
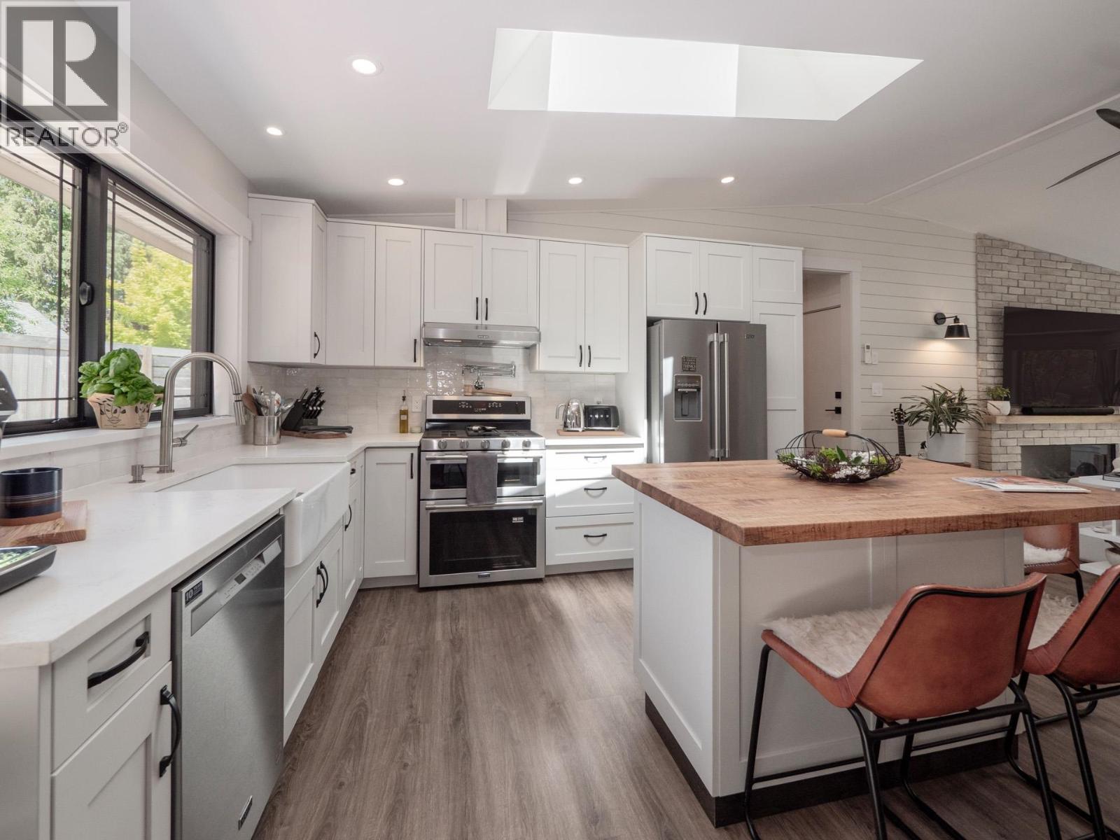
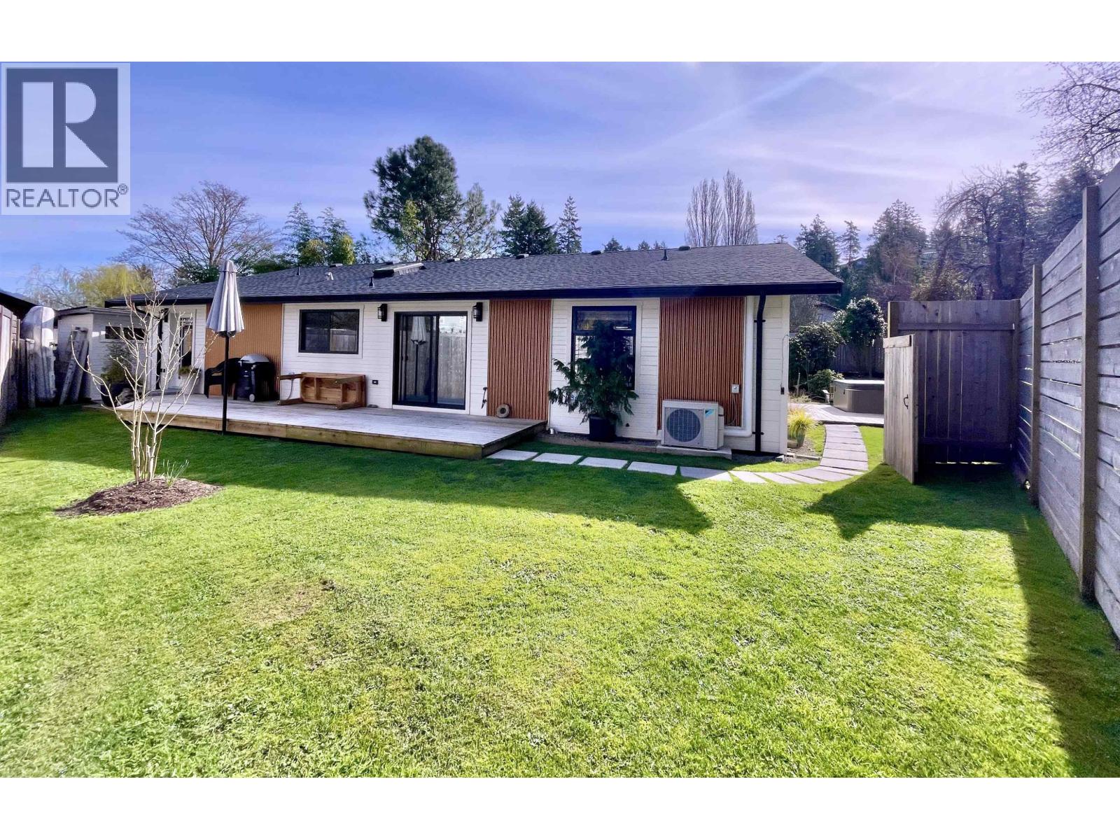
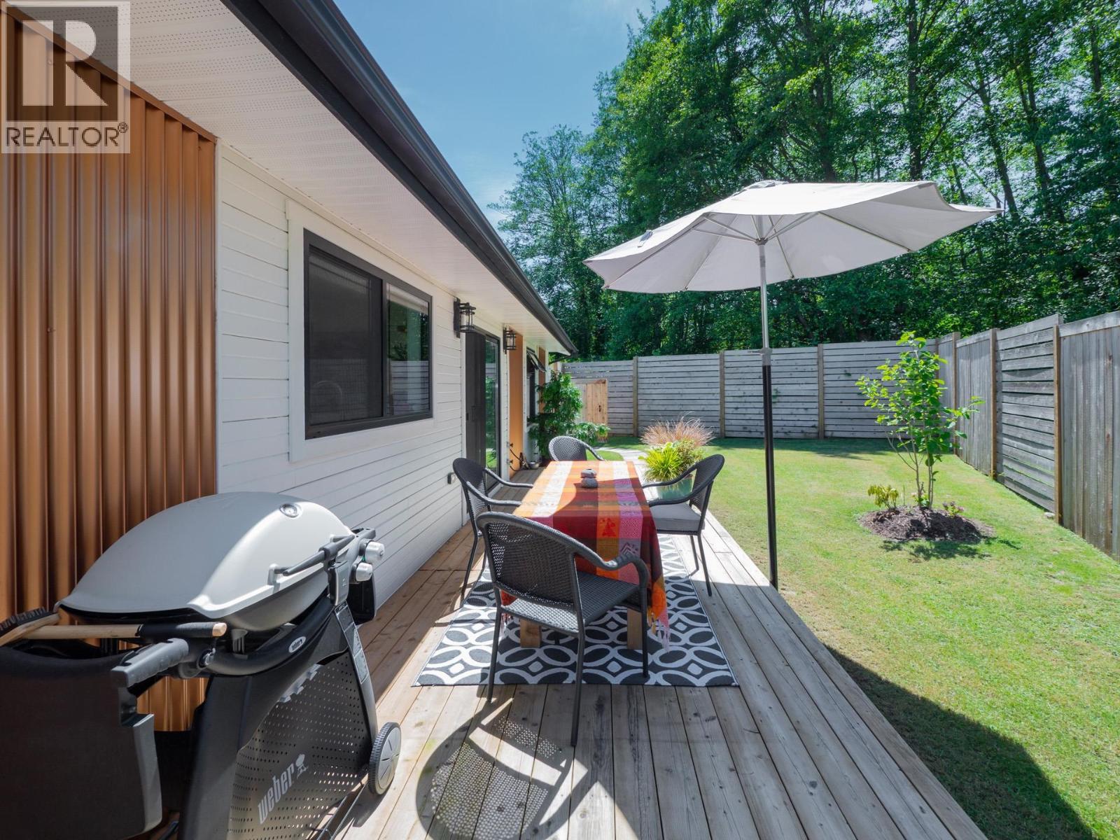
Discover your dream home at 655 Dougall Road in Lower Gibsons! This beautifully updated 1,441 square ft rancher offers style, comfort, and convenience. The open-concept living area features vaulted ceilings, skylights, and a stunning modern kitchen with high-end stainless appliances and a spacious island. The primary suite is a luxurious retreat with a spa-inspired ensuite boasting a soaker tub, walk-in shower, heated floors, and patio access to a private hot tub overlooking a serene creek. Recent upgrades include a brand new charcoal duroid 40-year roof, new windows, HVAC, gas fireplace, R50 insulation, and on-demand hot water. The fenced yard is a private oasis with two decks, lush landscaping, a gas BBQ hookup, and RV/boat parking. Enjoy the ultimate coastal lifestyle-walk to parks, beaches, the marina, shops, and restaurants! (id:67648)
The particulars
Property details.
Details below are supplied by the listing feed. Confirm measurements, rights, fees and taxes for the particular property.
Property and layout
- Property type
- Single Family
- Structure
- House
- Architectural style
- Bungalow
- Year built
- 1989
- Attachment
- Detached
- Bedrooms
- 3
- Bathrooms
- 2
- Living area
- 1,441 sq. ft.
Ownership and costs
- Ownership
- Freehold
- Annual property tax
- $4,711.82 · 2023
Land and parking
- Lot area
- 10,731 sq. ft.
- Parking spaces
- 6
- Lot dimensions, as supplied
- 10731
- Parking
- Garage
- Lot features
- Private setting
Comfort and construction
- Heating
- Radiant heat, Electric, Natural gas
- Fireplace
- Yes
- Fireplaces
- 1
Included features
- Building features
- Guest Suite, Laundry - In Suite
Location details
- City
- Gibsons
- Province
- British Columbia
- Postal code
- V0N1V8
Another perspective
Tours and
floor plans.
Additional media supplied with this listing. These links open the original source in a new tab.
The setting
Explore
the location.
Explore the map or open Google Maps for directions. The marker uses the listing address and does not indicate property boundaries.
Source record updated 1 Sep 2026, 19:05 UTC.