
Apartment
Offered at
$360,000
- Bedrooms
- 2
- Bathrooms
- 2
- Living area
- 710 sq. ft.
- Parking spaces
- 1
MLS® 10395318
Listed by Royal LePage Kelowna

The property
About this property.
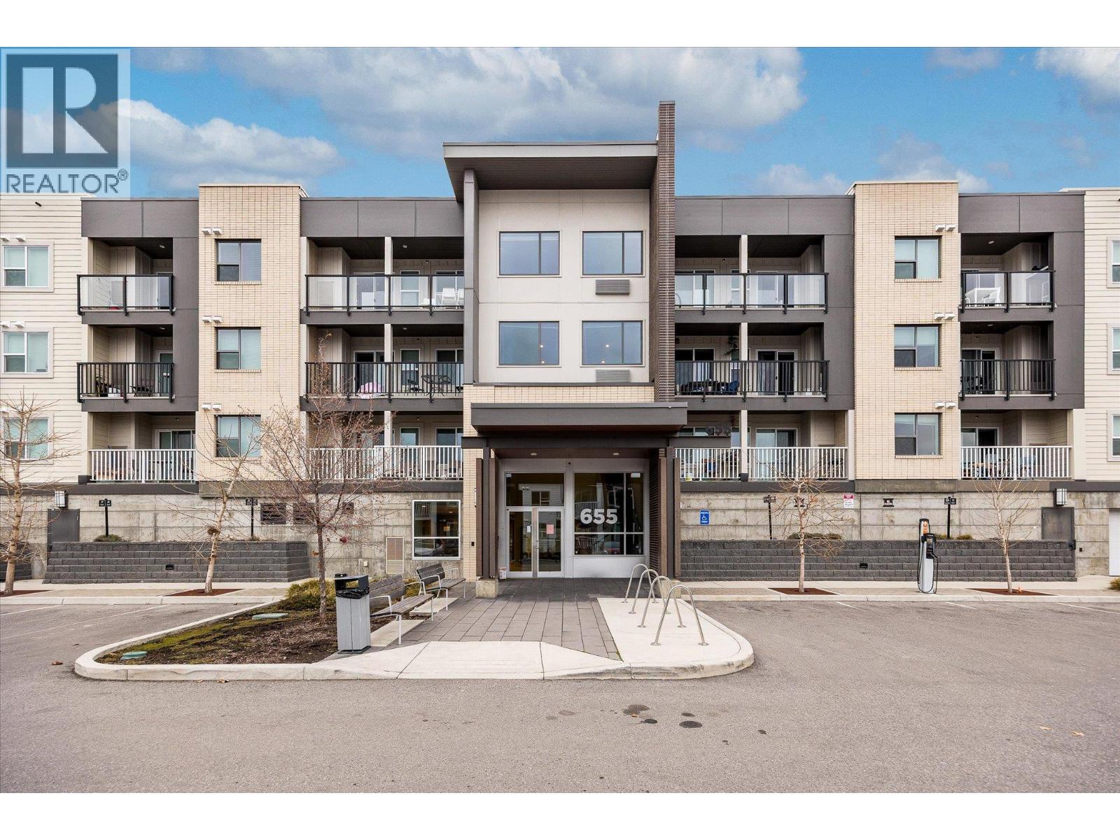
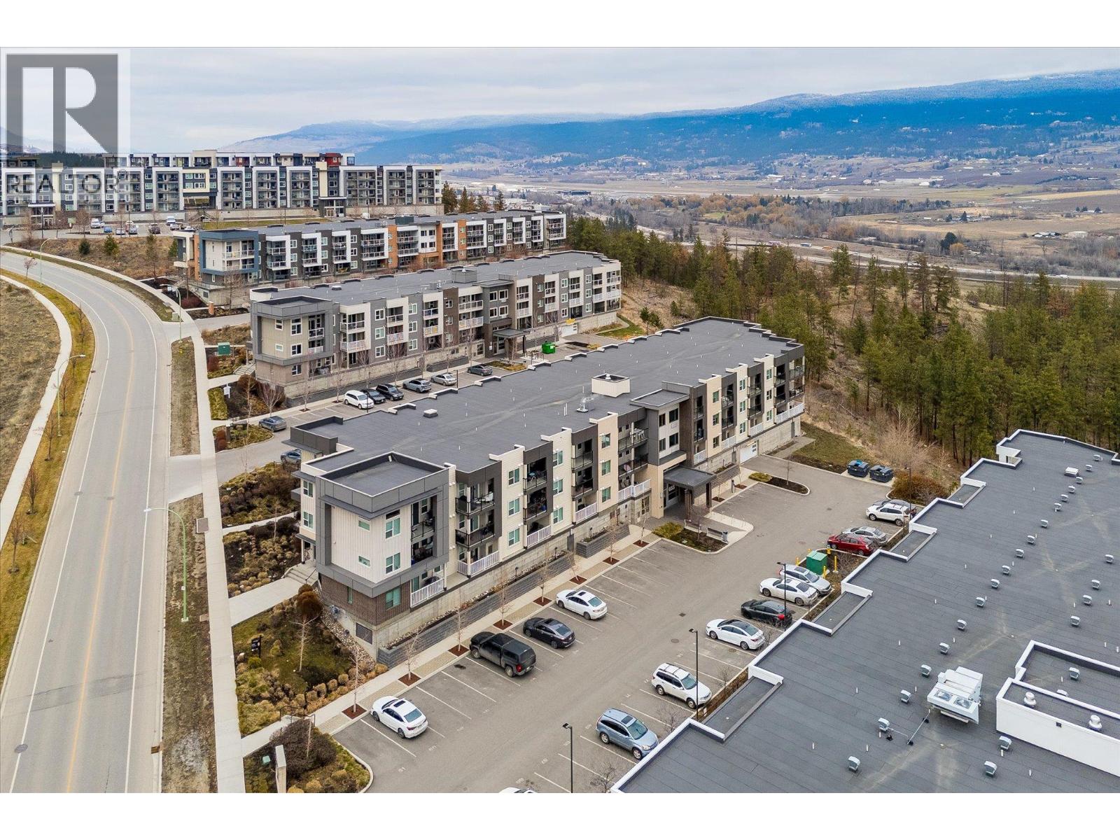
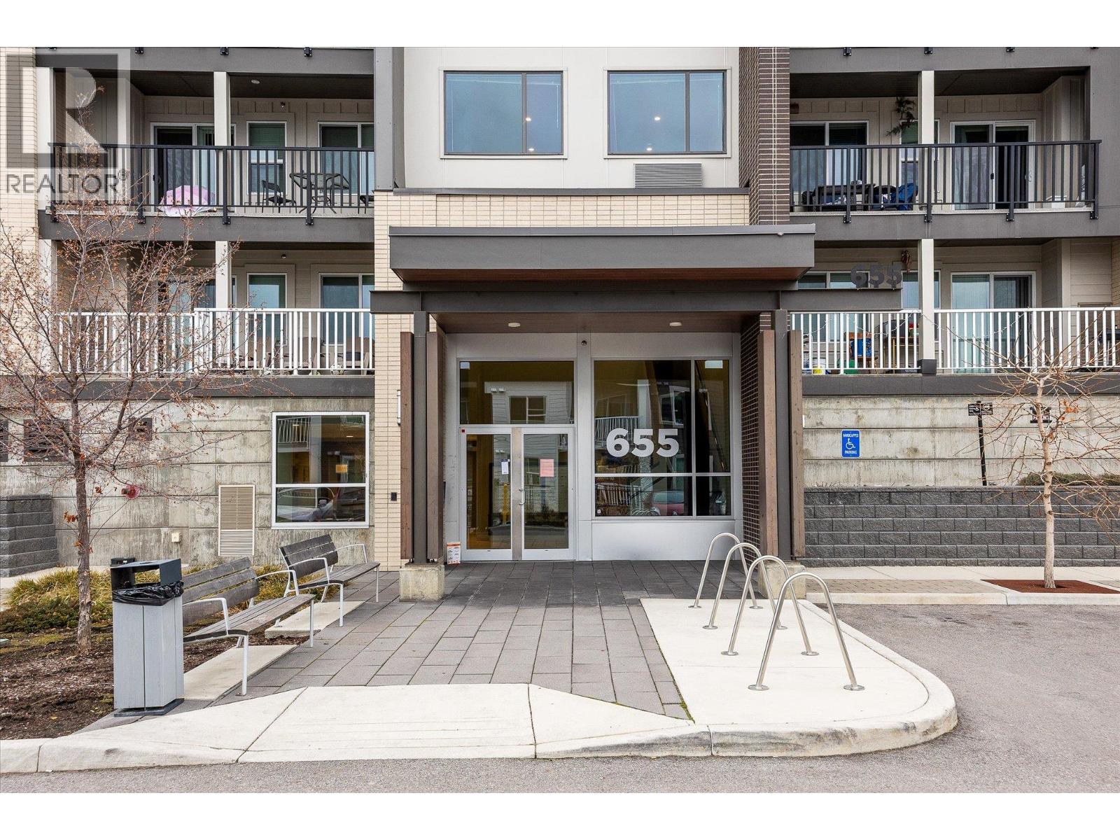
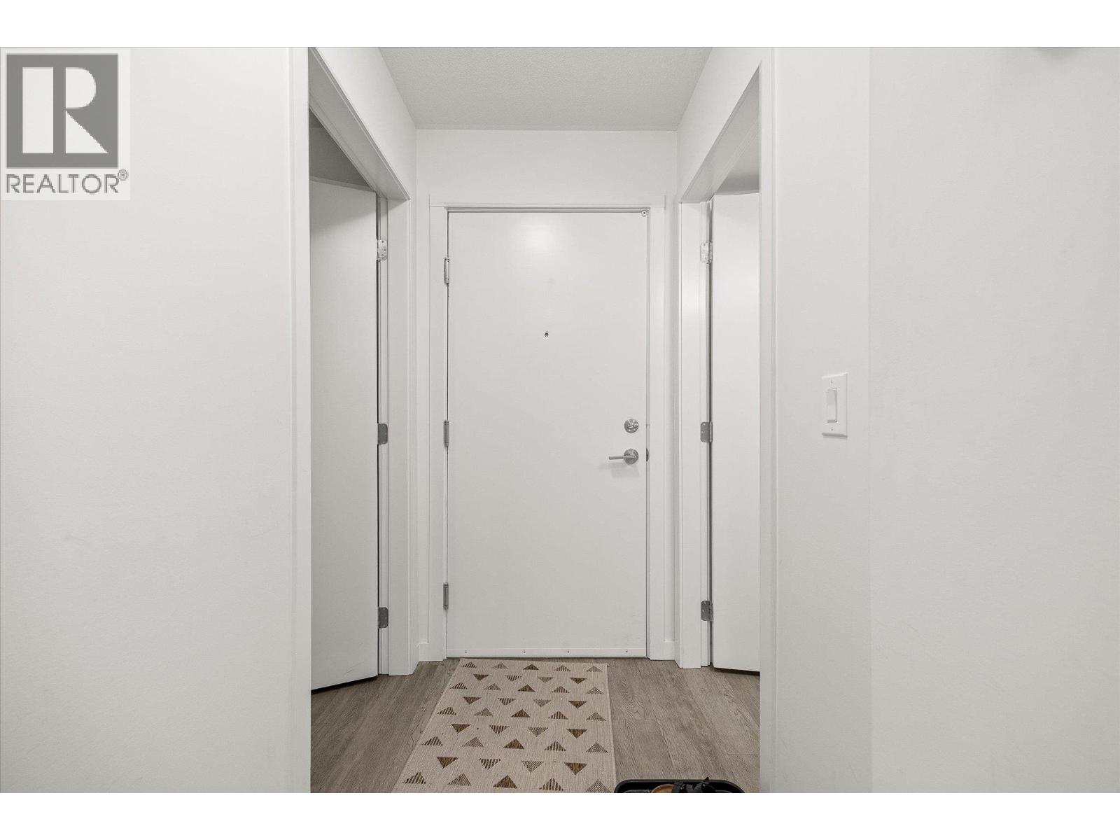
BEST PRICED 2 BED/ 2 BATH ON ACADEMY WAY! Welcome to U Seven, perfectly located in the heart of the University District. This beautifully kept, fully furnished two bedroom, two bathroom condo is situated on the quiet side of the building and features a north facing private patio, offering a calm and private outdoor space. The bright open concept layout is both functional and inviting, with separated bedrooms that work perfectly for roommates, students, or tenants. Thoughtfully furnished and accessorized, this turnkey condo allows you to simply unpack and settle in with ease. Just steps from campus, with the bus stop right out front, this location offers unbeatable convenience. Enjoy quick access to the airport, shopping, restaurants, nearby golf courses, and Okanagan wineries, making everyday living and leisure effortless. One parking stall is included for added peace of mind. Whether you are a first time buyer, purchasing for a student, or looking to invest in the Kelowna market, this property offers an exceptional opportunity. Combining location, quality, and value, this is a must see turnkey condo near UBCO. (id:67648)
The particulars
Property details.
Details below are supplied by the listing feed. Confirm measurements, rights, fees and taxes for the particular property.
Property and layout
- Property type
- Single Family
- Structure
- Apartment
- Year built
- 2018
- Storeys
- 1
- Attachment
- Attached
- Bedrooms
- 2
- Bathrooms
- 2
- Living area
- 710 sq. ft.
Ownership and costs
- Ownership
- Condo/Strata
- Strata fee
- $316.79 · Monthly
- Annual property tax
- $2,205.33 (tax year not supplied)
Land and parking
- Parking spaces
- 1
- Parking
- Parkade
Comfort and construction
- Heating
- Electric
- Cooling
- Central air conditioning
- Roof
- Asphalt shingle, Unknown
- Fireplace
- No
Included features
- Appliances
- Refrigerator, Range - Electric, Dishwasher, Microwave, Washer/Dryer Stack-Up
Setting and services
- Exterior features
- Stone, Stucco, Other
- Water supply
- Municipal water
- Sewer
- Municipal sewage system
Location details
- Area
- University District
- City
- Kelowna
- Province
- British Columbia
- Postal code
- V1V3A4
Inside the layout
Room by
room.
Room descriptions and dimensions are reproduced from the feed and should be independently verified.
4pc Ensuite bath
Main level
4'11'' x 7'3''
Bedroom
Main level
10'2'' x 9'10''
3pc Bathroom
Main level
4'10'' x 8'3''
Primary Bedroom
Main level
12'3'' x 9'10''
Living room
Main level
10'5'' x 12'8''
Kitchen
Main level
10'9'' x 12'9''
The setting
Explore
the location.
Explore the map or open Google Maps for directions. The marker uses the listing address and does not indicate property boundaries.
Source record updated 15 Sep 2026, 21:45 UTC.