

House
Offered at
$1,174,000
- Bedrooms
- 3
- Bathrooms
- 2
- Living area
- 1,525 sq. ft.
- Parking spaces
- 8
MLS® 1043487
Listed by REMAX Ocean Pacific (Crtny)

The property
About this property.
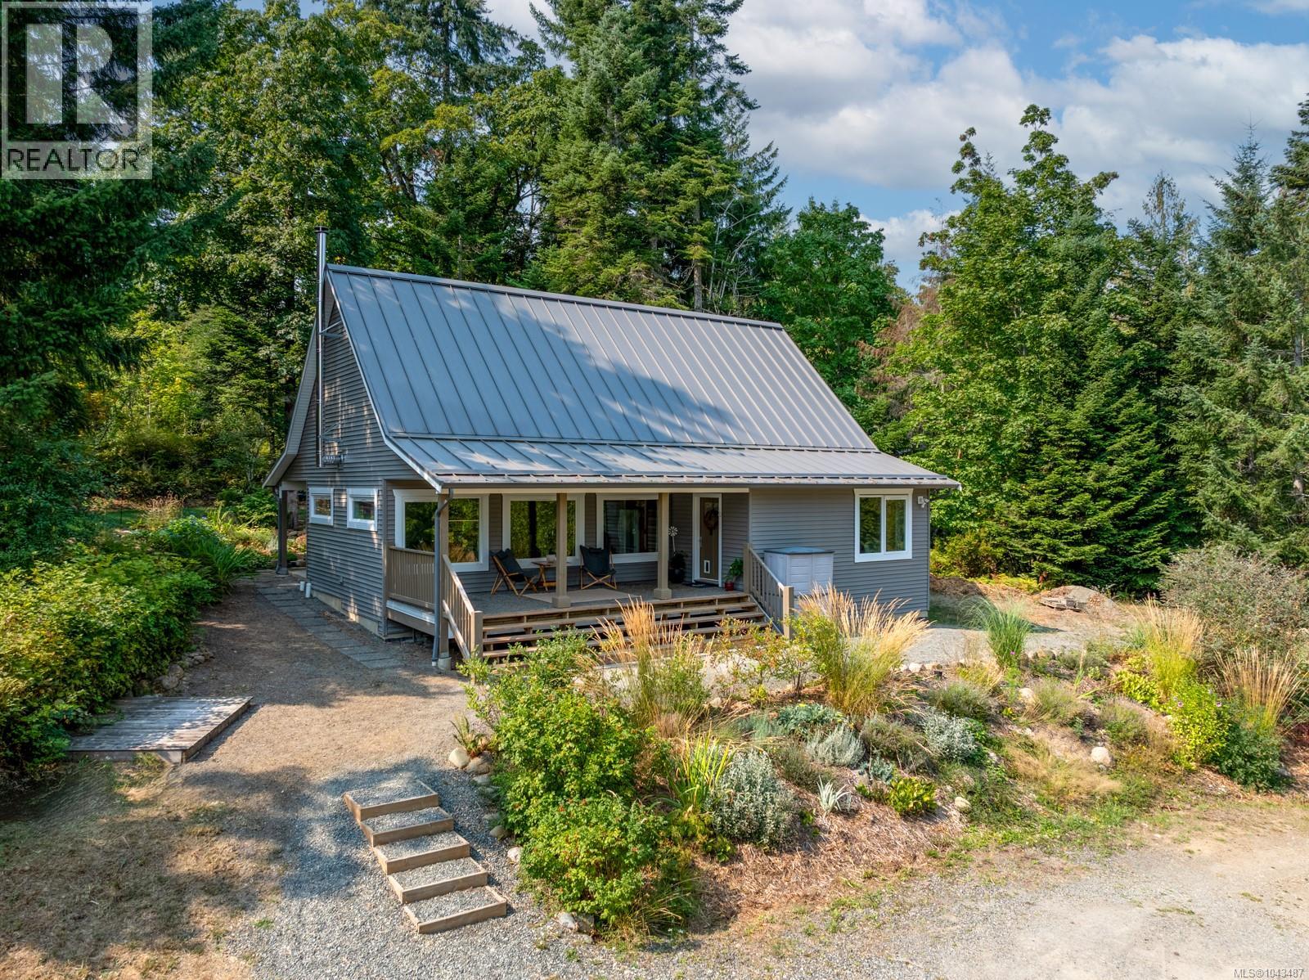
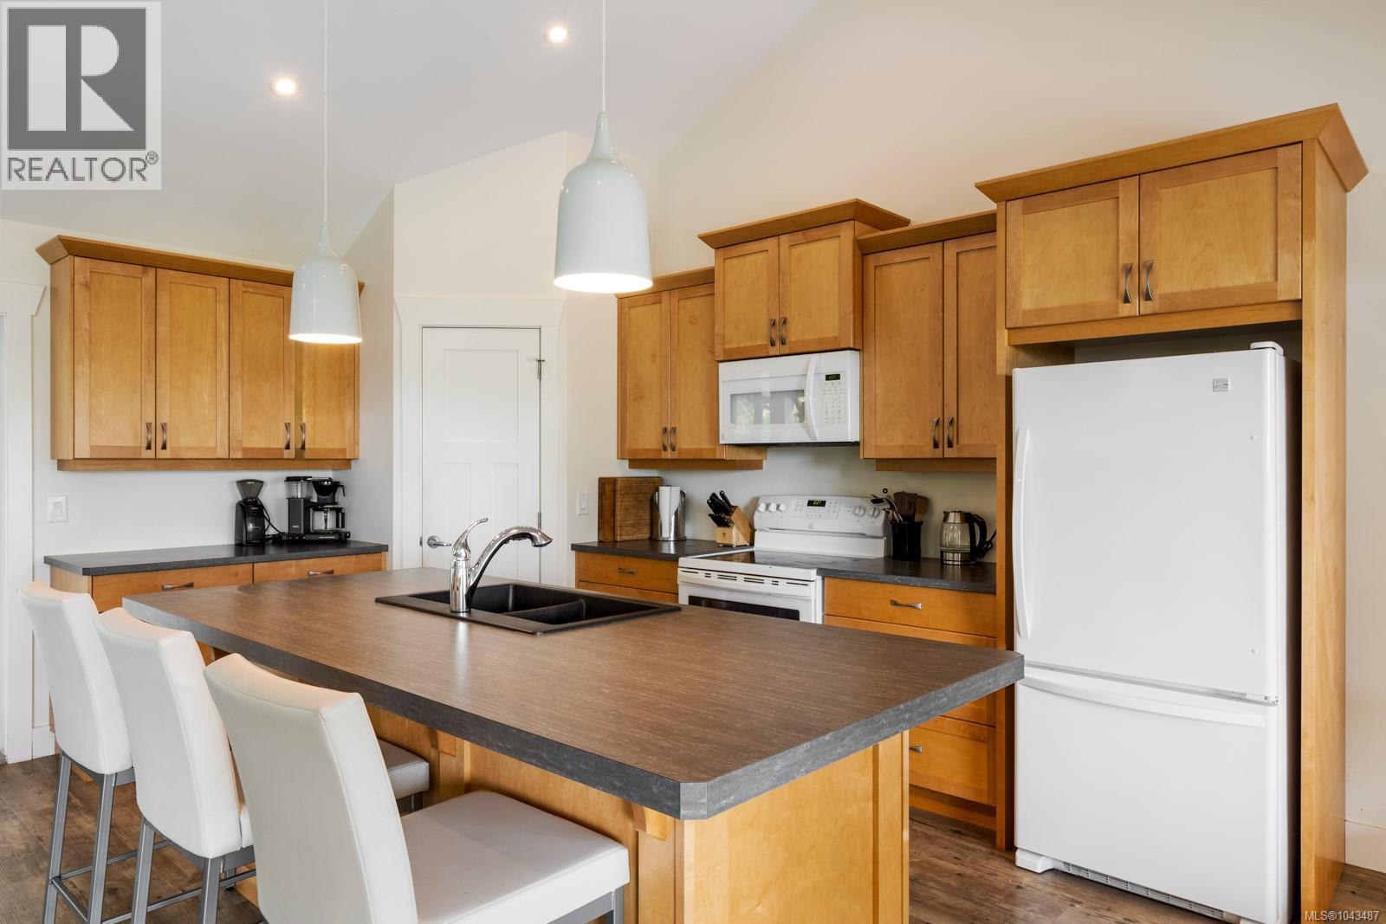
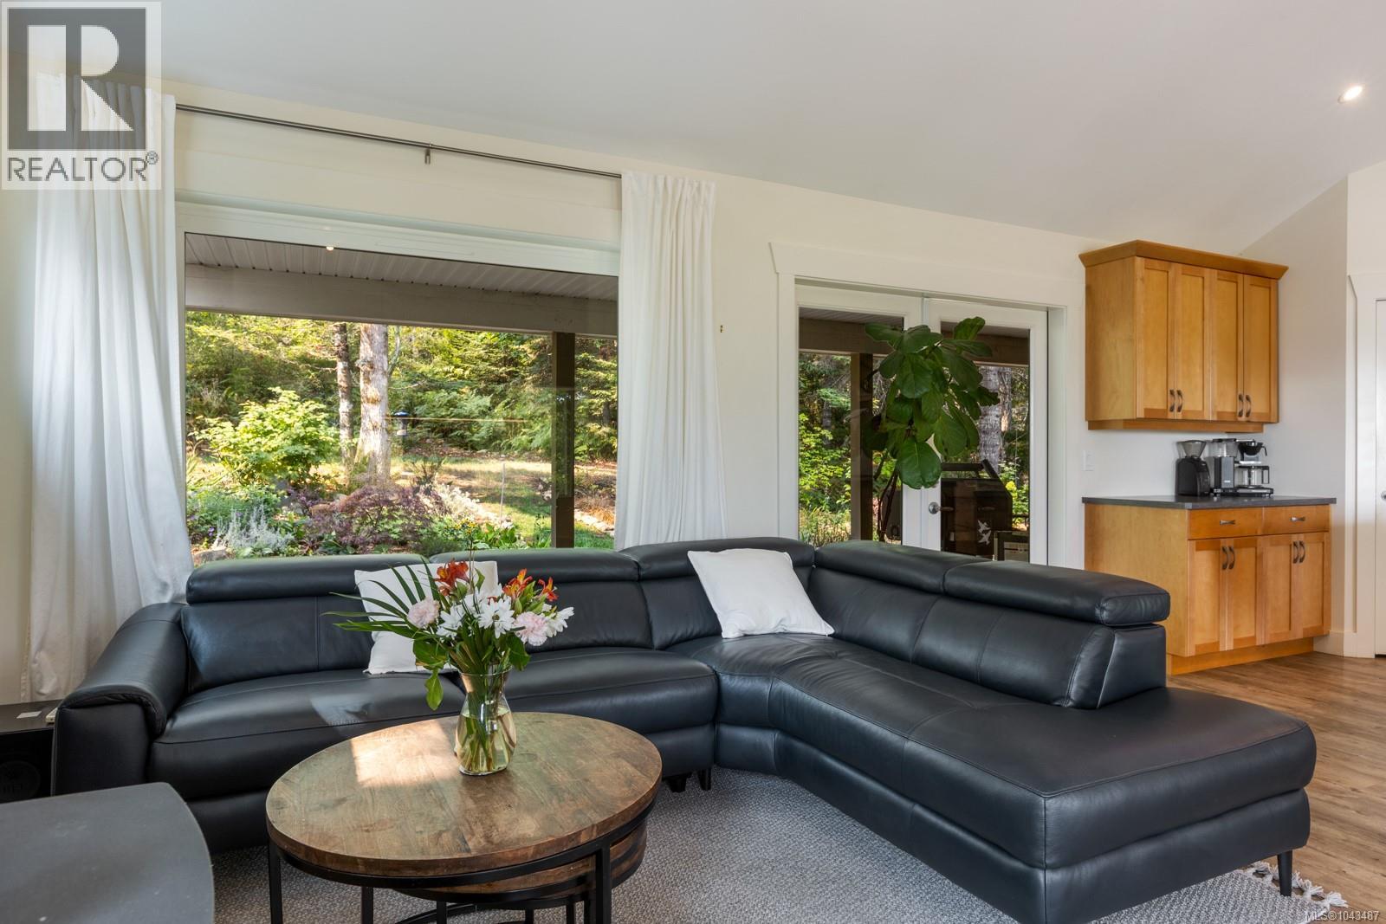
Discover the peace and potential of this private 5+ acre property, where the sound of sea lions and the salty breeze from nearby Baynes Sound remind you how close you are to the coast. Mostly undeveloped and ready for your vision, this CR-1 zoned property offers outstanding flexibility, including the potential for a secondary dwelling. Built in 2014, the home features vaulted ceilings, abundant natural light, a cozy wood stove, modern kitchen with maple cabinetry, two bedrooms on the main floor, and a 215 sq.ft. loft ideal as a third bedroom, office, or rec room. A 23' x 22' detached shop/garage, added in 2020, includes a covered carport for RV or boat storage. Minutes from the Denman and Hornby Island ferry, just 15 minutes to Courtenay or Cumberland's world-class trail network, this is a rare opportunity to build your dream home while keeping the existing home as a mortgage helper or family accommodation or enjoy this turn-key property as-is and focus on your new life. (id:67648)
The particulars
Property details.
Details below are supplied by the listing feed. Confirm measurements, rights, fees and taxes for the particular property.
Property and layout
- Property type
- Single Family
- Structure
- House
- Year built
- 2014
- Bedrooms
- 3
- Bathrooms
- 2
- Living area
- 1,525 sq. ft.
Ownership and costs
- Ownership
- Freehold
- Annual property tax
- $6,207.81 (tax year not supplied)
Land and parking
- Lot area
- 5.19 acres
- Parking spaces
- 8
- Lot dimensions, as supplied
- 5.19
- Parking
- Garage, Carport
- Lot features
- Acreage, Private setting, Wooded area, Other, Marine Oriented
- Zoning, as supplied
- Residential
- Zoning description
- CR-1
Comfort and construction
- Heating
- Baseboard heaters, Wood
- Cooling
- None
- Fireplace
- Yes
- Fireplaces
- 1
Included features
- Appliances
- Freezer
Location details
- Area
- Union Bay/Fanny Bay
- City
- Fanny Bay
- Province
- British Columbia
- Postal code
- V0R1W0
Inside the layout
Room by
room.
Room descriptions and dimensions are reproduced from the feed and should be independently verified.
Bedroom
Second level
17'1 x 19'1
Primary Bedroom
Main level
13'10
Living room
Main level
16'4 x 11'2
Kitchen
Main level
9'2
Entrance
Main level
5'4 x 13'5
Dining room
Main level
16'4 x 7'10
Bedroom
Main level
10'5 x 12'10
Bathroom
Main level
10'5 x 9'11
Bathroom
Main level
7'5
The setting
Explore
the location.
Explore the map or open Google Maps for directions. The marker uses the listing address and does not indicate property boundaries.
Source record updated 29 Sep 2026, 21:20 UTC.