
House
Offered at
$1,099,000
- Bedrooms
- 3
- Bathrooms
- 2
- Living area
- 2,265 sq. ft.
MLS® R3118646
Listed by REMAX 100

The property
About this property.
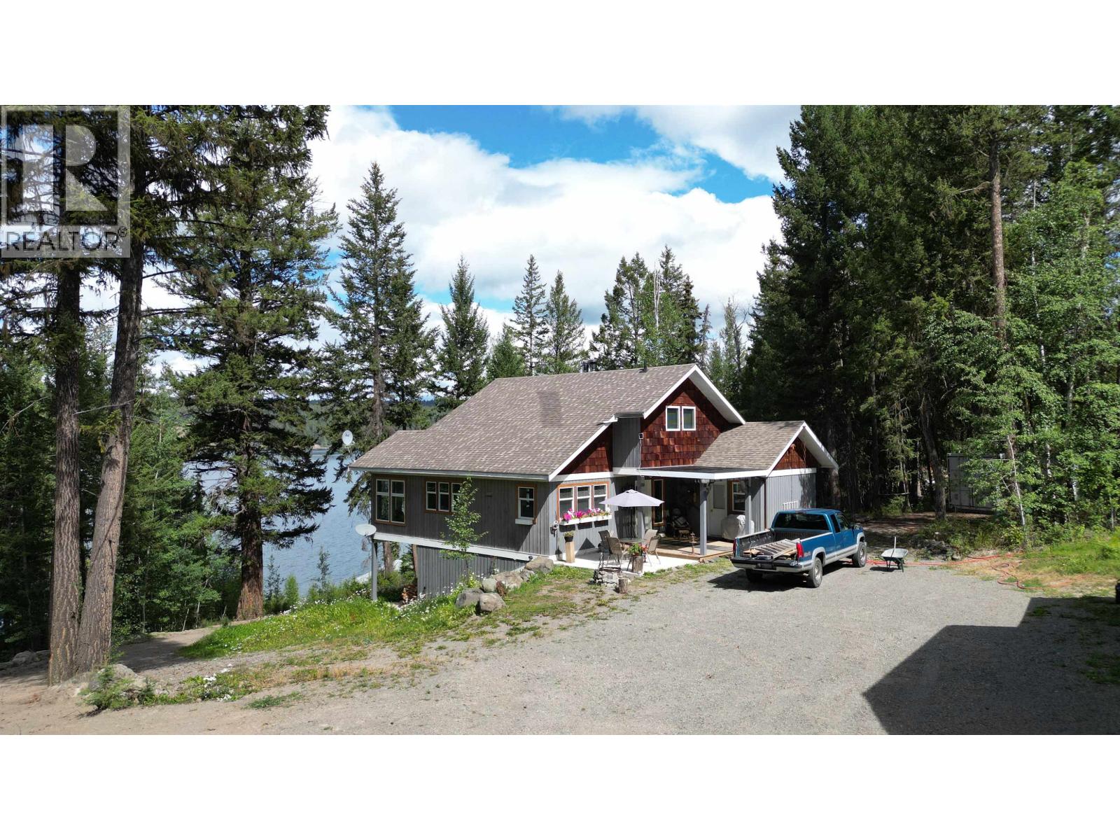
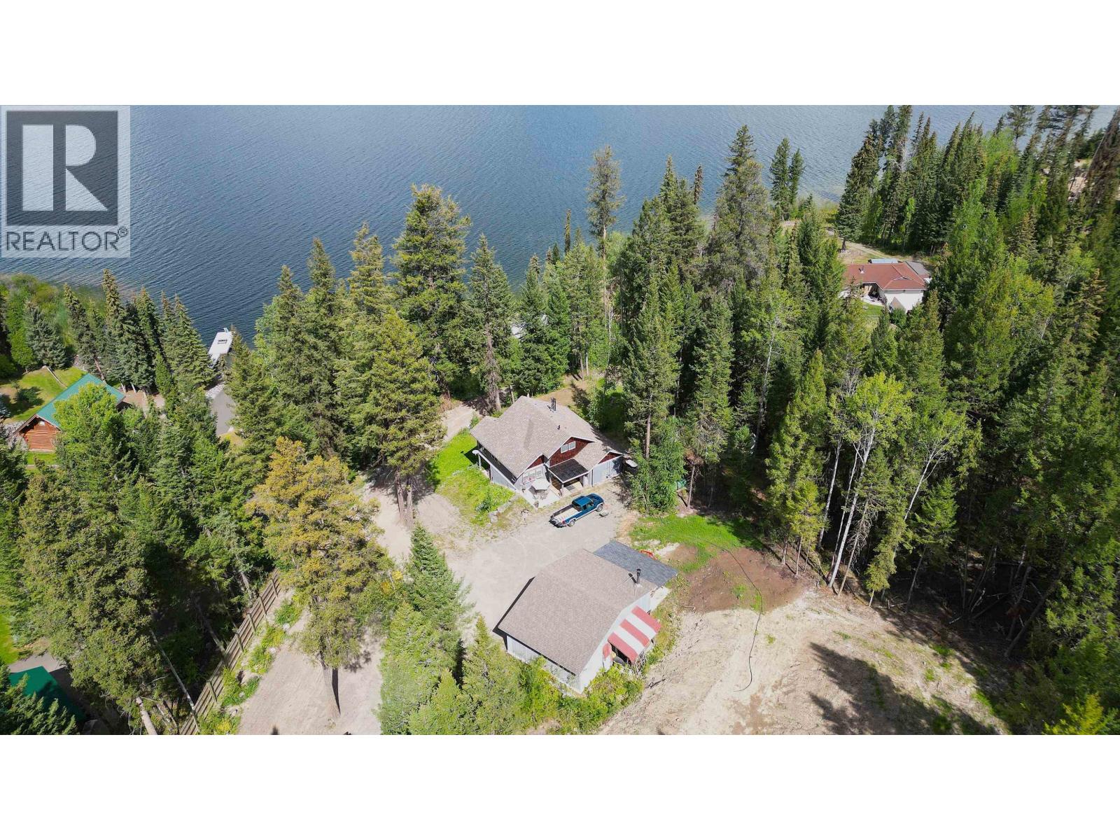
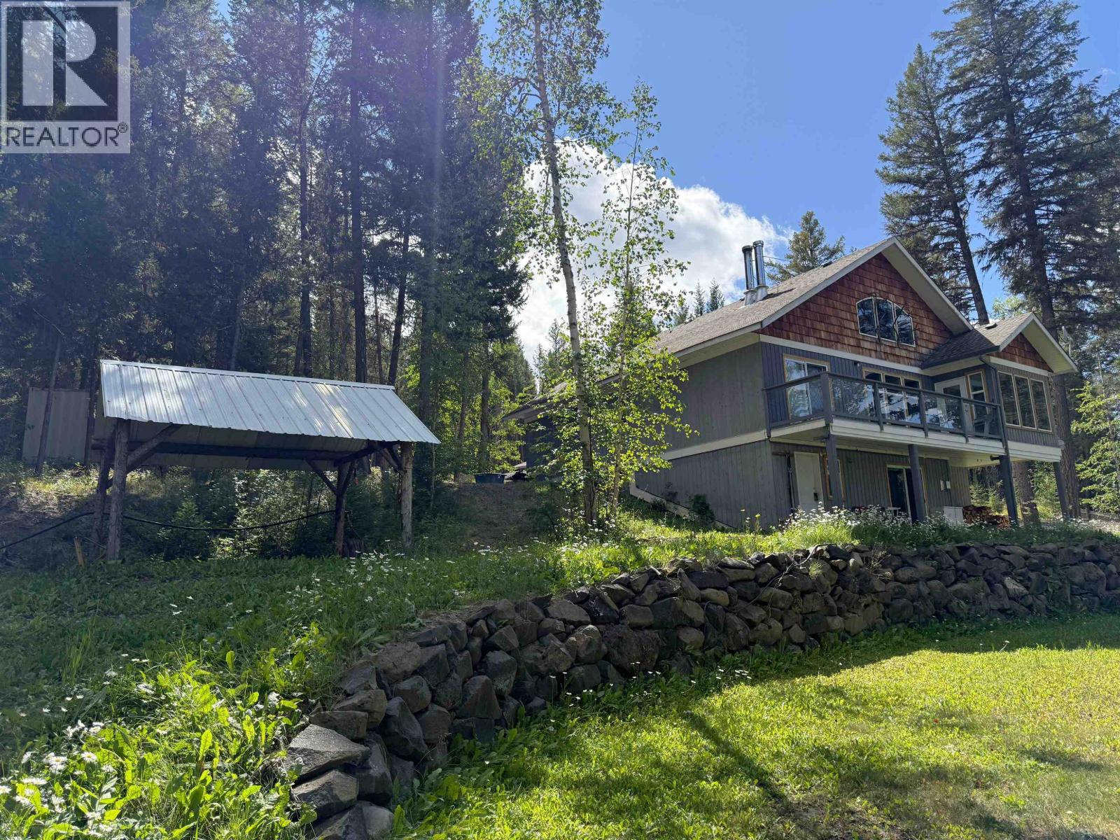
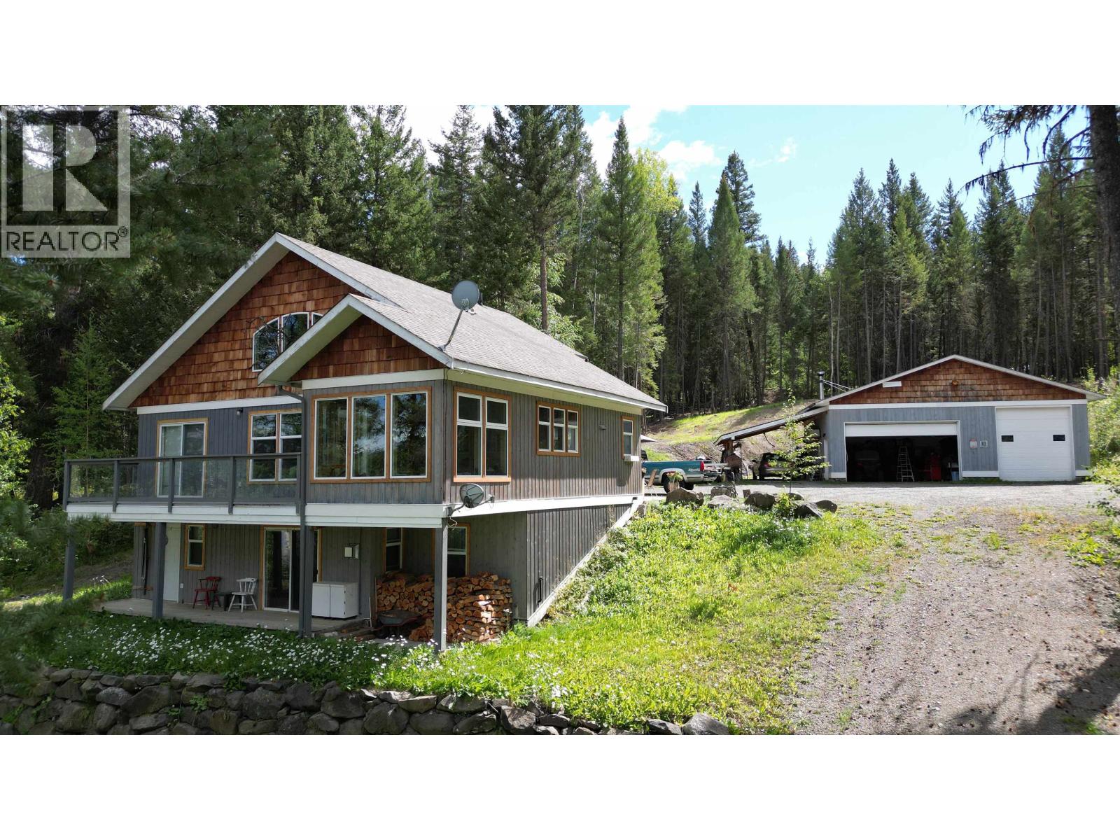
Set on 5 acres with 190 ft of Horse Lake frontage, just 18 minutes from town, this 3-bed, 2-bath home features vaulted ceilings, timber framing, and a bright open layout with lake views. Enjoy a wood-burning fireplace, infrared sauna, and a 35x25 shop/garage with car hoist-perfect for car enthusiasts. A powered 35x15 boathouse with deck, private dock, and easy access to fishing, swimming, and boating complete the package. Mature trees offer privacy, and the grounds are ideal for gardening and outdoor living. A perfect full-time home or getaway blending comfort and convenience. (id:67648)
The particulars
Property details.
Details below are supplied by the listing feed. Confirm measurements, rights, fees and taxes for the particular property.
Property and layout
- Property type
- Single Family
- Structure
- House
- Year built
- 2002
- Storeys
- 2
- Attachment
- Detached
- Bedrooms
- 3
- Bathrooms
- 2
- Living area
- 2,265 sq. ft.
- Finished area above grade
- 2,265 sq. ft.
Ownership and costs
- Ownership
- Freehold
- Annual property tax
- $5,127.36 · 2025
Land and parking
- Lot area
- 4.97 acres
- Lot dimensions, as supplied
- 4.97
- Parking
- Detached Garage, Additional Parking
Comfort and construction
- Heating
- Baseboard heaters, Propane, Wood
- Basement
- Finished, N/A
- Roof
- Asphalt shingle, Conventional
- Foundation
- Concrete Perimeter
- Fireplace
- Yes
- Fireplaces
- 2
Included features
- Appliances
- Washer, Refrigerator, Satellite Dish, Sauna, Dishwasher, Stove, Dryer
Setting and services
- Exterior features
- Wood
- View, as supplied
- Lake view
- Waterfront features
- Waterfront
Location details
- City
- 100 Mile House
- Province
- British Columbia
- Postal code
- V0K1K0
Inside the layout
Room by
room.
Room descriptions and dimensions are reproduced from the feed and should be independently verified.
Loft
Above
11 × 9.1 ft
Foyer
Main level
7 × 5.1 ft
Living room
Main level
15 × 14 ft
Kitchen
Main level
11 × 9.1 ft
Flex Space
Main level
10.1 × 1.1 ft
Primary Bedroom
Main level
14.1 × 10.1 ft
Bedroom 2
Main level
11 × 11 ft
Family room
Basement
15.1 × 15.1 ft
Bedroom 3
Basement
9.1 × 14 ft
Storage
Basement
9.1 × 6 ft
Mud room
Basement
14.1 × 9.1 ft
The setting
Explore
the location.
Explore the map or open Google Maps for directions. The marker uses the listing address and does not indicate property boundaries.
Source record updated 2 Oct 2026, 00:10 UTC.