
House
Offered at
$1,499,000
- Bedrooms
- 6
- Bathrooms
- 3
- Living area
- 2,660 sq. ft.
- Parking spaces
- 4
MLS® R3158392
Listed by RE/MAX Crest Realty

The property
About this property.
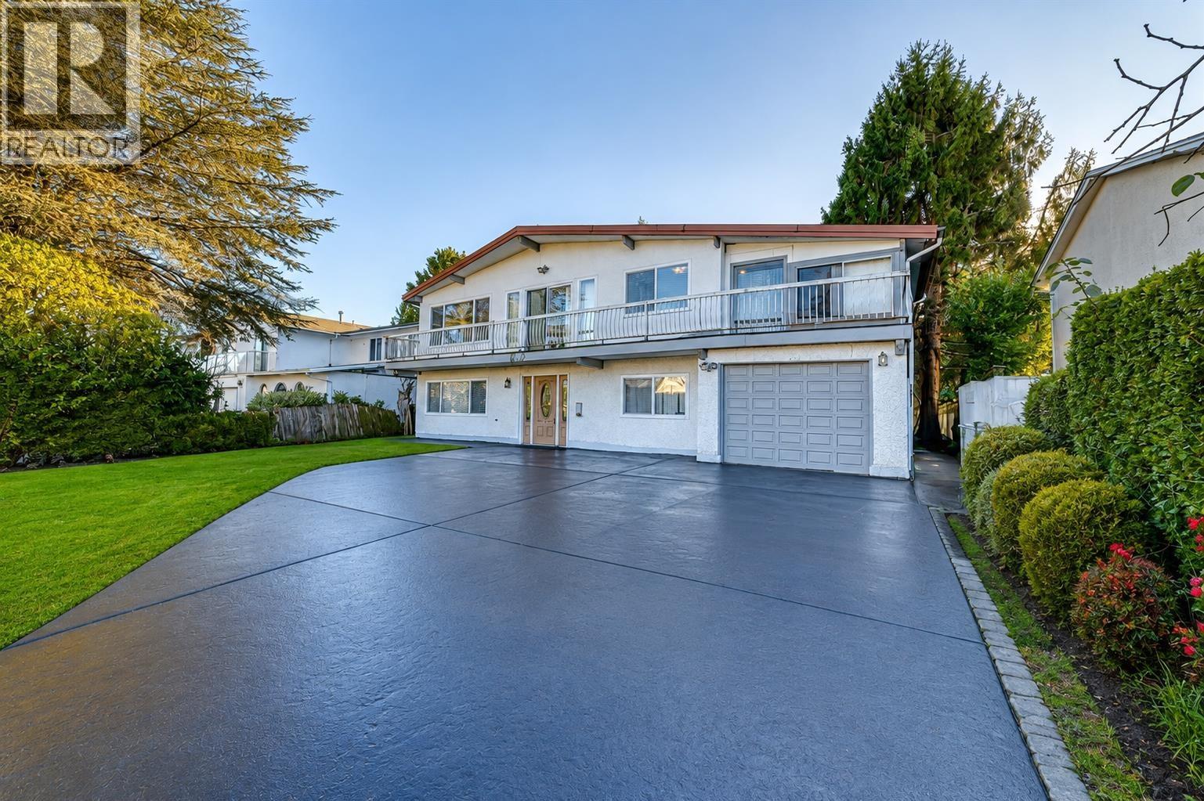
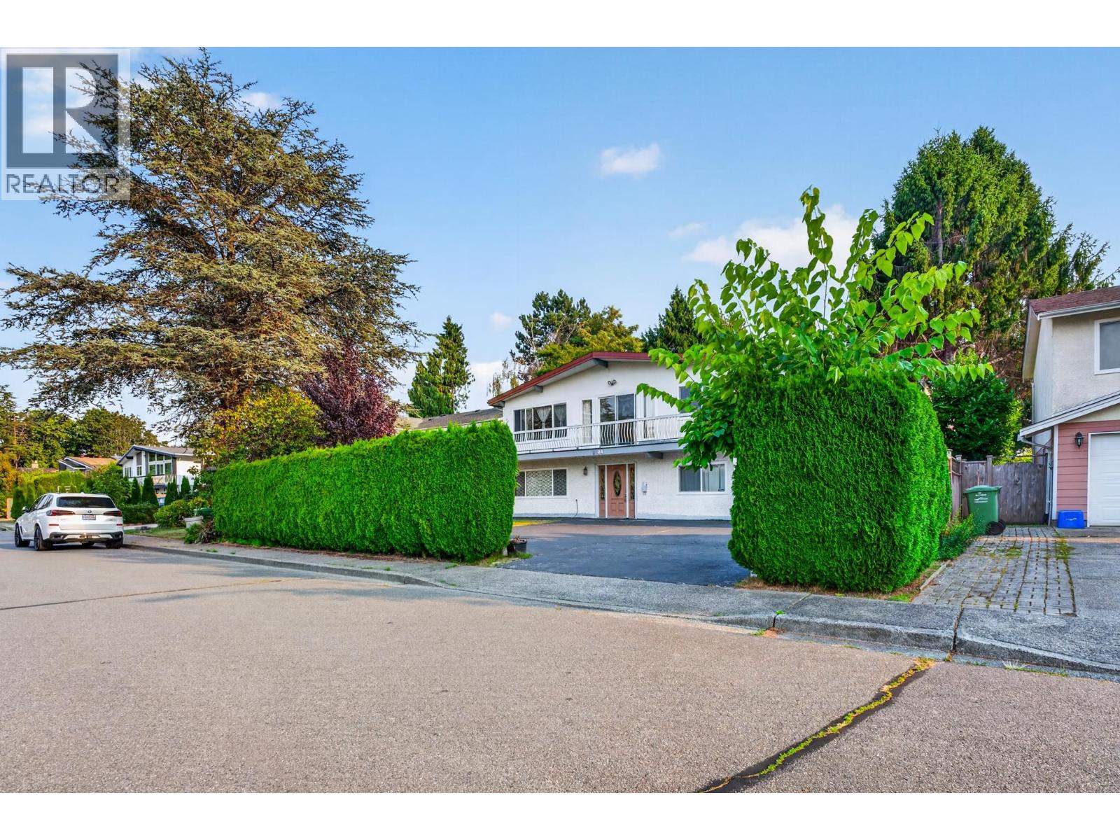
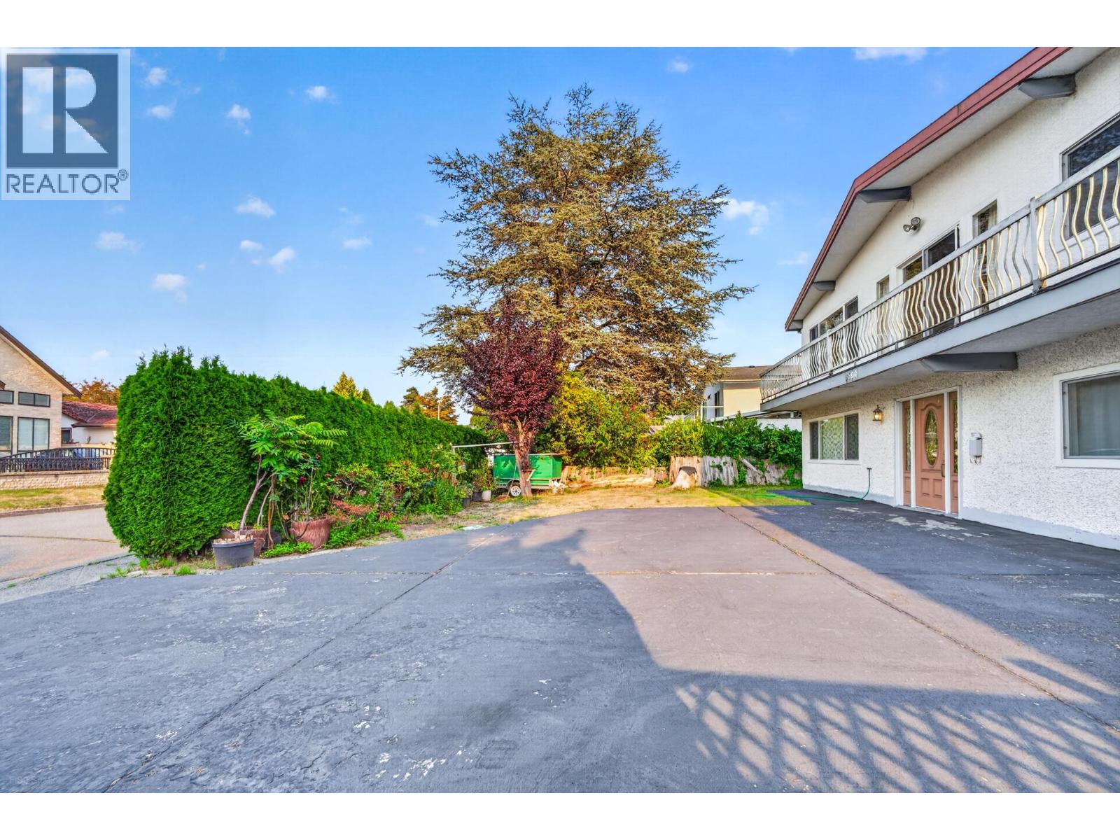
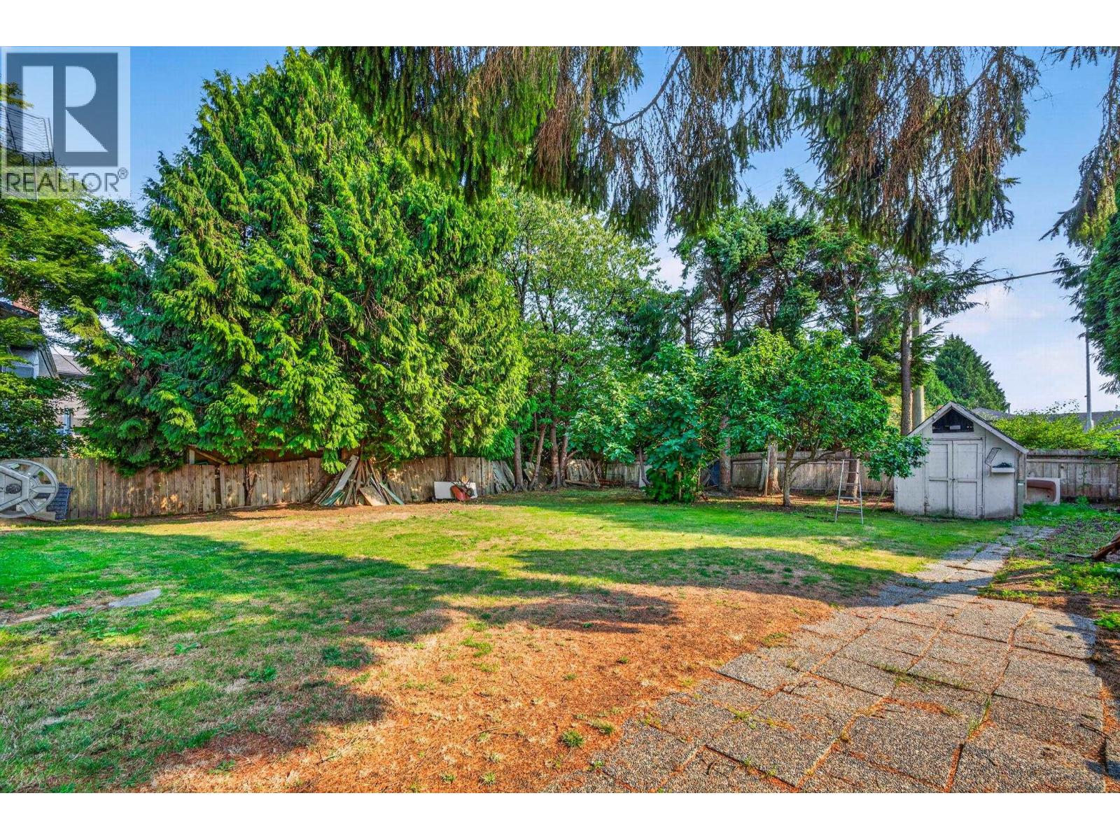
Set on a generous 8,280 sq. ft. lot in the desirable Woodwards neighbourhood, this 2,660 sq. ft. home offers 6 bedrooms, 3 bathrooms and a versatile two-level layout. The main floor provides potential for a separate 2-bedroom accommodation, ideal for extended family or rental income. Additional features include a private south-facing backyard, large covered deck, double-glazed windows, metal roof and heat pump. Conveniently located near McKinney Elementary, Steveston-London Secondary, parks, shopping and transit. A great opportunity to renovate, build a custom home, or explore future multiplex possibilities. Open House Oct 25TH Sun 2-4 pm (id:67648)
The particulars
Property details.
Details below are supplied by the listing feed. Confirm measurements, rights, fees and taxes for the particular property.
Property and layout
- Property type
- Single Family
- Structure
- House
- Architectural style
- 2 Level
- Year built
- 1974
- Attachment
- Detached
- Bedrooms
- 6
- Bathrooms
- 3
- Living area
- 2,660 sq. ft.
Ownership and costs
- Ownership
- Freehold
- Annual property tax
- $5,138.06 · 2025
Land and parking
- Lot area
- 8,280 sq. ft.
- Frontage
- 60 ft
- Parking spaces
- 4
- Lot dimensions, as supplied
- 8280
- Parking
- Garage
Comfort and construction
- Heating
- Forced air, Natural gas
- Cooling
- Air Conditioned
- Fireplace
- Yes
- Fireplaces
- 2
Location details
- City
- Richmond
- Province
- British Columbia
- Postal code
- V7E4C9
The setting
Explore
the location.
Explore the map or open Google Maps for directions. The marker uses the listing address and does not indicate property boundaries.
Source record updated 21 Oct 2026, 01:05 UTC.