
Apartment
Offered at
$319,900
- Bedrooms
- 2
- Bathrooms
- 2
- Living area
- 910 sq. ft.
- Parking spaces
- 1
MLS® 10393340
Listed by Royal LePage Access Real Estate

The property
About this property.
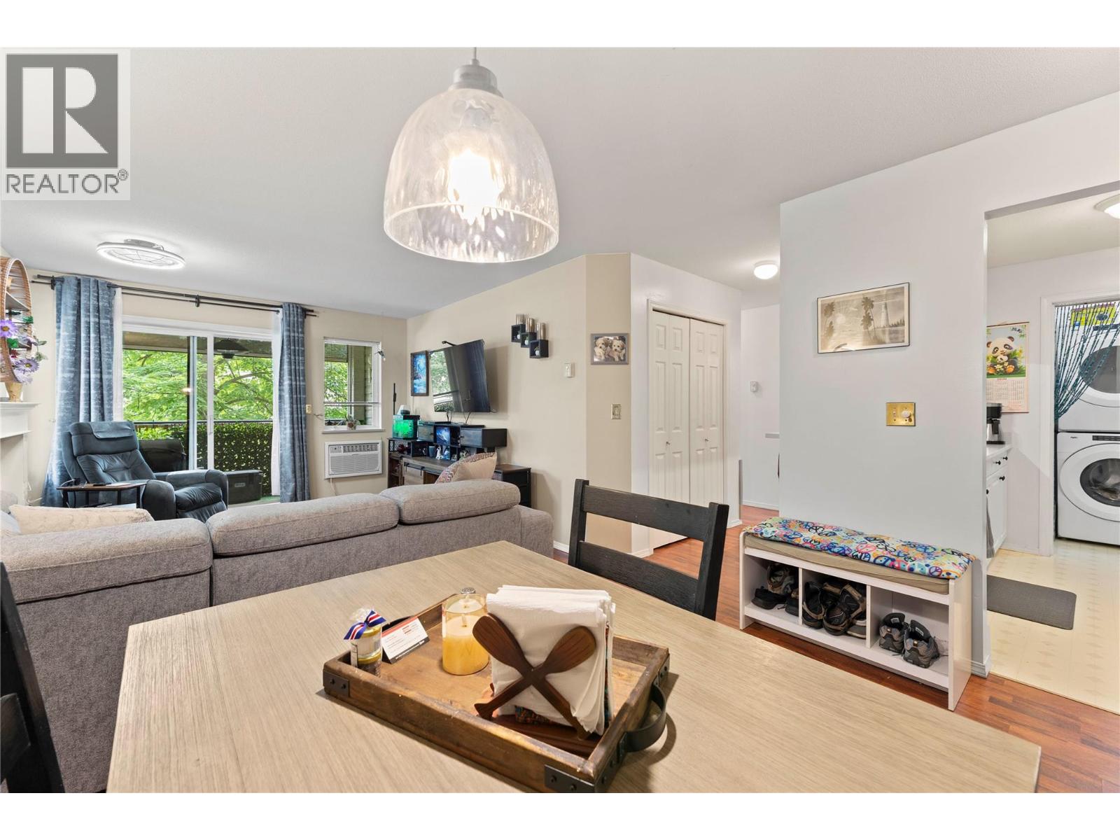
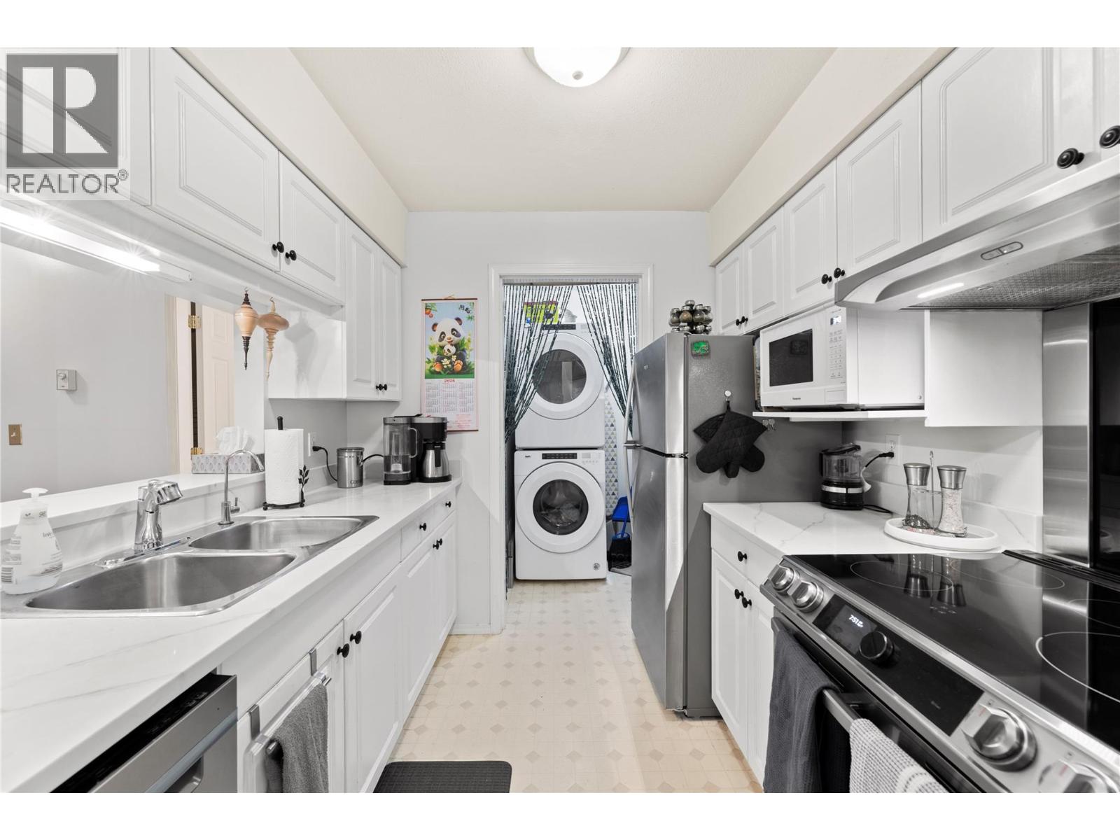
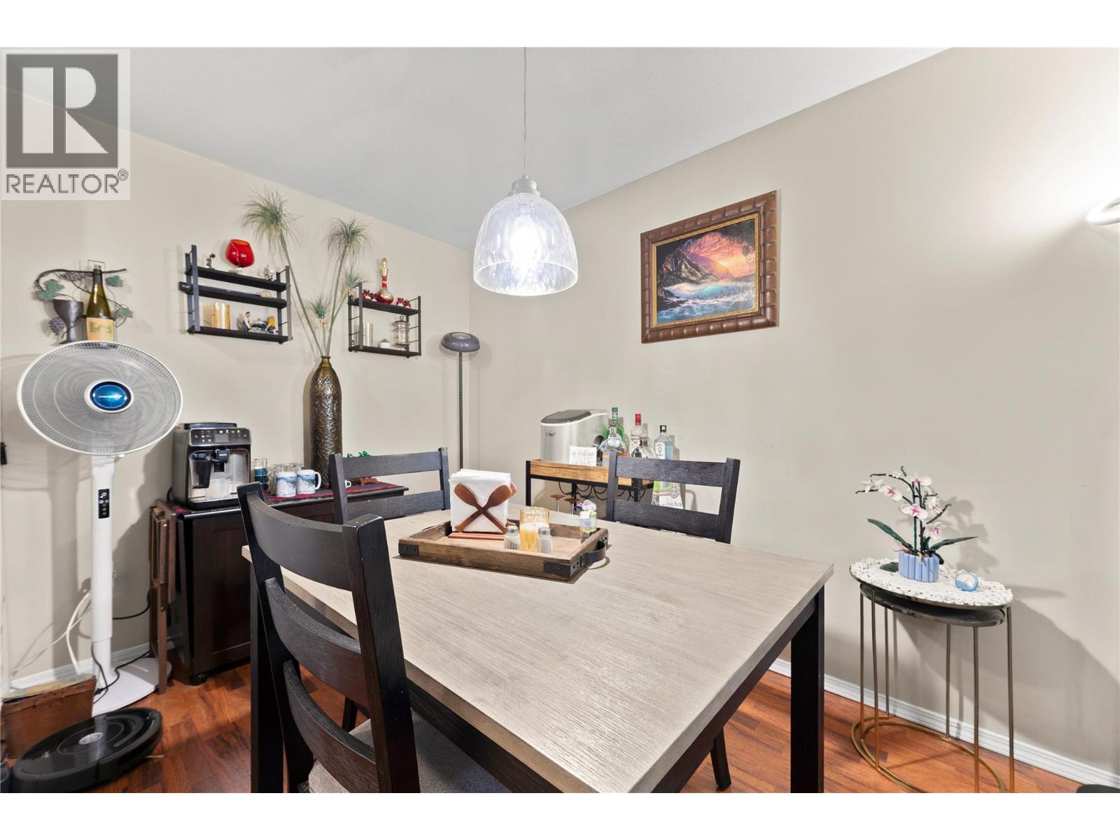
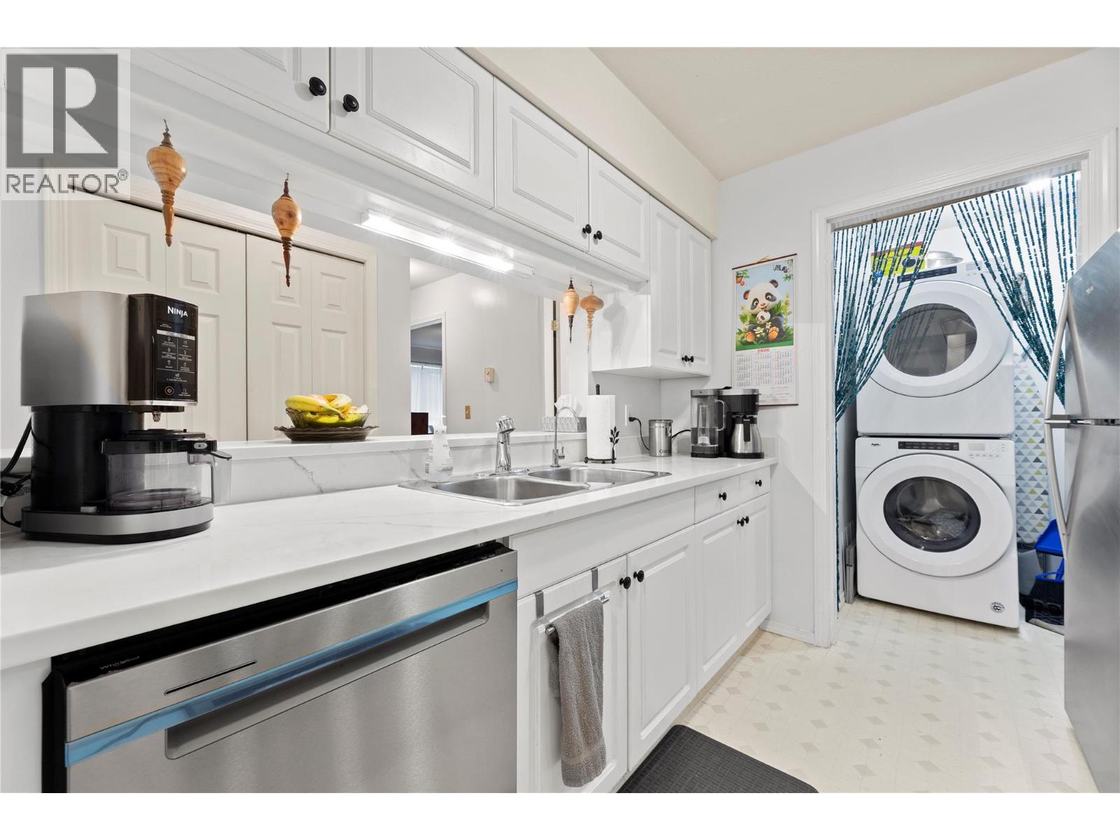
Welcome to this bright south-facing 2 bedroom, 2 bathroom condo in Cambridge Court I, offering lovely views toward Mount Ida from the covered deck with natural tree shade for added privacy. This well-kept home features a functional layout with laminate flooring, white kitchen cabinetry, a sit-up bar, stainless steel kitchen appliances, upgraded kitchen faucet, some updated light fixtures, full-size stacking washer/dryer, all-new PEX plumbing, and upgraded Kohler one-piece toilets. Enjoy the cozy natural gas fireplace, with heat included in the strata fees along with garbage, water, sewer, management, snow removal, and landscaping. Conveniently located near the side entrance off the parking lot with a short flight of stairs, or use the elevator from the secure main lobby. Includes carport stall #33, and one small dog or one cat is allowed max 14 inches tall. (id:67648)
The particulars
Property details.
Details below are supplied by the listing feed. Confirm measurements, rights, fees and taxes for the particular property.
Property and layout
- Property type
- Single Family
- Structure
- Apartment
- Year built
- 1995
- Storeys
- 1
- Attachment
- Attached
- Bedrooms
- 2
- Bathrooms
- 2
- Living area
- 910 sq. ft.
Ownership and costs
- Ownership
- Condo/Strata
- Strata fee
- $381 · Monthly
- Annual property tax
- $1,817 (tax year not supplied)
Land and parking
- Parking spaces
- 1
- Parking
- Covered
- Lot features
- Level lot, One Balcony
Comfort and construction
- Heating
- Baseboard heaters, Electric, See remarks
- Cooling
- Wall unit
- Flooring
- Laminate, Carpeted, Vinyl
- Roof
- Asphalt shingle, Unknown
- Fireplace
- Yes
- Fireplaces
- 1
- Fireplace features
- Gas, Unknown
Included features
- Appliances
- Washer, Refrigerator, Range - Electric, Dishwasher, Dryer
- Building features
- Storage - Locker, Cable TV
Setting and services
- Exterior features
- Stucco
- Community features
- Rentals Allowed
- Water supply
- Municipal water
- Sewer
- Municipal sewage system
Location details
- Area
- SW Salmon Arm
- City
- Salmon Arm
- Province
- British Columbia
- Postal code
- V1E1P6
Inside the layout
Room by
room.
Room descriptions and dimensions are reproduced from the feed and should be independently verified.
4pc Ensuite bath
Main level
5'0'' x 8'10''
Primary Bedroom
Main level
12'3'' x 10'10''
Bedroom
Main level
11'0'' x 9'3''
3pc Bathroom
Main level
8'10'' x 5'4''
Living room
Main level
11'3'' x 14'2''
Dining room
Main level
10'0'' x 8'0''
Laundry room
Main level
5'4'' x 5'2''
Kitchen
Main level
8'0'' x 8'6''
The setting
Explore
the location.
Explore the map or open Google Maps for directions. The marker uses the listing address and does not indicate property boundaries.
Source record updated 20 Oct 2026, 22:35 UTC.