
House
Offered at
$767,000
- Bedrooms
- 5
- Bathrooms
- 3
- Living area
- 2,468 sq. ft.
MLS® R3145485
Listed by Calderwood Realty Ltd.

The property
About this property.
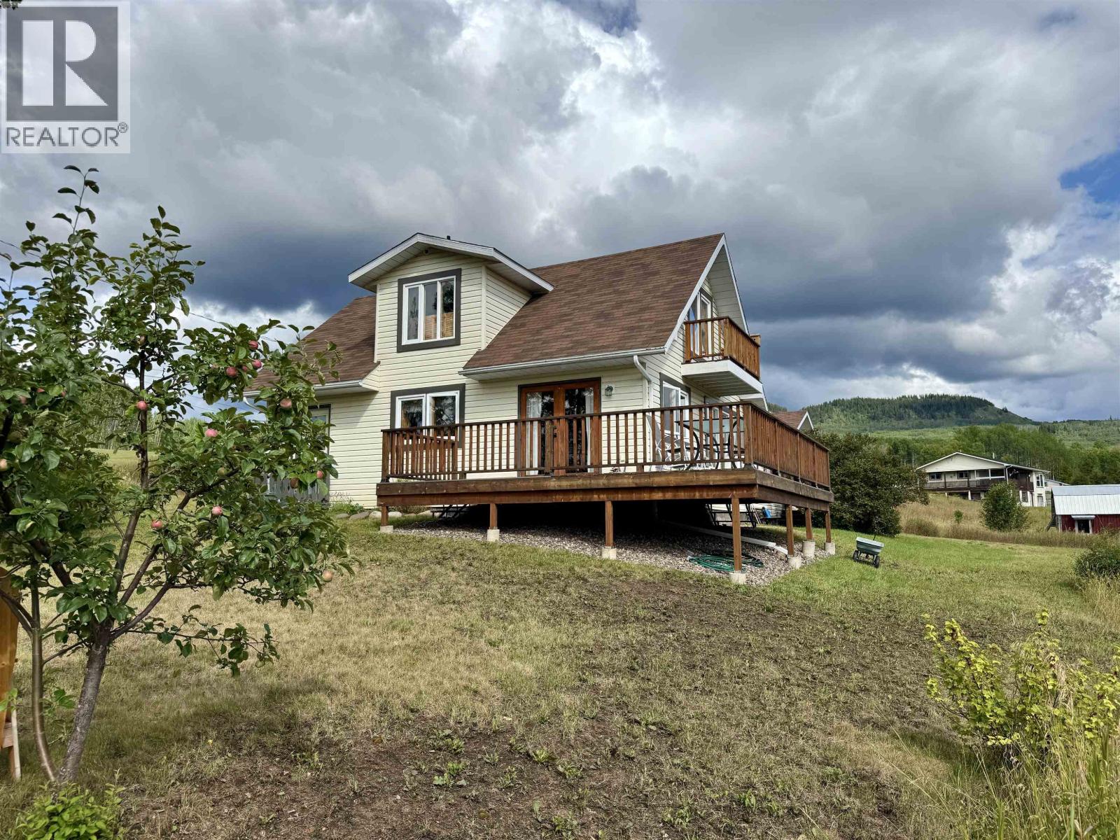
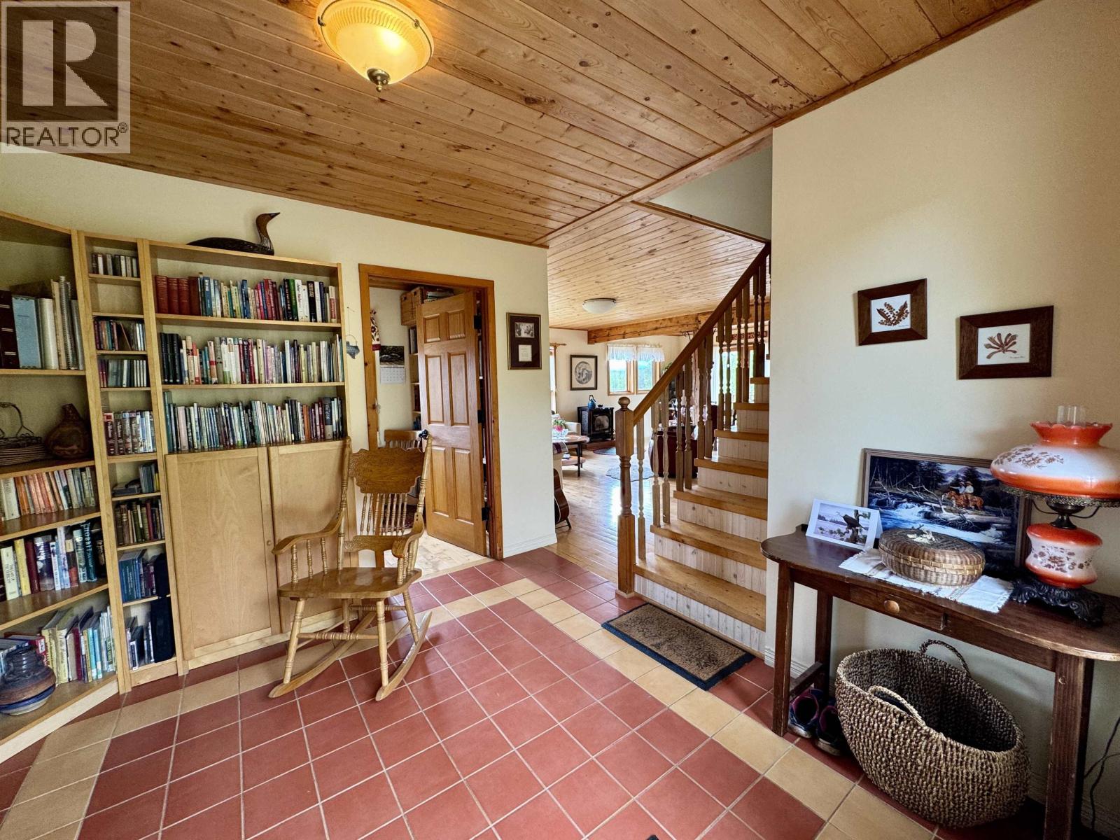
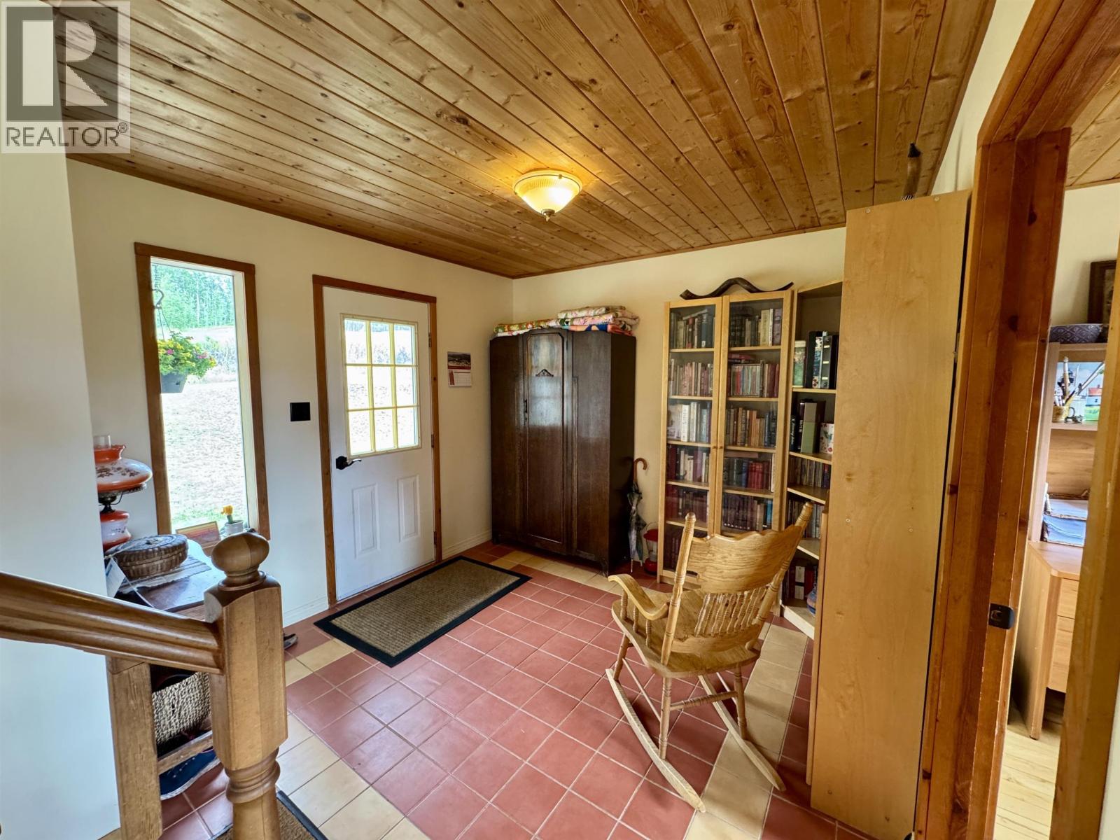
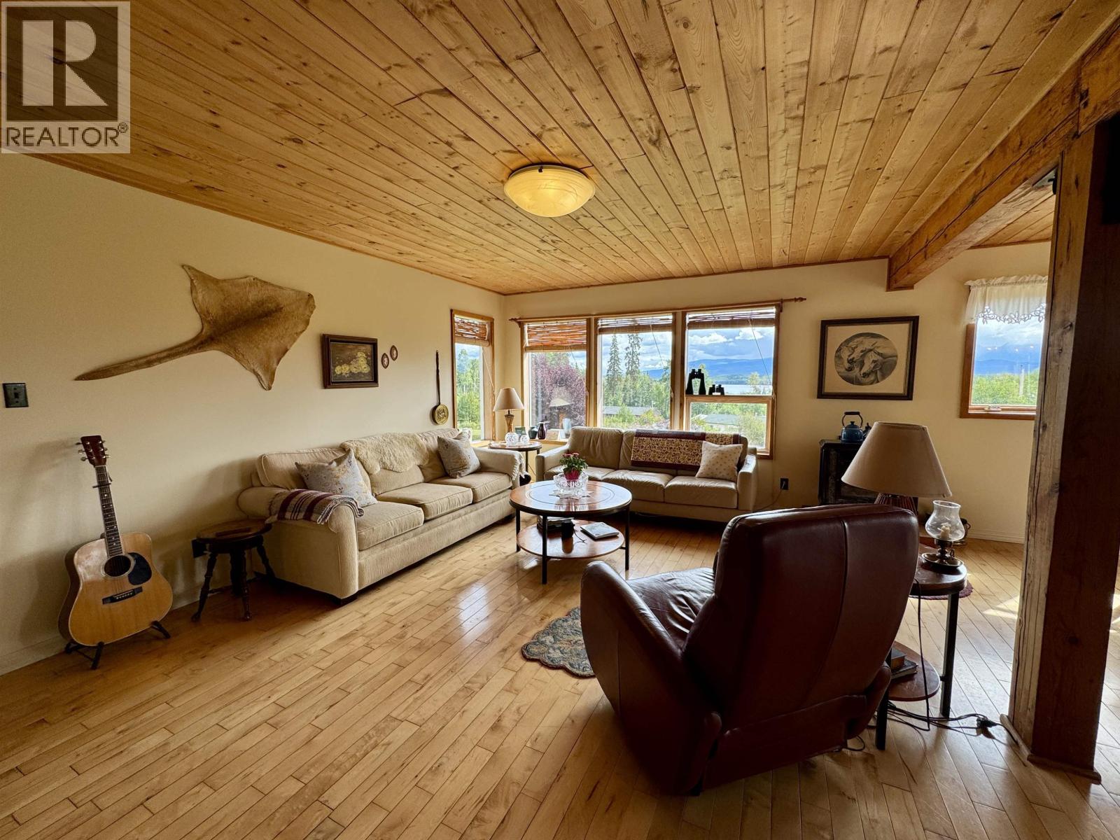
Just 10 minutes from town, this beautiful family home sits on over 2 acres on quiet Fisher Road, just off Tyhee Lake Road. The main home (1,492 sq. ft.) offers 3 bedrooms, 1.5 baths, an office, and stunning natural finishes including hardwood floors, tongue-and-groove ceilings, and solid wood doors. The charming clawfoot tub adds character, while the glass patio doors from the dining room open onto a cedar deck overlooking the yard and views of Tyhee Lake. The property also includes a 2-bedroom, 1-bath secondary suite (968 sq. ft.)—ideal for generating rental income or as a shared purchase with family or friends. Across the road, open farmland enhances the peaceful atmosphere, while Tyhee Lake Provincial Park is only minutes away for swimming, sailing, and boating. (id:67648)
The particulars
Property details.
Details below are supplied by the listing feed. Confirm measurements, rights, fees and taxes for the particular property.
Property and layout
- Property type
- Single Family
- Structure
- House
- Year built
- 1991
- Storeys
- 2
- Attachment
- Detached
- Bedrooms
- 5
- Bathrooms
- 3
- Living area
- 2,468 sq. ft.
- Finished area above grade
- 2,468 sq. ft.
Ownership and costs
- Ownership
- Freehold
- Annual property tax
- $1,807.09 · 2025
Land and parking
- Lot area
- 2.06 acres
- Lot dimensions, as supplied
- 2.06
- Parking
- Open
Comfort and construction
- Heating
- Baseboard heaters, Natural gas
- Basement
- Crawl space
- Roof
- Asphalt shingle, Conventional
- Foundation
- Concrete Perimeter
- Fireplace
- Yes
- Fireplaces
- 1
Included features
- Appliances
- Refrigerator, Stove, Washer/Dryer Combo
Setting and services
- Exterior features
- Vinyl siding
- View, as supplied
- Lake view
- Water supply
- Community Water System
Location details
- City
- Telkwa
- Province
- British Columbia
- Postal code
- V0J2X1
Inside the layout
Room by
room.
Room descriptions and dimensions are reproduced from the feed and should be independently verified.
Kitchen
Main level
13 × 9.9 ft
Dining room
Main level
11.2 × 9.9 ft
Living room
Main level
17.5 × 13.3 ft
Bedroom 2
Main level
10.2 × 9.6 ft
Office
Main level
10 × 6.8 ft
Mud room
Main level
9.1 × 9.1 ft
Laundry room
Main level
6.8 × 6.8 ft
Primary Bedroom
Above
15.1 × 13.2 ft
Bedroom 3
Above
15.1 × 13.2 ft
The setting
Explore
the location.
Explore the map or open Google Maps for directions. The marker uses the listing address and does not indicate property boundaries.
Source record updated 6 Oct 2026, 23:20 UTC.