
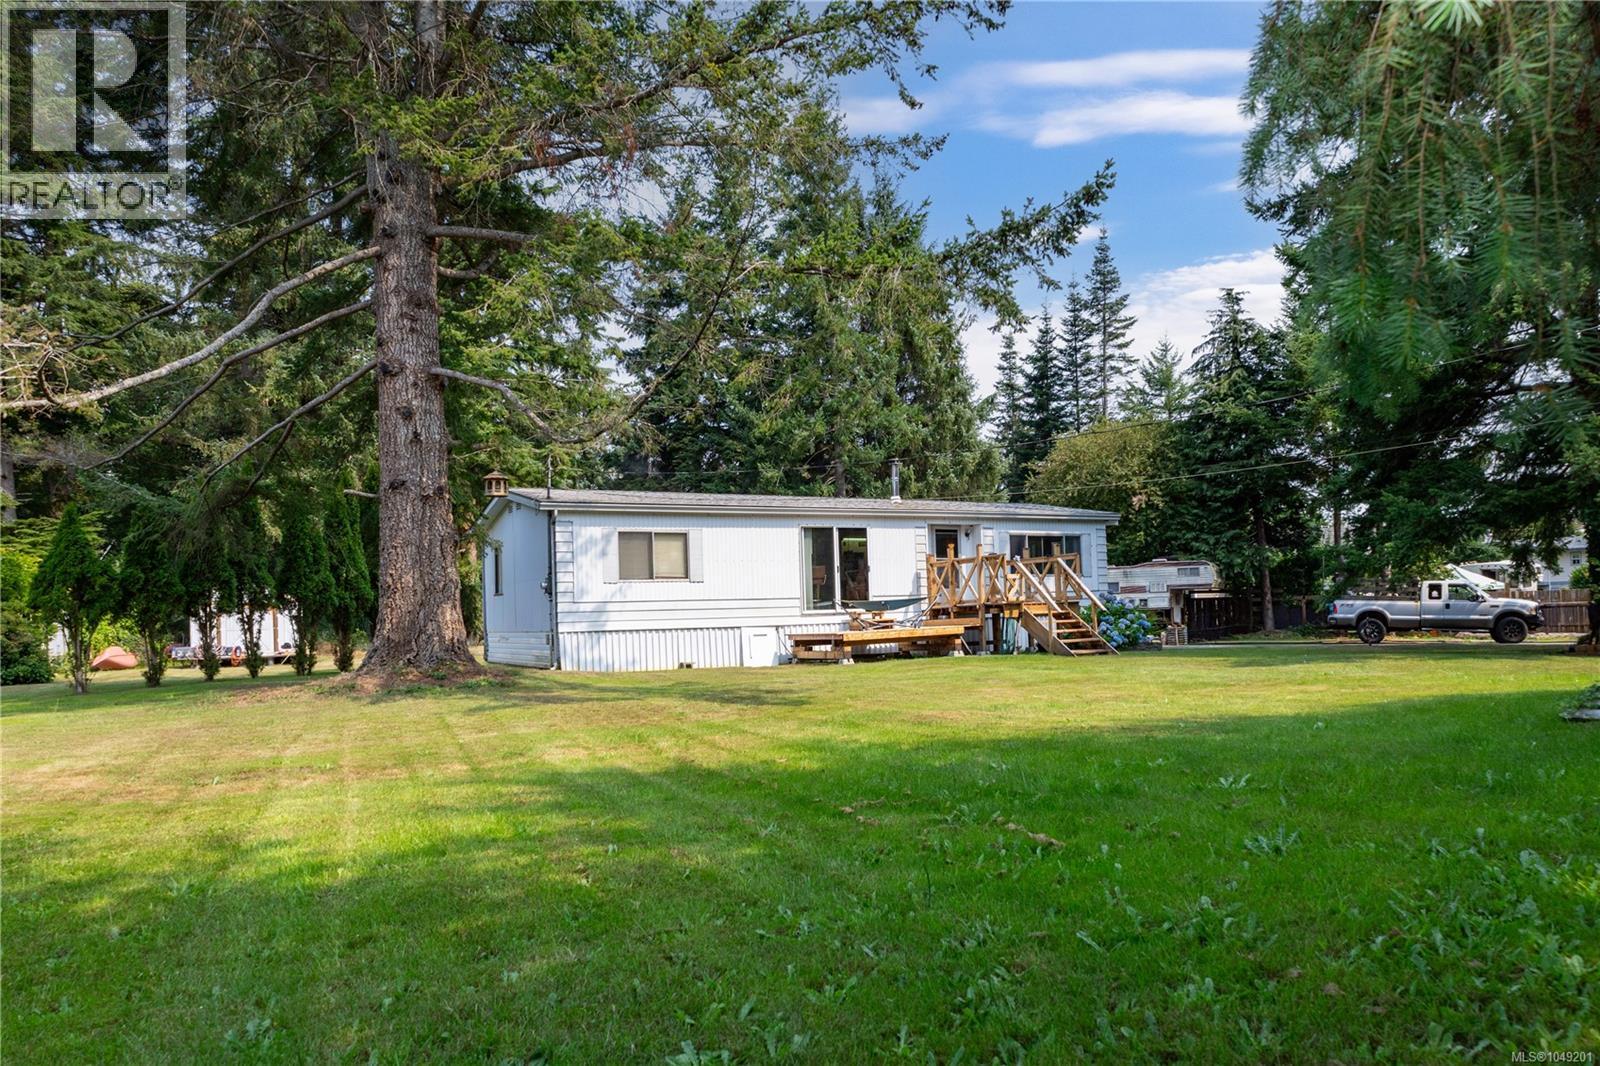


Manufactured Home
Offered at
$540,000
- Bedrooms
- 2
- Bathrooms
- 2
- Living area
- 1,417 sq. ft.
- Parking spaces
- 5
MLS® 1049201
Listed by REMAX Ocean Pacific (CR)

The property
About this property.
Enjoy privacy and space on this beautiful .78 acre property! This 2 bedroom, 2 full bathroom double-wide mobile home has seen recent updates, including a new roof and addition completed in 2018, and with a new heat pump in 2026. The spacious property is surrounded by mature landscaping, creating a peaceful and private setting. A charming creek flows through the backyard, adding to the natural beauty and tranquility of the property. With plenty of outdoor space and a country like feel, this is a wonderful opportunity to enjoy relaxed living while making the property your own. A close walk to a sandy beach in a very popular neighbourhood. (id:67648)
The particulars
Property details.
Details below are supplied by the listing feed. Confirm measurements, rights, fees and taxes for the particular property.
Property and layout
- Property type
- Single Family
- Structure
- Manufactured Home
- Year built
- 1980
- Bedrooms
- 2
- Bathrooms
- 2
- Living area
- 1,417 sq. ft.
Ownership and costs
- Ownership
- Freehold
- Annual property tax
- $2,670 (tax year not supplied)
Land and parking
- Lot area
- 0.78 acres
- Parking spaces
- 5
- Lot dimensions, as supplied
- 0.78
- Parking
- Open, RV
- Zoning, as supplied
- Residential
- Zoning description
- R-3
Comfort and construction
- Heating
- Heat Pump, Forced air, Wood
- Cooling
- Air Conditioned
- Fireplace
- Yes
- Fireplaces
- 1
Included features
- Appliances
- Washer, Refrigerator, Range - Electric, Dishwasher, Dryer
Location details
- Area
- Campbell River South
- City
- Campbell River
- Province
- British Columbia
- Postal code
- V9H1H8
Inside the layout
Room by
room.
Room descriptions and dimensions are reproduced from the feed and should be independently verified.
Bonus Room
Main level
8'4 x 25'5
Bathroom
Main level
4-Piece
Bedroom
Main level
11'11 x 8'8
Ensuite
Main level
4-Piece
Primary Bedroom
Main level
11'5 x 13'0
Family room
Main level
11'5 x 16'2
Living room
Main level
11'5 x 17'8
Dining room
Main level
13'3 x 17'0
Kitchen
Main level
12'3 x 17'7
The setting
Explore
the location.
Explore the map or open Google Maps for directions. The marker uses the listing address and does not indicate property boundaries.
Source record updated 29 Sep 2026, 21:20 UTC.