
House
Offered at
$3,098,000
- Bedrooms
- 9
- Bathrooms
- 8
- Living area
- 4,208 sq. ft.
- Parking spaces
- 2
MLS® R3157233
Listed by Planet Group Realty Inc.

The property
About this property.
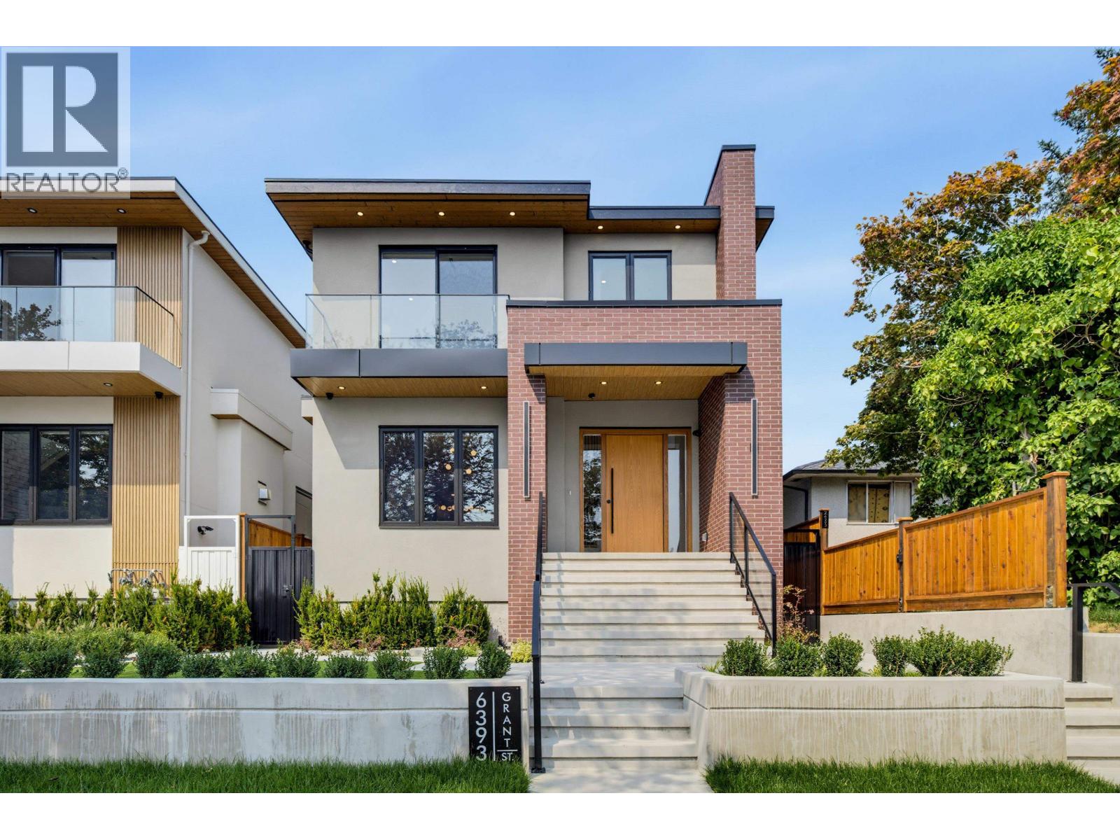
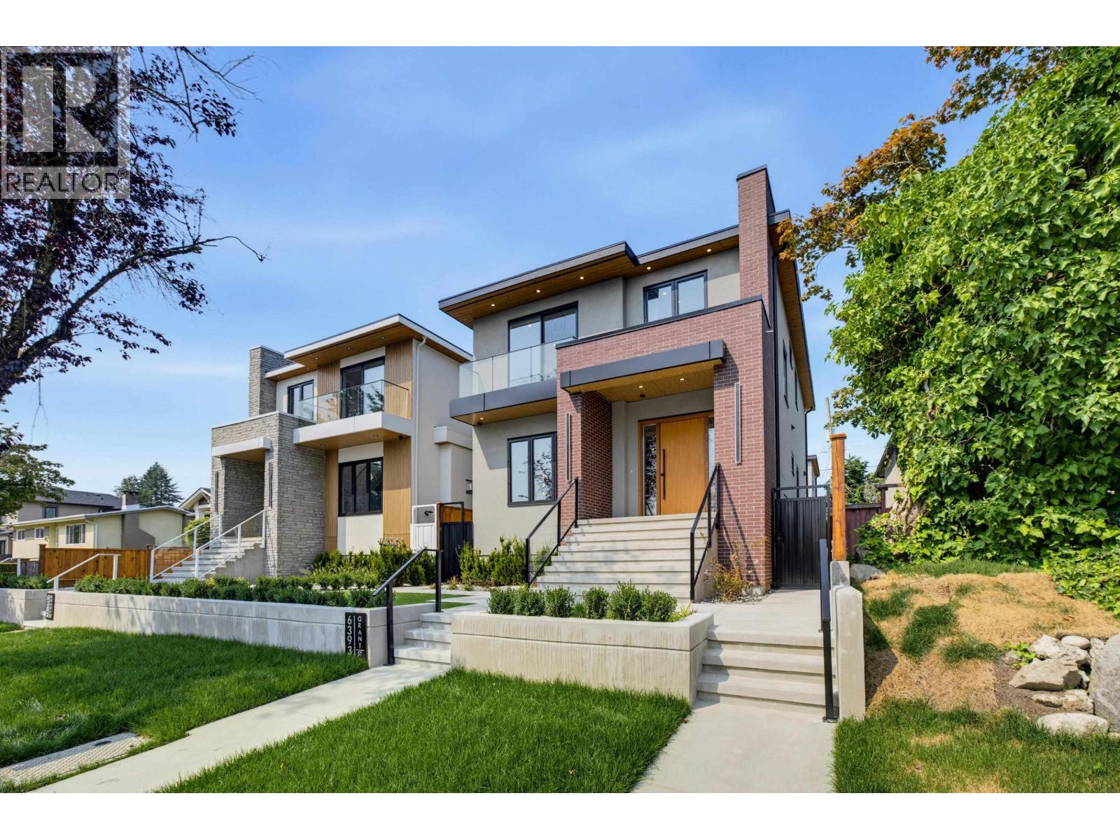
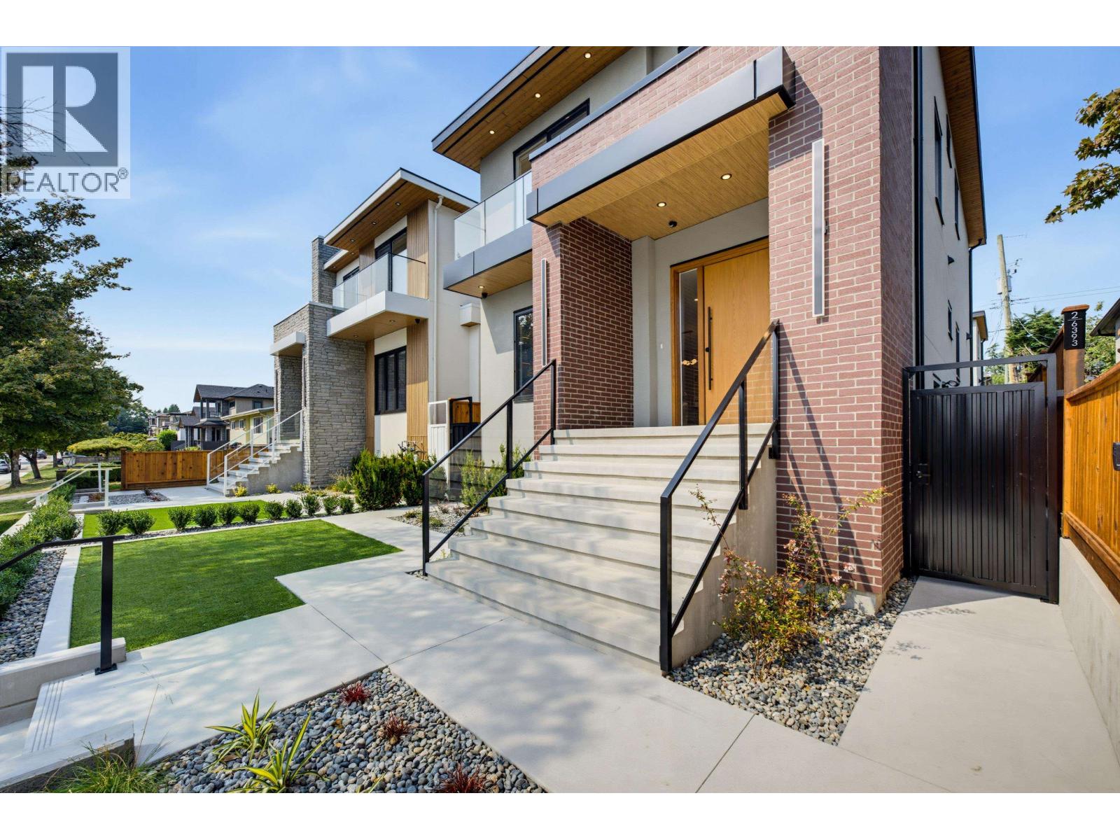
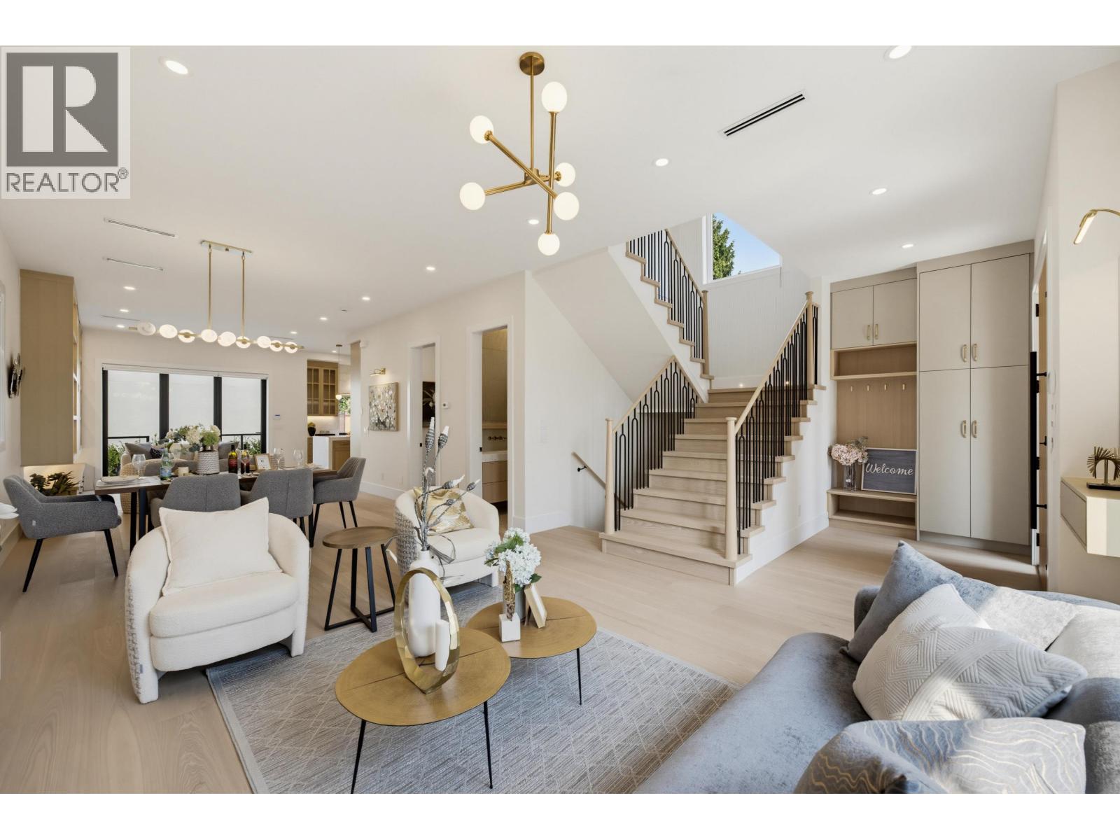
BRAND NEW Single-Family Home with a 2-BDRM LANEWAY HOUSE, Designed by DN Design & built by an experienced builder and backed by the 2-5-10 New Home Warranty. Top-quality, interior-designed home featuring radiant heat, heat pump, A/C & security cameras. Custom kitchen with high-end appliances & centre island. Spacious family room with glass doors opening to the patio-perfect for BBQs. Main-floor office & full bath. Upstairs offers 4 bedrooms & 3 baths, including a luxurious primary suite with quartz double vanity, soaker tub, glass shower & front & back balconies. Downstairs features a 2-BDRM LEGAL SUITE with separate laundry plus potential 1-BDRM in-law suite with separate access. 2-BDRM LANEWAY HOUSE adds excellent value & income potential. 2-car garage. All measurements are approximate. (id:67648)
The particulars
Property details.
Details below are supplied by the listing feed. Confirm measurements, rights, fees and taxes for the particular property.
Property and layout
- Property type
- Single Family
- Structure
- House
- Architectural style
- 2 Level
- Year built
- 2026
- Attachment
- Detached
- Bedrooms
- 9
- Bathrooms
- 8
- Living area
- 4,208 sq. ft.
Ownership and costs
- Ownership
- Condo/Strata
Land and parking
- Lot area
- 4,026 sq. ft.
- Frontage
- 33 ft
- Parking spaces
- 2
- Lot dimensions, as supplied
- 4026
- Parking
- Garage
Comfort and construction
- Heating
- Heat Pump, Radiant heat
- Cooling
- Air Conditioned
- Basement
- Finished, Separate entrance, Unknown
- Fireplace
- Yes
- Fireplaces
- 1
Included features
- Appliances
- All
- Building features
- Laundry - In Suite
- Security
- Security system
Location details
- City
- Burnaby
- Province
- British Columbia
- Postal code
- V5B2K7
The setting
Explore
the location.
Explore the map or open Google Maps for directions. The marker uses the listing address and does not indicate property boundaries.
Source record updated 20 Aug 2026, 17:05 UTC.