
House
Offered at
$4,830,000
- Bedrooms
- 4
- Bathrooms
- 7
- Living area
- 5,506 sq. ft.
- Parking spaces
- 7
MLS® R3177071
Listed by Homelife Benchmark Realty (Langley) Corp.

The property
About this property.
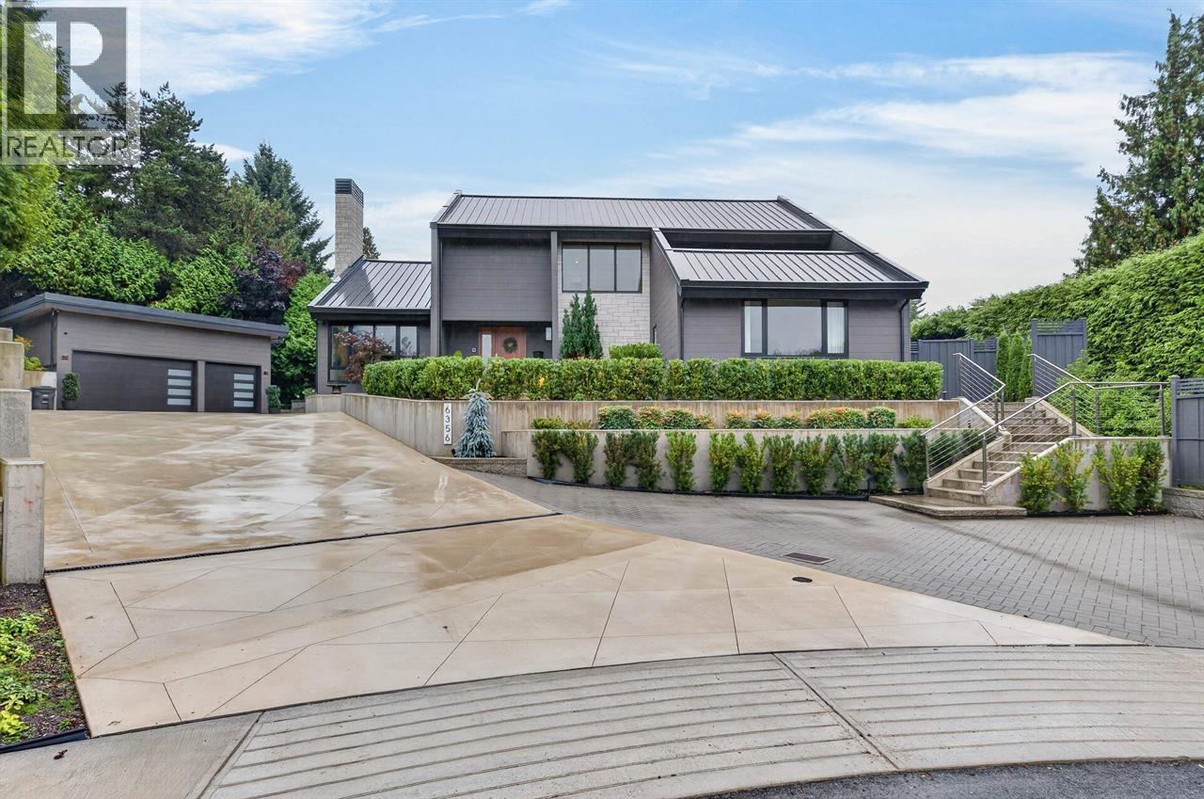
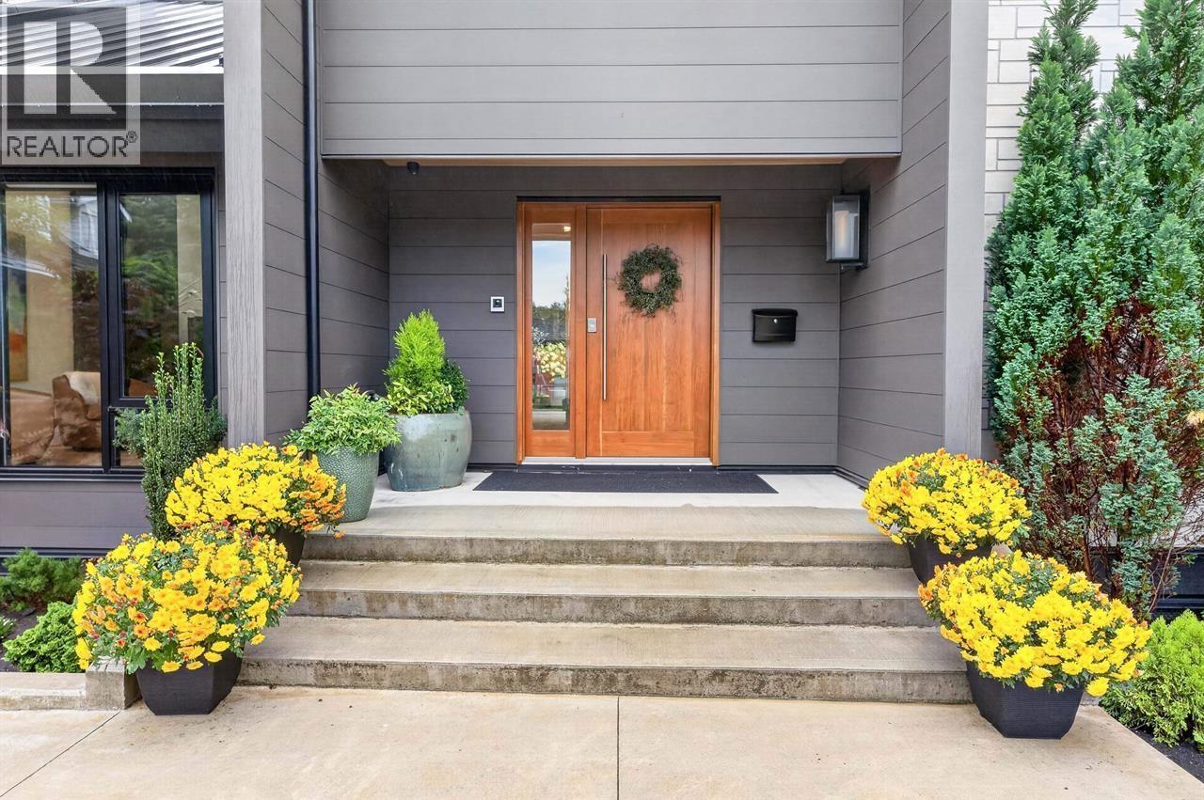
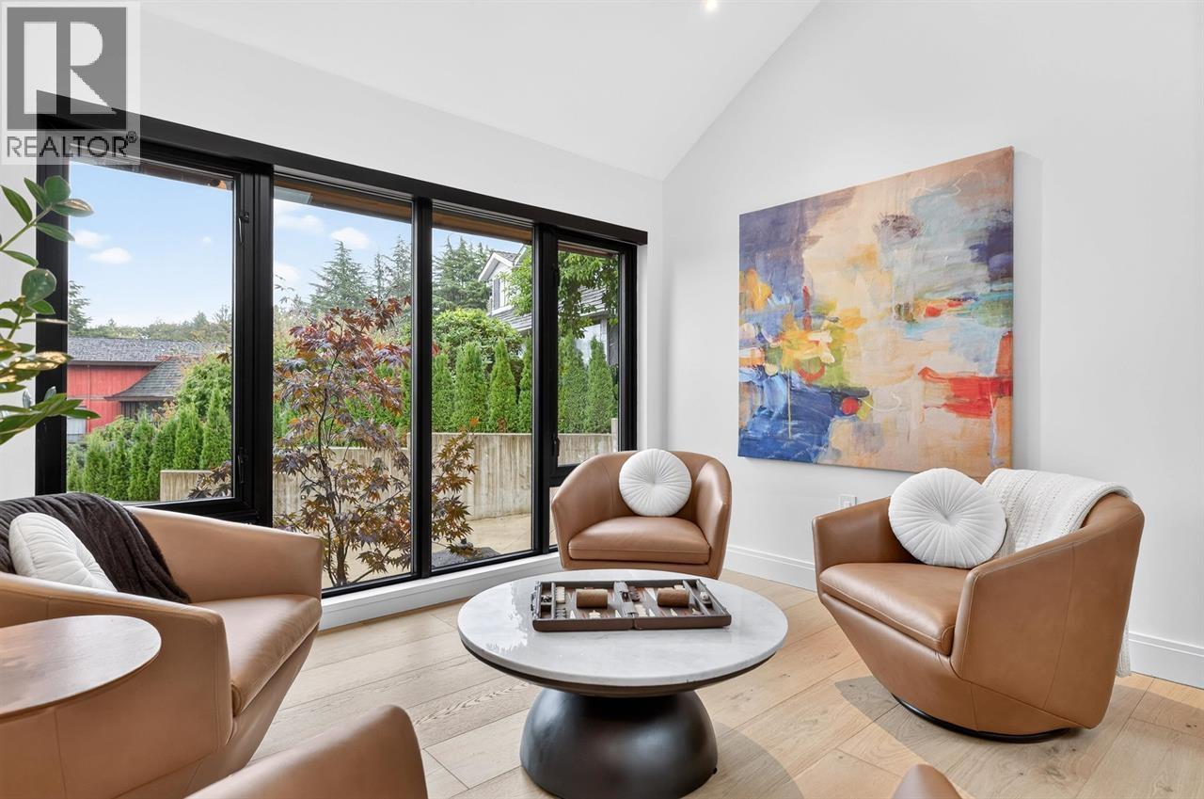
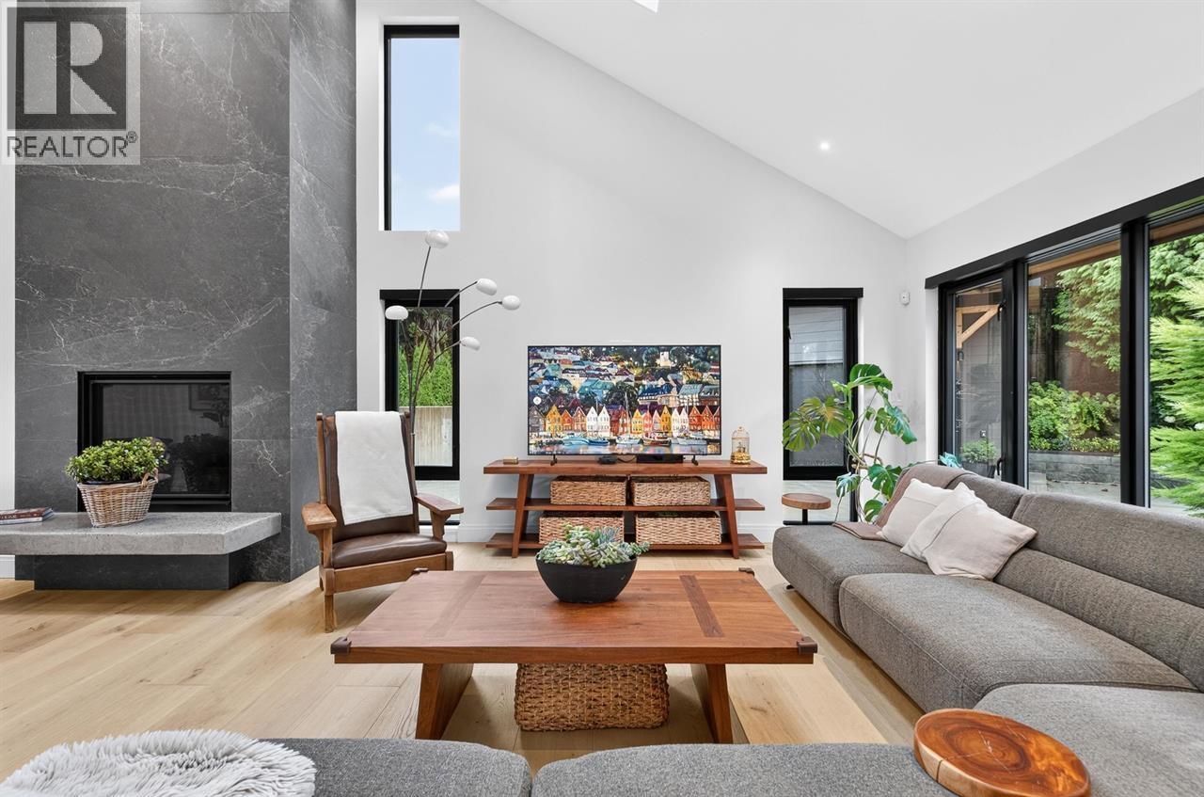
Tucked away in a quiet cul-de-sac on a huge beautiful 13,400 sqft. lot. Located in the highly desirable neighbourhood of Buckingham Heights. Totally reconstructed over the last 4 Years, this masterful home features high vaulted ceilings, gourmet kitchen with top appliances such as a Wolff range, open concept design, and so much more. Elegant flooring, superior craftsmanship throughout. Detached triple garage with a washroom. Self-contained suite in the basement. A luxury masterpiece, must be viewed. In floor heating in the bathrooms. Huge patio at the back for your entertainment ideas. View of Burnaby Mnts. (id:67648)
The particulars
Property details.
Details below are supplied by the listing feed. Confirm measurements, rights, fees and taxes for the particular property.
Property and layout
- Property type
- Single Family
- Structure
- House
- Architectural style
- 2 Level
- Year built
- 2023
- Attachment
- Detached
- Bedrooms
- 4
- Bathrooms
- 7
- Living area
- 5,506 sq. ft.
Ownership and costs
- Ownership
- Freehold
- Annual property tax
- $12,407.39 · 2026
Land and parking
- Lot area
- 13,499 sq. ft.
- Parking spaces
- 7
- Lot dimensions, as supplied
- 13499
- Parking
- Garage
- Lot features
- Central location, Cul-de-sac, Private setting
Comfort and construction
- Heating
- Radiant heat, Natural gas
- Cooling
- Air Conditioned
- Basement
- Finished, Unknown
- Fireplace
- Yes
- Fireplaces
- 2
Included features
- Appliances
- All, Oven - Built-In
Setting and services
- View, as supplied
- View
Location details
- City
- Burnaby
- Province
- British Columbia
- Postal code
- V5E1Z7
The setting
Explore
the location.
Explore the map or open Google Maps for directions. The marker uses the listing address and does not indicate property boundaries.
Source record updated 20 Oct 2026, 23:05 UTC.