
House
Offered at
$2,188,000
- Bedrooms
- 8
- Bathrooms
- 7
- Living area
- 6,044 sq. ft.
- Parking spaces
- 8
MLS® R3158070
Listed by Royal Pacific Realty (Kingsway) Ltd.

The property
About this property.
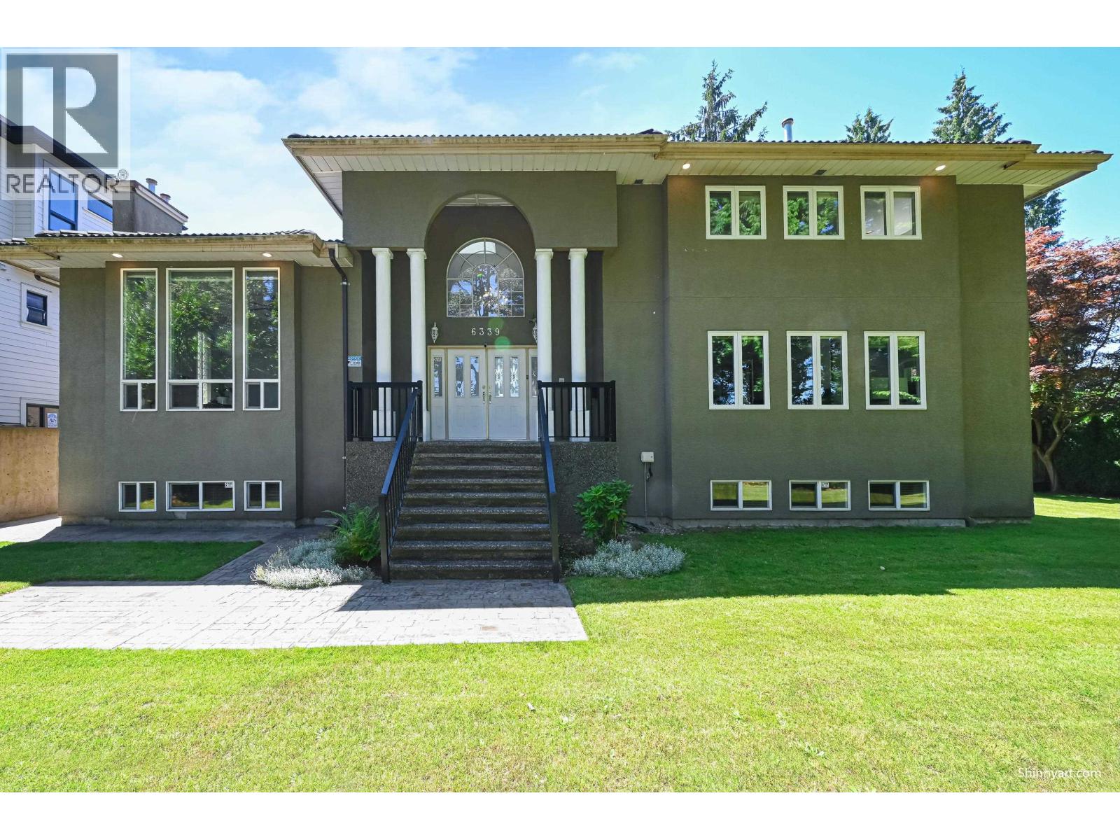
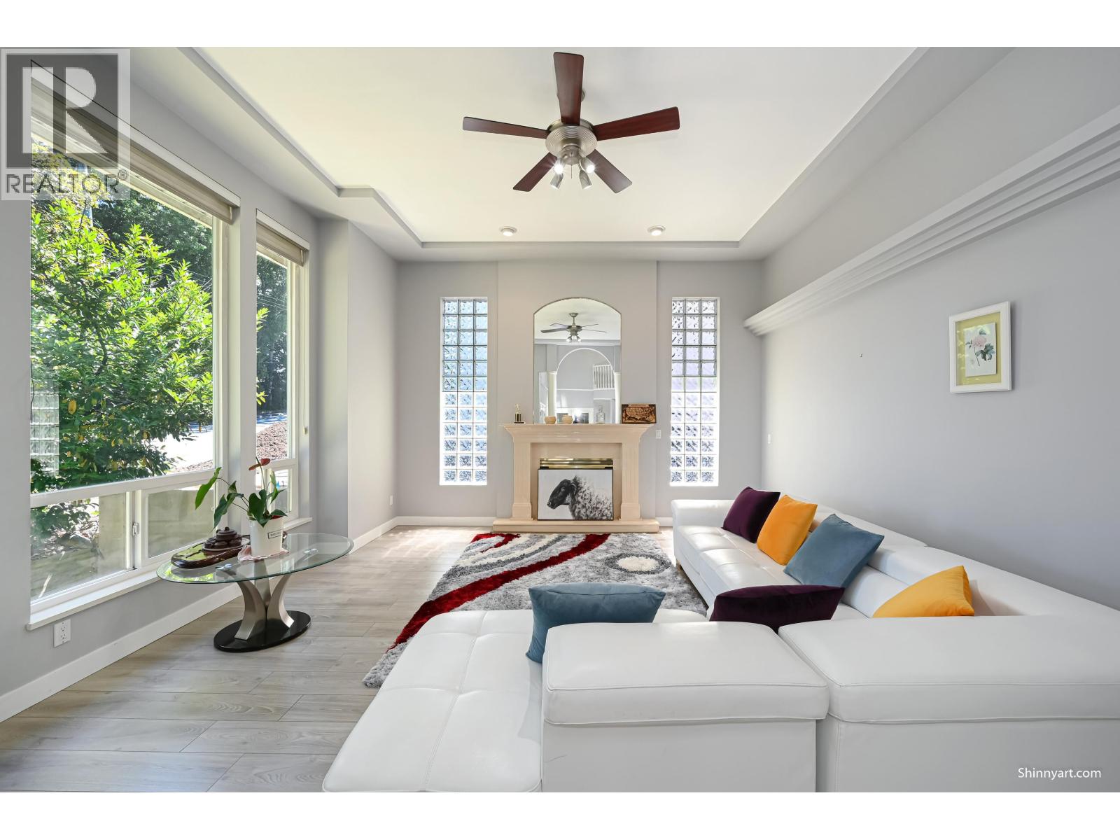
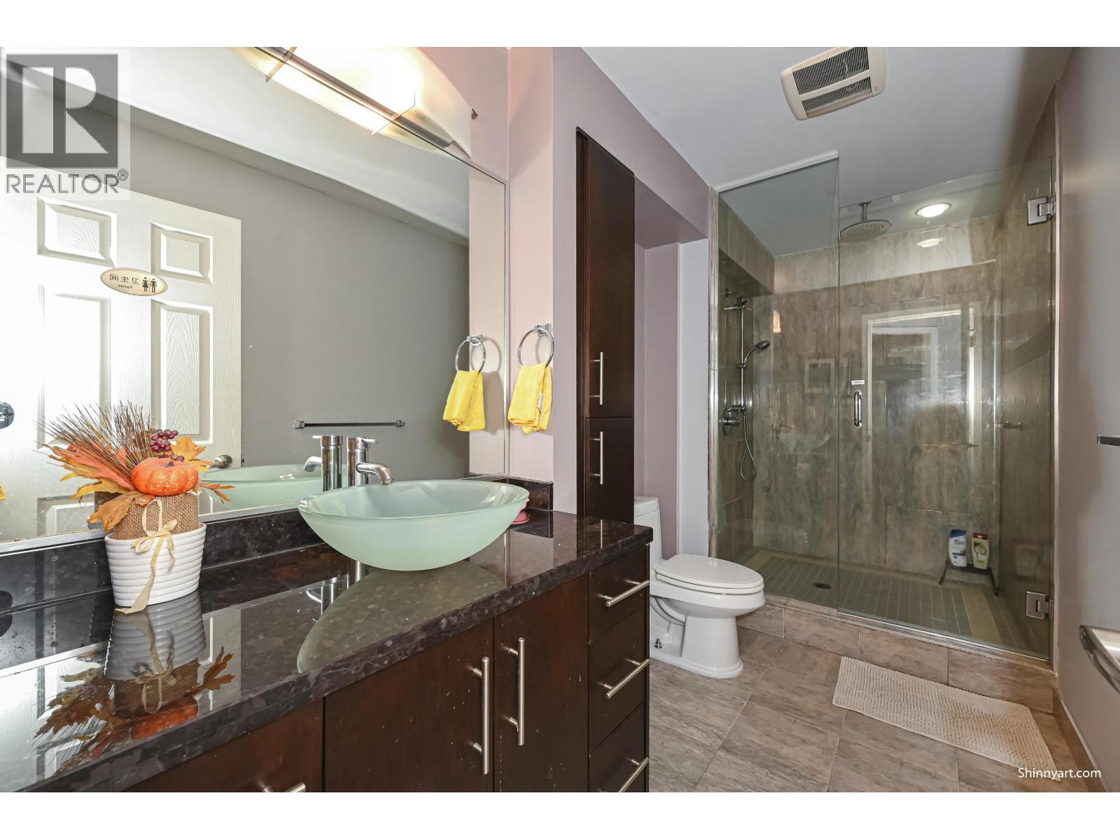
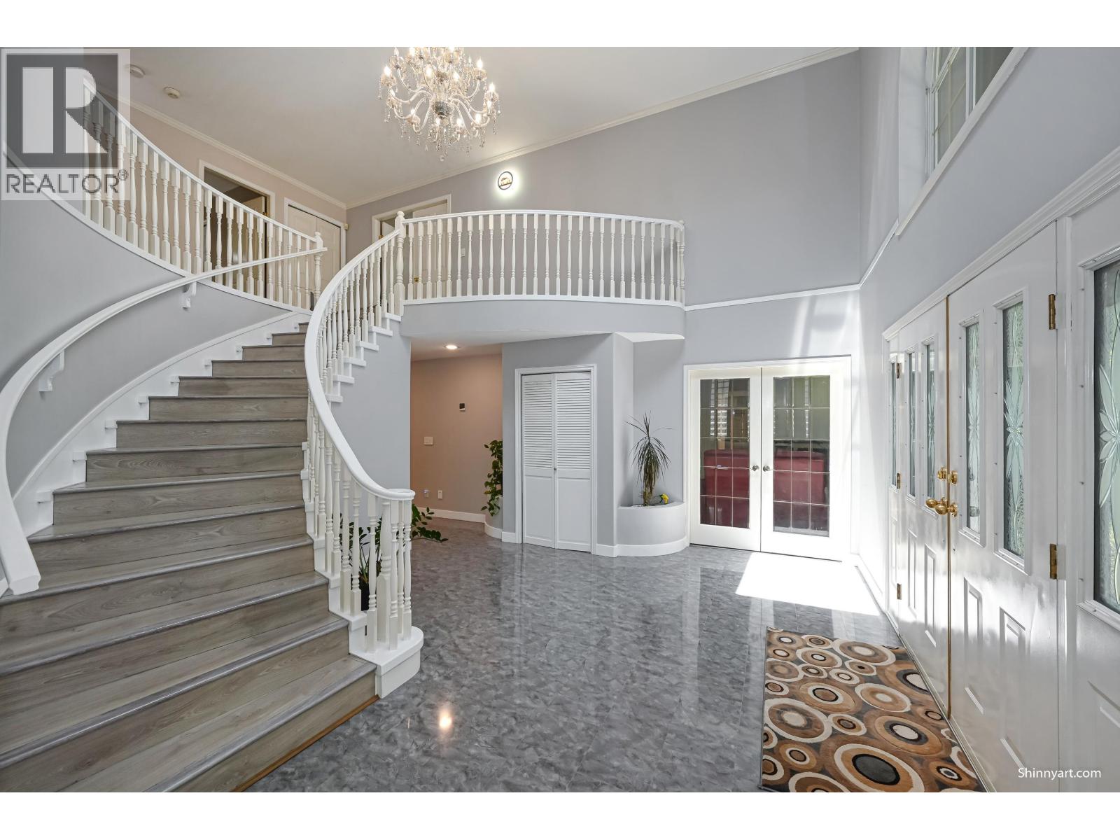
Buckingham Heights-An expansive, custom-crafted family estate offering over 6000 sqft of refined living on a generous 11225 sqft lot.A dramatic 17ft ceiling foyer makes a striking first impression, flowing seamlessly into elegant formal living/dining spaces-perfect for entertaining. The main level features a bright, well-appointed kitchen, a spacious family room. The primary suite showcasing stunning mountain views, a private balcony, and renovated spa-inspired ensuite. Three additional oversized bedrooms with their own ensuite, provide exceptional comfort for family and guests.The fully finished lower level offers incredible versatility, complete with a full kitchen, wet bar, sauna, four additional bedrooms, two full bathrooms, and a second laundry with separate entrance. Must see! (id:67648)
The particulars
Property details.
Details below are supplied by the listing feed. Confirm measurements, rights, fees and taxes for the particular property.
Property and layout
- Property type
- Single Family
- Structure
- House
- Architectural style
- 2 Level
- Year built
- 1993
- Attachment
- Detached
- Bedrooms
- 8
- Bathrooms
- 7
- Living area
- 6,044 sq. ft.
Ownership and costs
- Ownership
- Freehold
- Annual property tax
- $7,447.28 · 2025
Land and parking
- Lot area
- 11,225 sq. ft.
- Frontage
- 107 ft
- Parking spaces
- 8
- Lot dimensions, as supplied
- 11225
- Parking
- Garage, RV
Comfort and construction
- Heating
- Radiant heat, Natural gas
- Basement
- Finished, Full, Unknown
- Fireplace
- Yes
- Fireplaces
- 3
Included features
- Appliances
- All
Setting and services
- View, as supplied
- View
Location details
- City
- Burnaby
- Province
- British Columbia
- Postal code
- V5E3P3
The setting
Explore
the location.
Explore the map or open Google Maps for directions. The marker uses the listing address and does not indicate property boundaries.
Source record updated 5 Sep 2026, 22:05 UTC.