
House
Offered at
$1,949,900
- Bedrooms
- 5
- Bathrooms
- 3
- Living area
- 3,048 sq. ft.
- Parking spaces
- 4
MLS® R3172913
Listed by Royal LePage Regency Realty

The property
About this property.
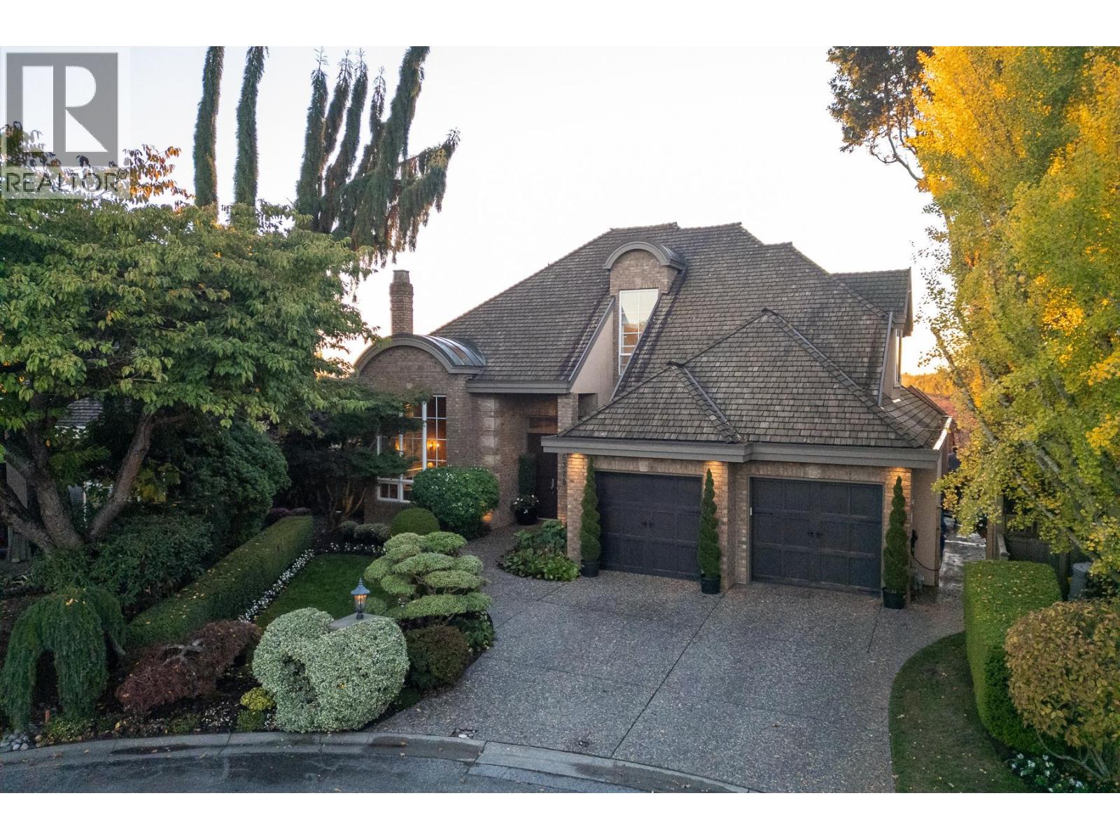
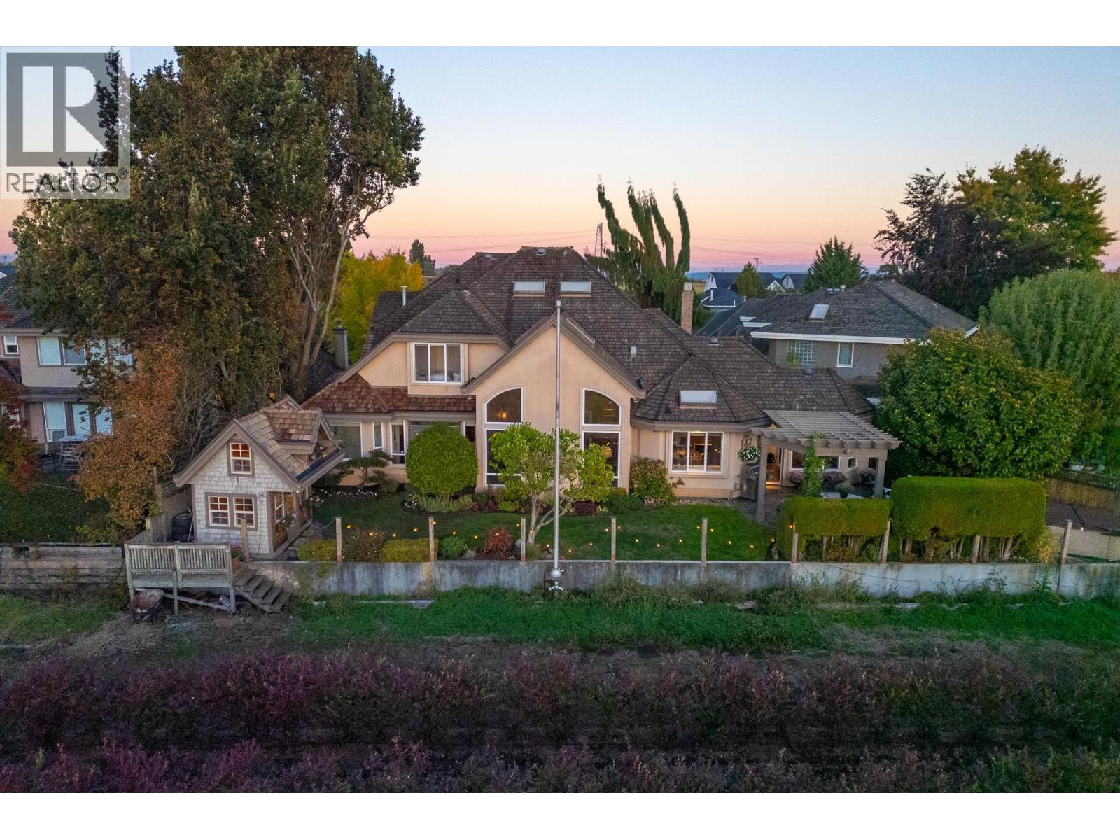
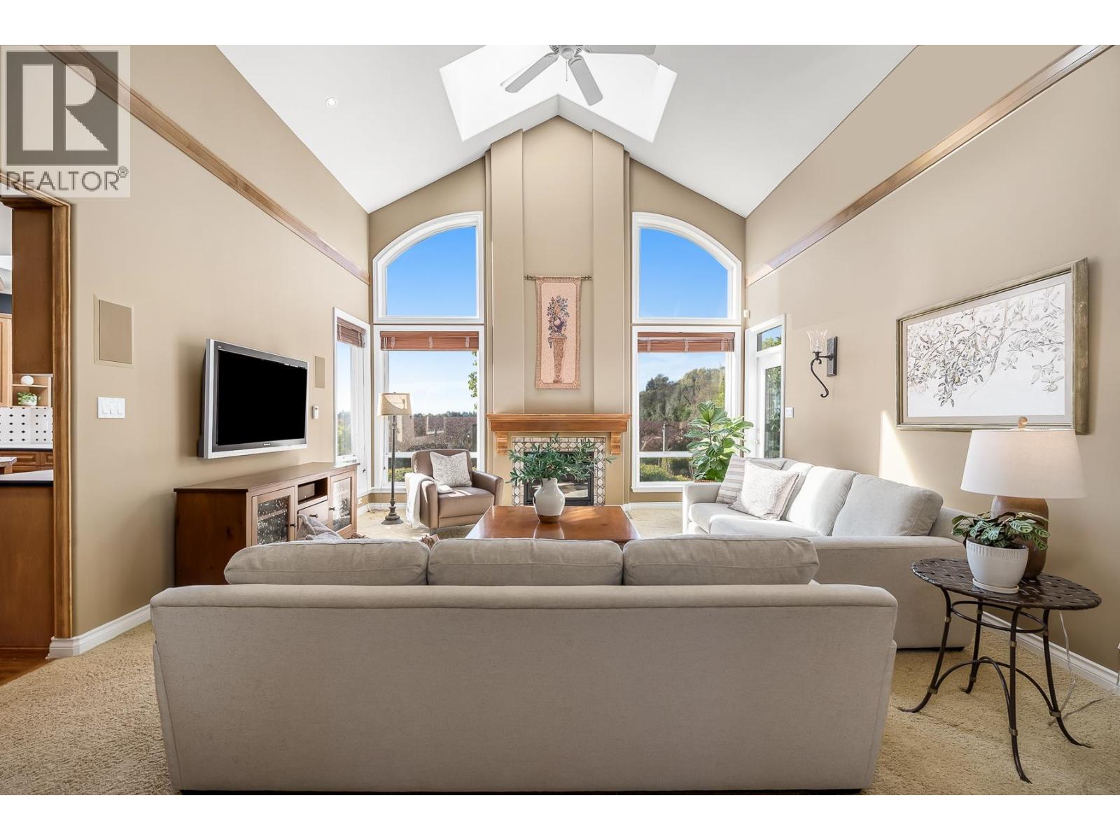
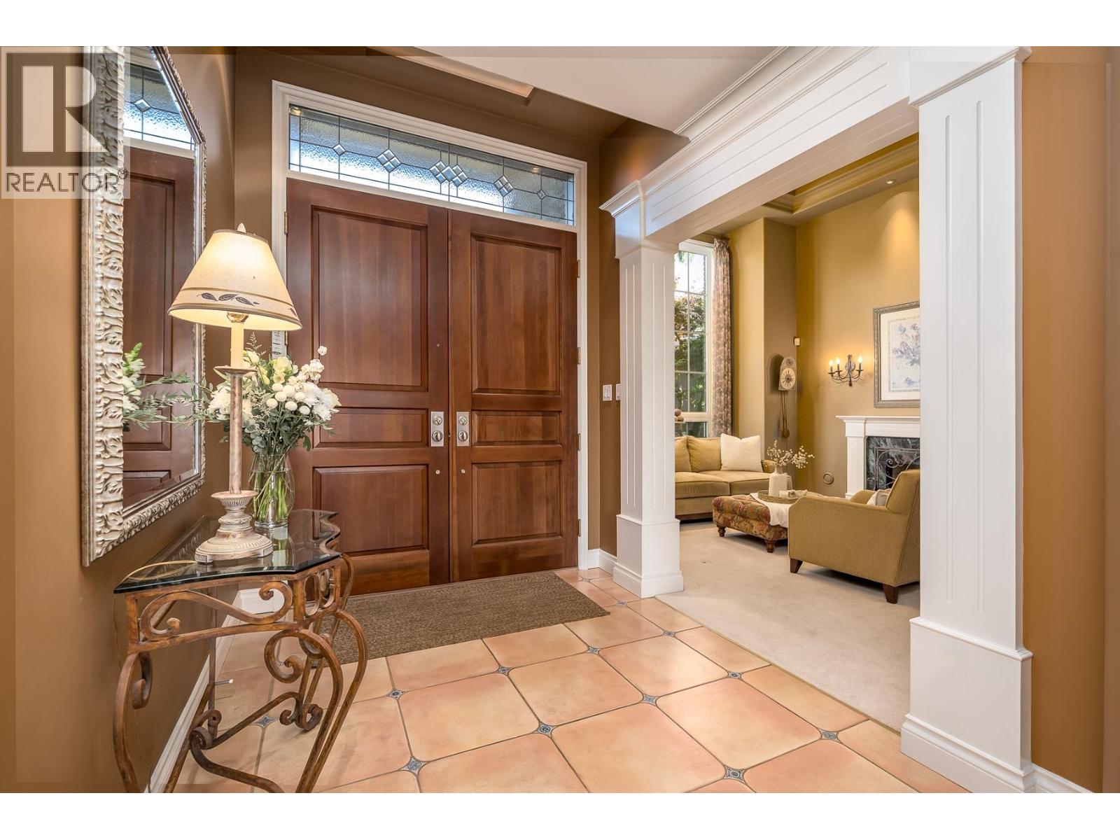
Custom-built 3,048 sq.ft. home on private cul-de-sac backing onto blueberry fields & protected ALR with unobstructed horizon views. West-facing 96-ft-wide backyard with afternoon sun & spectacular sunsets. 5 bdrms, 3 full baths incl. primary bdrm on main + second bdrm on main (ideal nursery/office). Radiant in-floor heat, brick/stucco exterior. Spacious family room with soaring cathedral ceilings, floor-to-ceiling windows & gas F/P, plus 2nd gas F/P in formal living room. Formal dining & bright kitchen nook. Expansive custom flagstone patio with pergola + fully finished backyard playhouse. Original-owner home, thoughtfully maintained, offering exceptional craftsmanship, generous proportions, abundant natural light & a truly unparalleled private outlook. (id:67648)
The particulars
Property details.
Details below are supplied by the listing feed. Confirm measurements, rights, fees and taxes for the particular property.
Property and layout
- Property type
- Single Family
- Structure
- House
- Architectural style
- 2 Level
- Year built
- 1994
- Attachment
- Detached
- Bedrooms
- 5
- Bathrooms
- 3
- Living area
- 3,048 sq. ft.
Ownership and costs
- Association fee
- $17.17 · Monthly
- Annual property tax
- $6,359.48 · 2026
Land and parking
- Lot area
- 6,781 sq. ft.
- Frontage
- 37 ft
- Parking spaces
- 4
- Lot dimensions, as supplied
- 6781
- Parking
- Garage
- Lot features
- Central location, Private setting
Comfort and construction
- Heating
- Radiant heat, Natural gas
- Fireplace
- Yes
- Fireplaces
- 2
Included features
- Appliances
- All, Central Vacuum
- Security
- Security system, Smoke Detectors
Setting and services
- View, as supplied
- View
Location details
- City
- Delta
- Province
- British Columbia
- Postal code
- V4K5A3
The setting
Explore
the location.
Explore the map or open Google Maps for directions. The marker uses the listing address and does not indicate property boundaries.
Source record updated 20 Oct 2026, 19:05 UTC.