
House
Offered at
$625,000
- Bedrooms
- 4
- Bathrooms
- 3
- Living area
- 1,600 sq. ft.
MLS® R3176931
Listed by ComFree

The property
About this property.
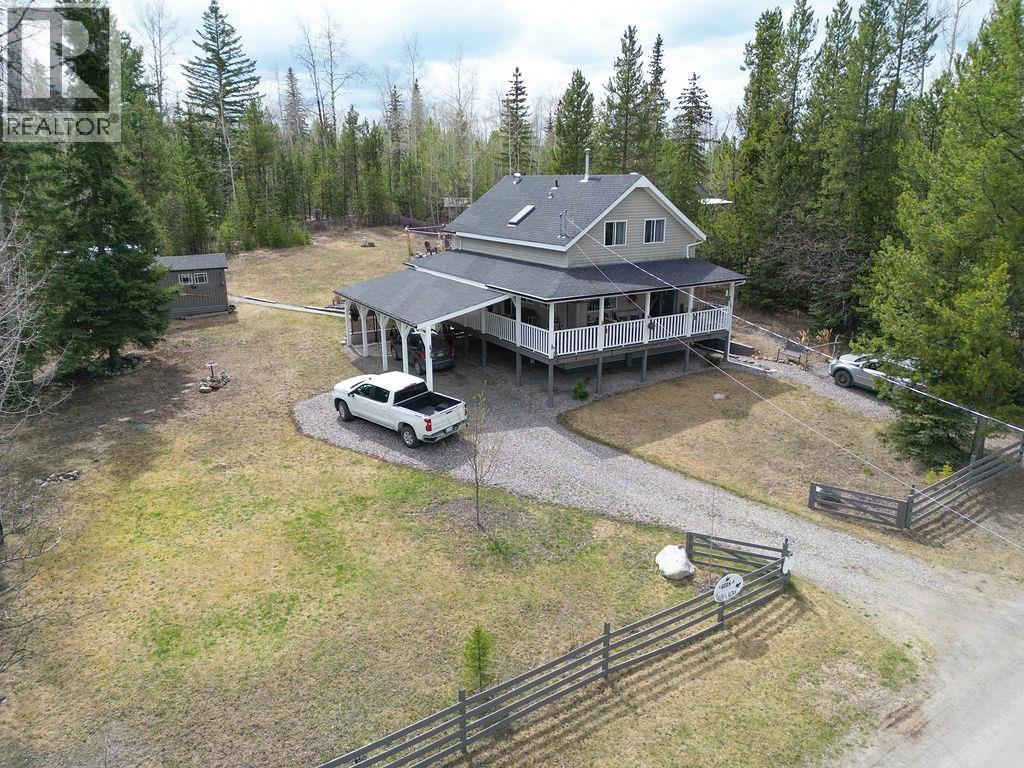
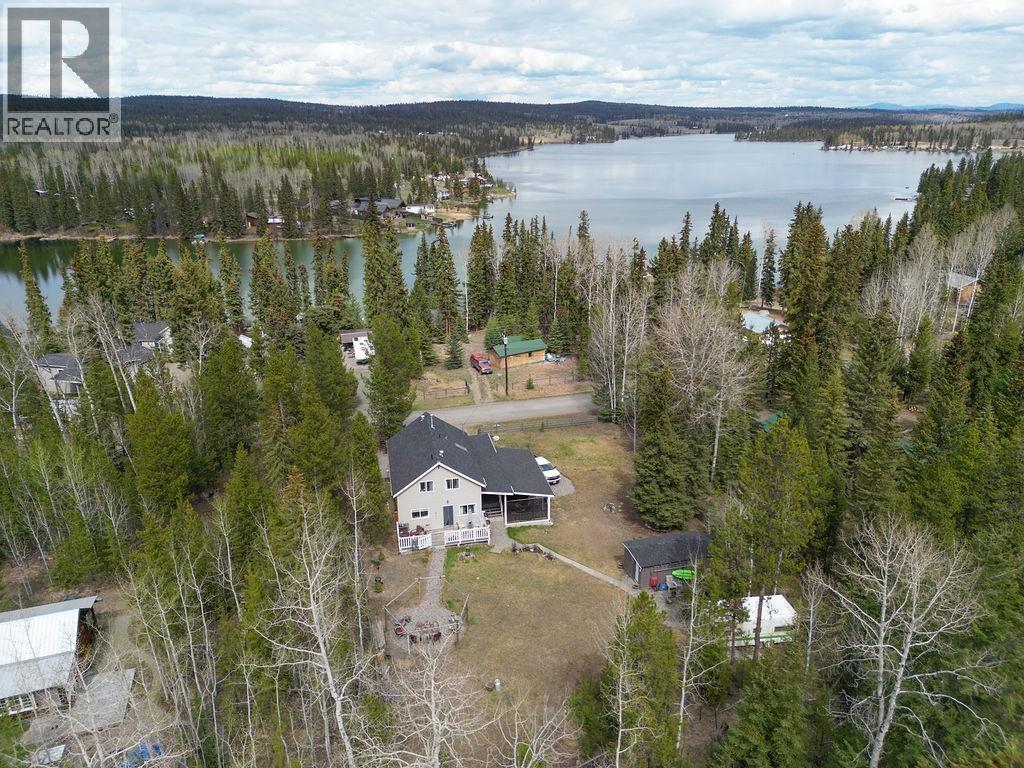
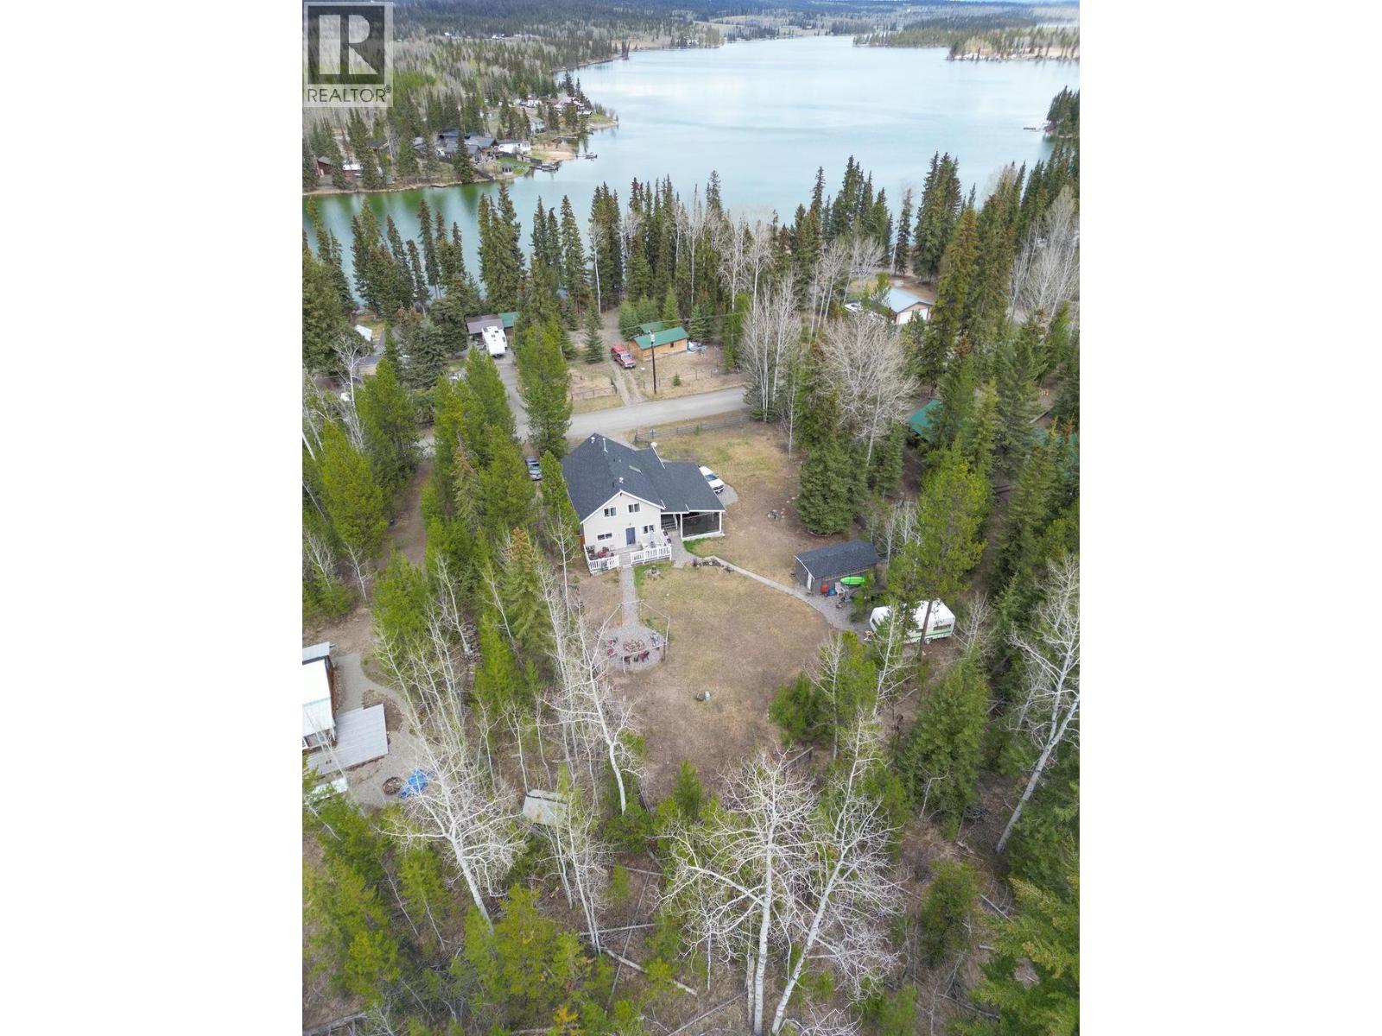
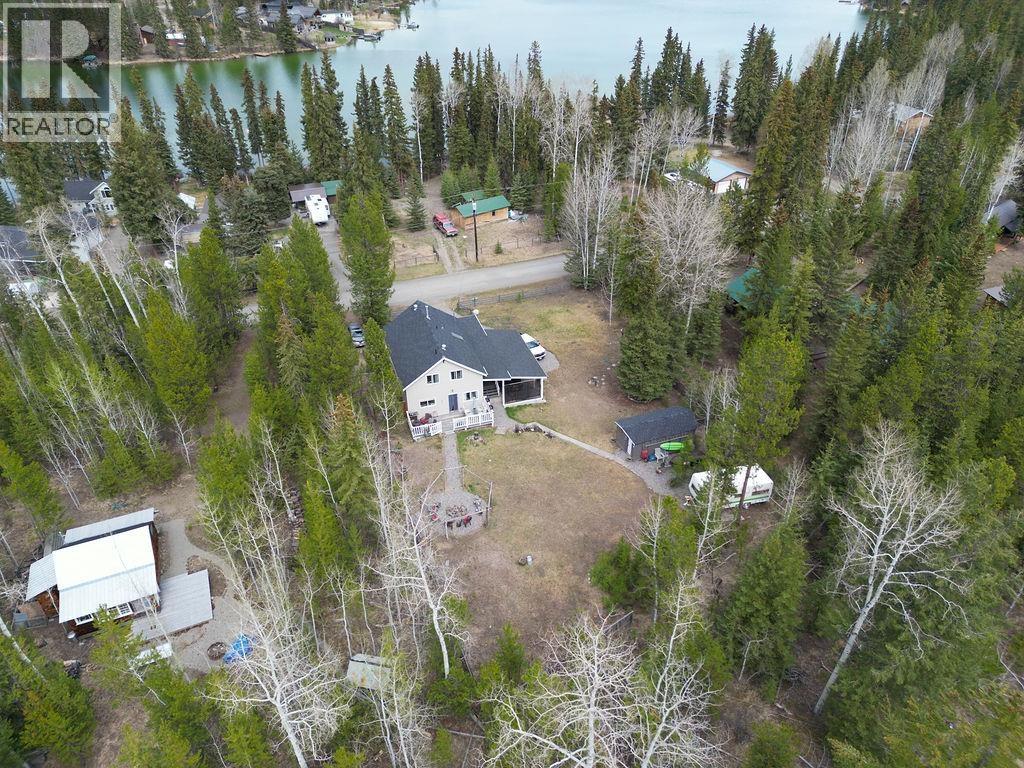
This charming farmhouse-style home sits directly across from Watch Lake and just 4 minutes from the turquoise waters of Green Lake. Take in the peaceful surroundings from the wraparound covered deck or unwind in the large, private backyard featuring a beautifully designed firepit area. Inside, the home has been refreshed with neutral paint and brand-new vinyl plank flooring throughout. Key updates include a new roof (2020), hot water tank (2020), and a high-efficiency natural gas furnace (2015). A 1-bedroom in-law suite with a separate entrance offers added flexibility for extended family or guests. With 4 bedrooms in total, there’s plenty of space for a growing family. Low-maintenance siding, a 10x24 workshop/she-shed, garden space, and Crown Land directly behind the property complete this ideal country retreat. (id:67648)
The particulars
Property details.
Details below are supplied by the listing feed. Confirm measurements, rights, fees and taxes for the particular property.
Property and layout
- Property type
- Single Family
- Structure
- House
- Year built
- 1993
- Storeys
- 3
- Attachment
- Detached
- Bedrooms
- 4
- Bathrooms
- 3
- Living area
- 1,600 sq. ft.
- Finished area above grade
- 1,600 sq. ft.
Ownership and costs
- Ownership
- Freehold
- Annual property tax
- $1,300 · 2026
Land and parking
- Lot area
- 15,246 sq. ft.
- Lot dimensions, as supplied
- 15246
- Parking
- Carport
Comfort and construction
- Heating
- Natural gas
- Basement
- Finished, Full
- Roof
- Asphalt shingle, Conventional
- Foundation
- Concrete Perimeter
- Fireplace
- No
Included features
- Appliances
- Washer, Refrigerator, Dishwasher, Stove, Dryer
- Security
- Smoke Detectors
Setting and services
- Exterior features
- Vinyl siding
- View, as supplied
- Lake view, Mountain view, View (panoramic)
- Water supply
- Drilled Well
Location details
- City
- Lone Butte
- Province
- British Columbia
- Postal code
- V0K2K1
Inside the layout
Room by
room.
Room descriptions and dimensions are reproduced from the feed and should be independently verified.
Living room
Main level
11.2 × 14.6 ft
Dining room
Main level
9.3 × 10 ft
Kitchen
Main level
11.2 × 13.5 ft
Dining nook
Main level
6 × 8 ft
Primary Bedroom
Above
12 × 17.6 ft
Bedroom 2
Above
9 × 17.6 ft
Bedroom 3
Above
10.8 × 11.2 ft
Bedroom 4
Basement
8 × 10.8 ft
Family room
Basement
20 × 21.9 ft
The setting
Explore
the location.
Explore the map or open Google Maps for directions. The marker uses the listing address and does not indicate property boundaries.
Source record updated 26 Oct 2026, 21:50 UTC.