
House
Offered at
$987,000
- Bedrooms
- 3
- Bathrooms
- 2
- Living area
- 5,327 sq. ft.
MLS® R3176768
Listed by Engel & Volkers Kamloops

The property
About this property.
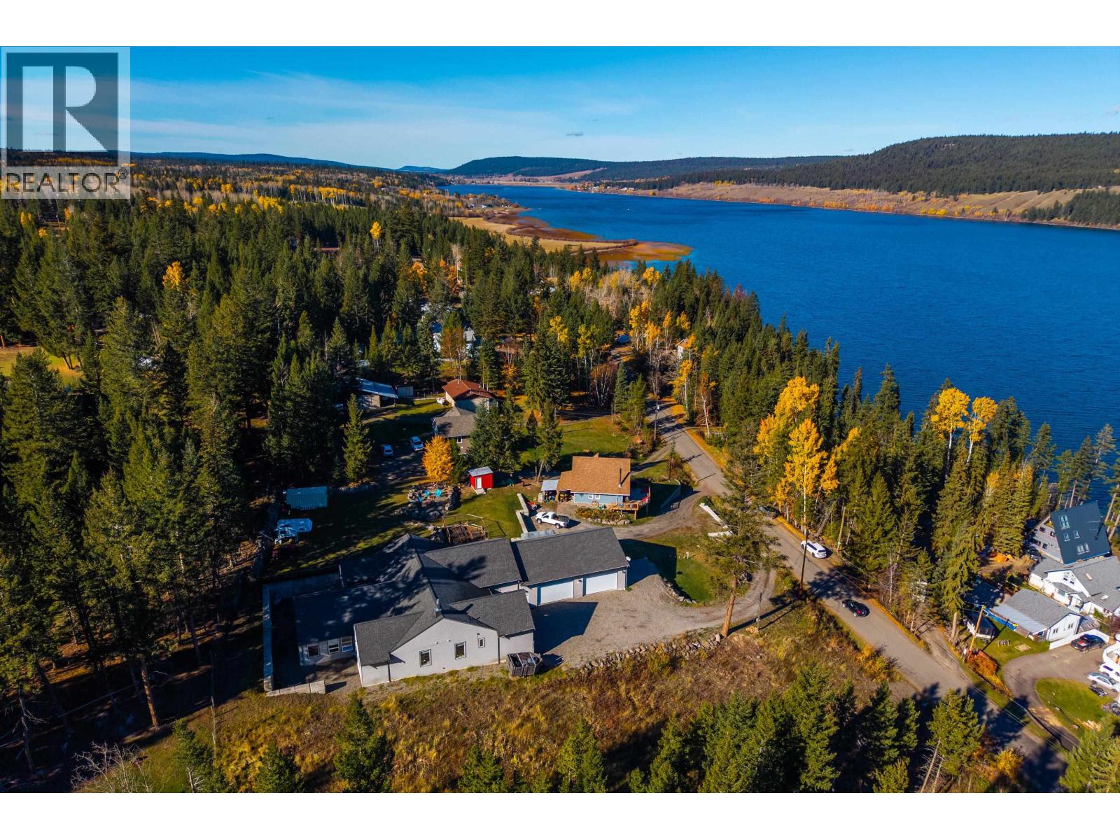
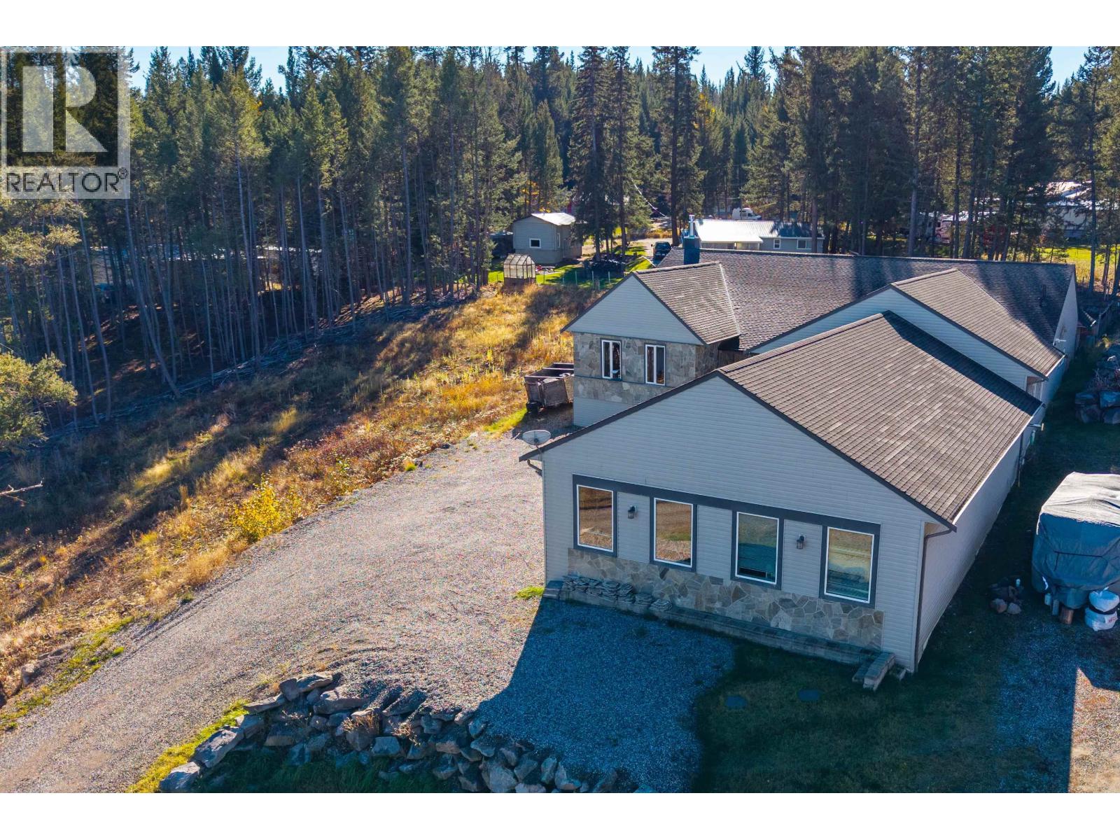
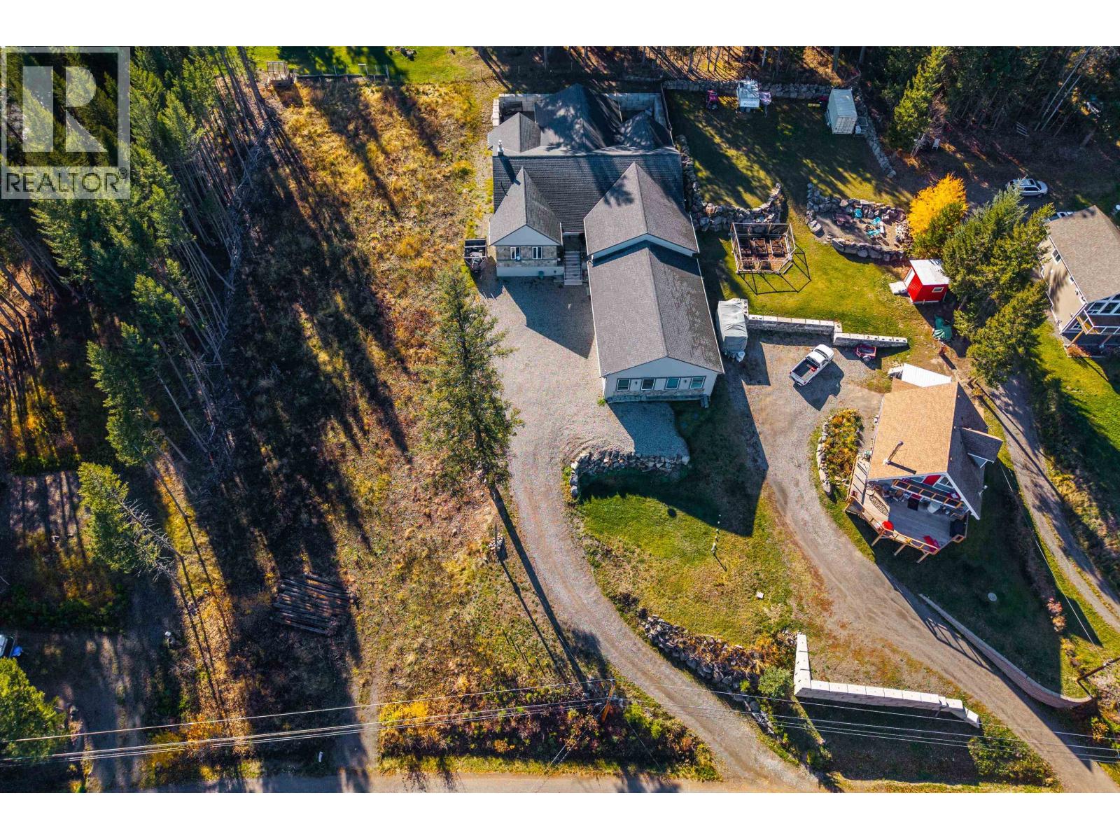
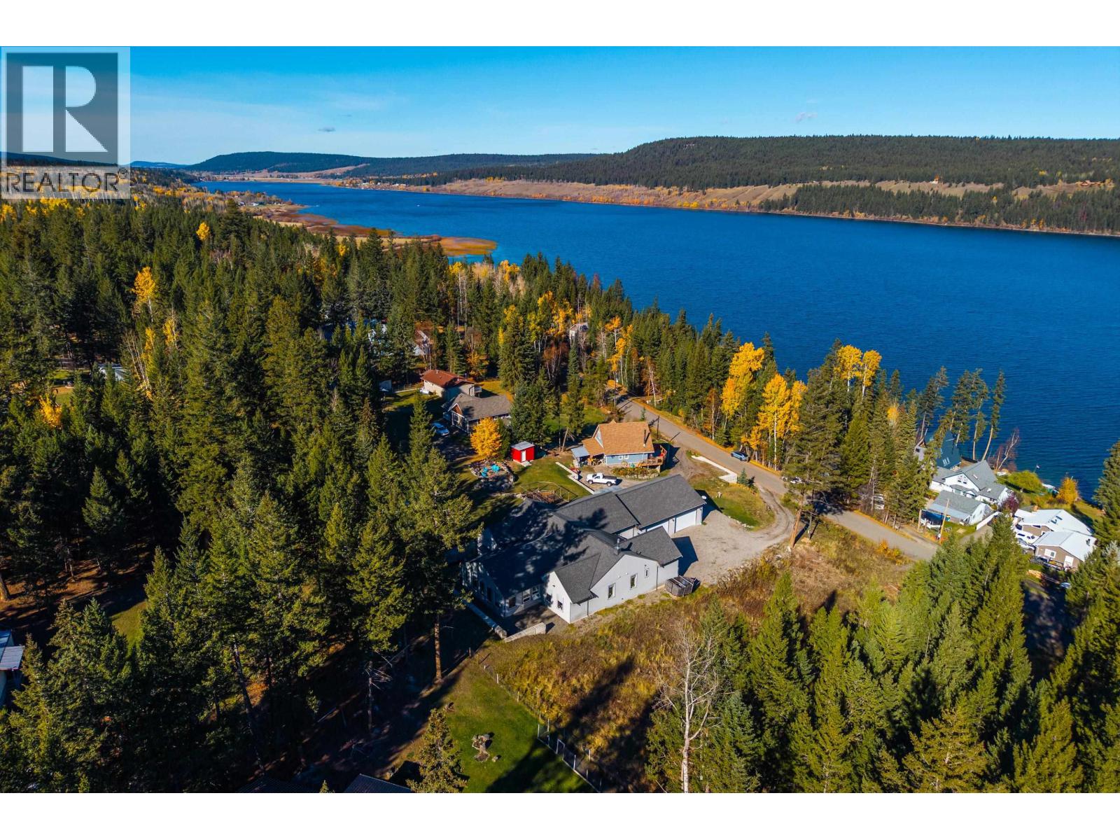
Exceptional executive home offering 5,000+ sq. ft. with stunning Horse Lake views. Designed for entertaining, this remarkable residence features an indoor 8' x 24' lap pool with jets, expansive windows, T&G cedar accents and 10 ½ ft vaulted ceilings. The gourmet kitchen boasts three islands, including an oversized centre island, double gas ovens and generous workspace. The living room features a dramatic coffered ceiling, floor-to-ceiling fireplace, theatre screen and projector. A library/craft room offers floor-to-ceiling built-ins. Additional highlights include 100+ pot lights, crown molding, tiled floors, Venetian blinds, oversized ensuites, roughed-in central vacuum and wired security. Soundproofed construction and a four-car attached garage complete this exceptional home, close to 100 Mile. (id:67648)
The particulars
Property details.
Details below are supplied by the listing feed. Confirm measurements, rights, fees and taxes for the particular property.
Property and layout
- Property type
- Single Family
- Structure
- House
- Architectural style
- Ranch
- Year built
- 2008
- Storeys
- 1
- Attachment
- Detached
- Bedrooms
- 3
- Bathrooms
- 2
- Living area
- 5,327 sq. ft.
- Finished area above grade
- 5,327 sq. ft.
Ownership and costs
- Ownership
- Freehold
- Annual property tax
- $6,474 · 2026
Land and parking
- Lot area
- 21,845 sq. ft.
- Lot dimensions, as supplied
- 21845
- Parking
- Garage, Open, RV
Comfort and construction
- Heating
- Forced air, Natural gas
- Basement
- Crawl space
- Roof
- Asphalt shingle, Conventional
- Foundation
- Concrete Perimeter, Unknown
- Fireplace
- Yes
- Fireplaces
- 1
Included features
- Appliances
- Washer, Refrigerator, Dishwasher, Stove, Dryer
- Building features
- Fireplace(s)
- Pool
- Indoor pool
Setting and services
- View, as supplied
- Lake view, Mountain view, View of water
- Water supply
- Municipal water
Location details
- City
- Horse Lake
- Province
- British Columbia
- Postal code
- V0K2E3
Inside the layout
Room by
room.
Room descriptions and dimensions are reproduced from the feed and should be independently verified.
Kitchen
Main level
20 × 17.8 ft
Eating area
Main level
20.9 × 10.5 ft
Great room
Main level
24.7 × 21.1 ft
Bedroom 2
Main level
20.1 × 16.3 ft
Foyer
Main level
34.3 × 7.9 ft
Dining room
Main level
20.8 × 15.6 ft
Bedroom 3
Main level
19.8 × 12.3 ft
Primary Bedroom
Main level
23.1 × 18.1 ft
Library
Main level
16.1 × 17.5 ft
The setting
Explore
the location.
Explore the map or open Google Maps for directions. The marker uses the listing address and does not indicate property boundaries.
Source record updated 19 Oct 2026, 23:20 UTC.