
House
Offered at
$3,300,000
- Bedrooms
- 6
- Bathrooms
- 7
- Living area
- 4,736 sq. ft.
- Parking spaces
- 6
MLS® R3173809
Listed by Royal Pacific Realty (Kingsway) Ltd.

The property
About this property.
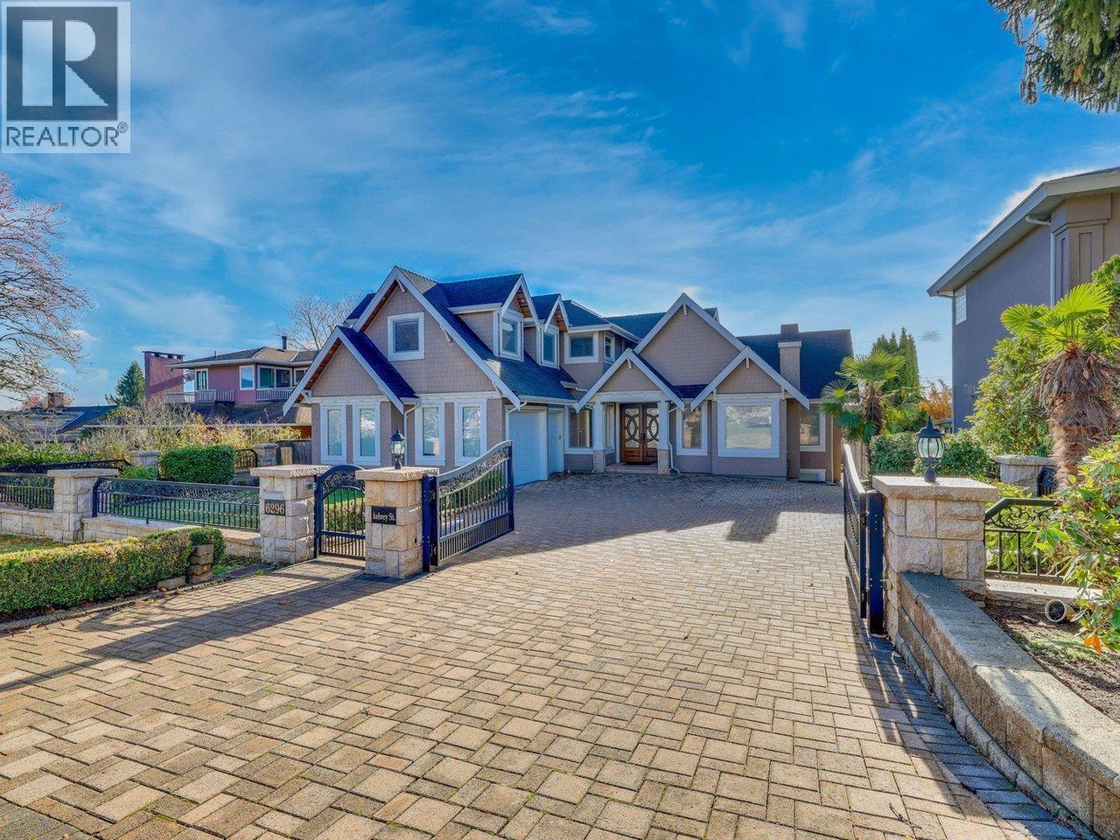
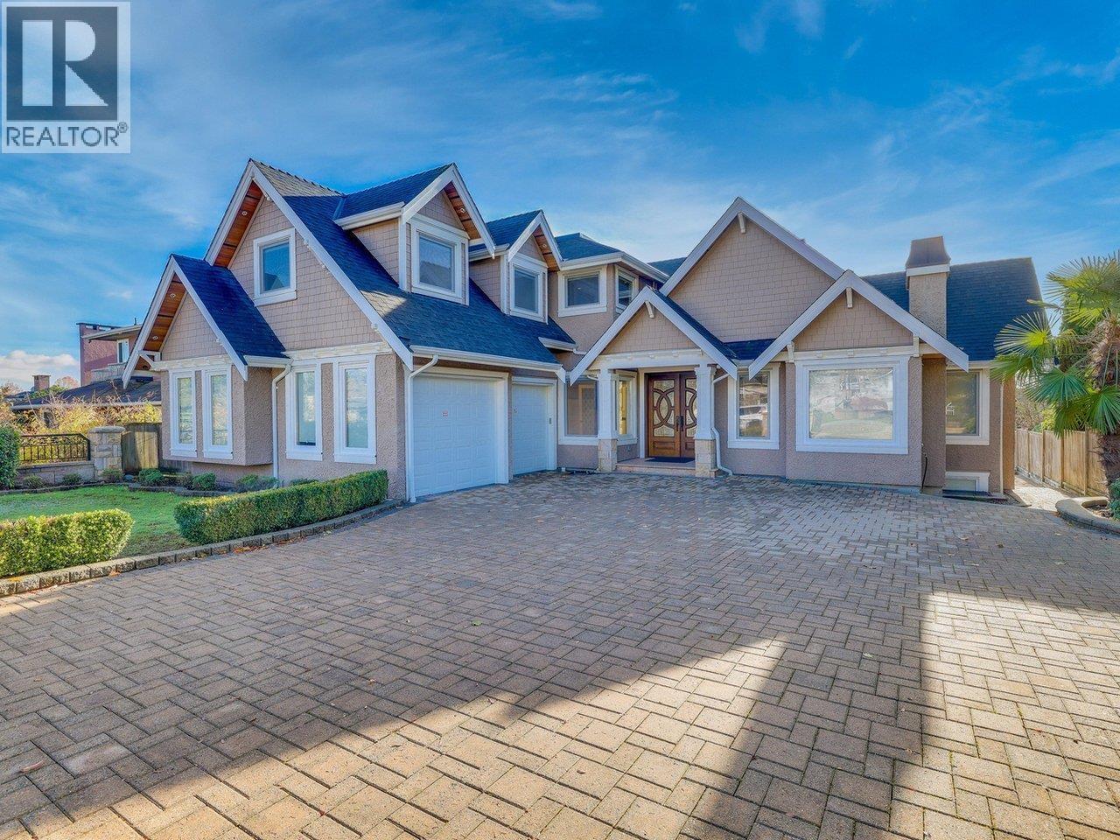
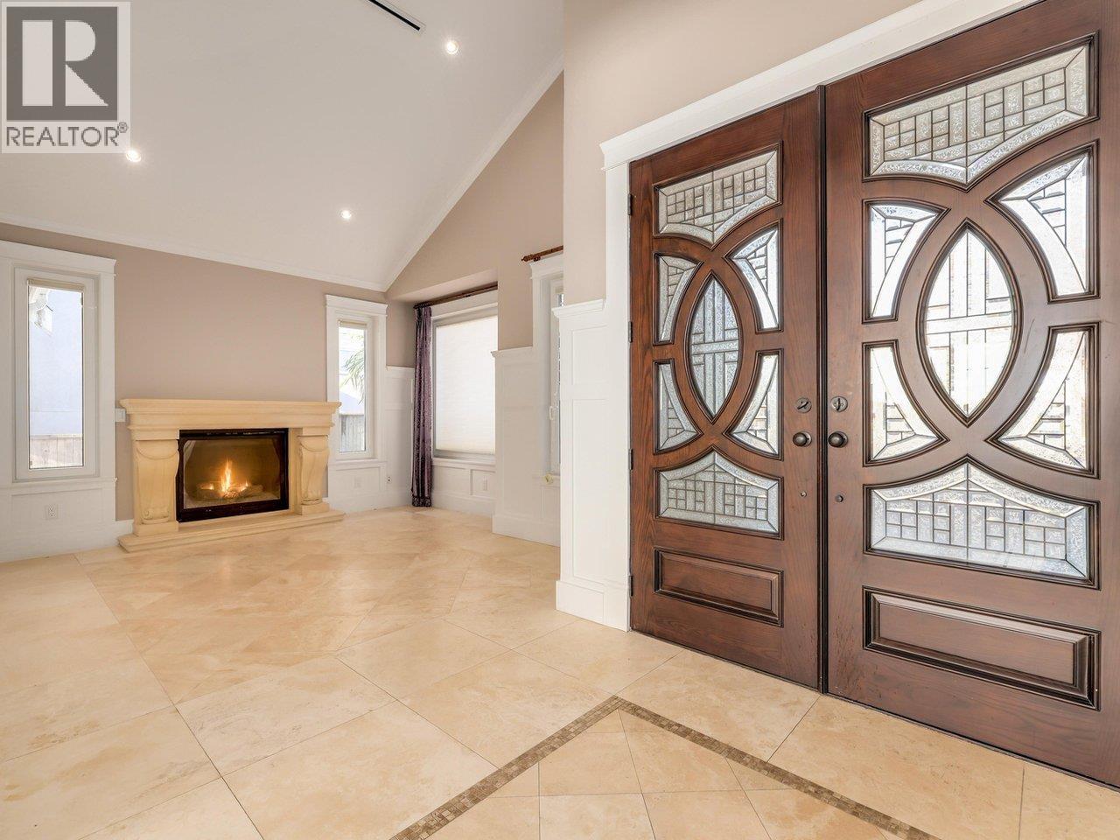
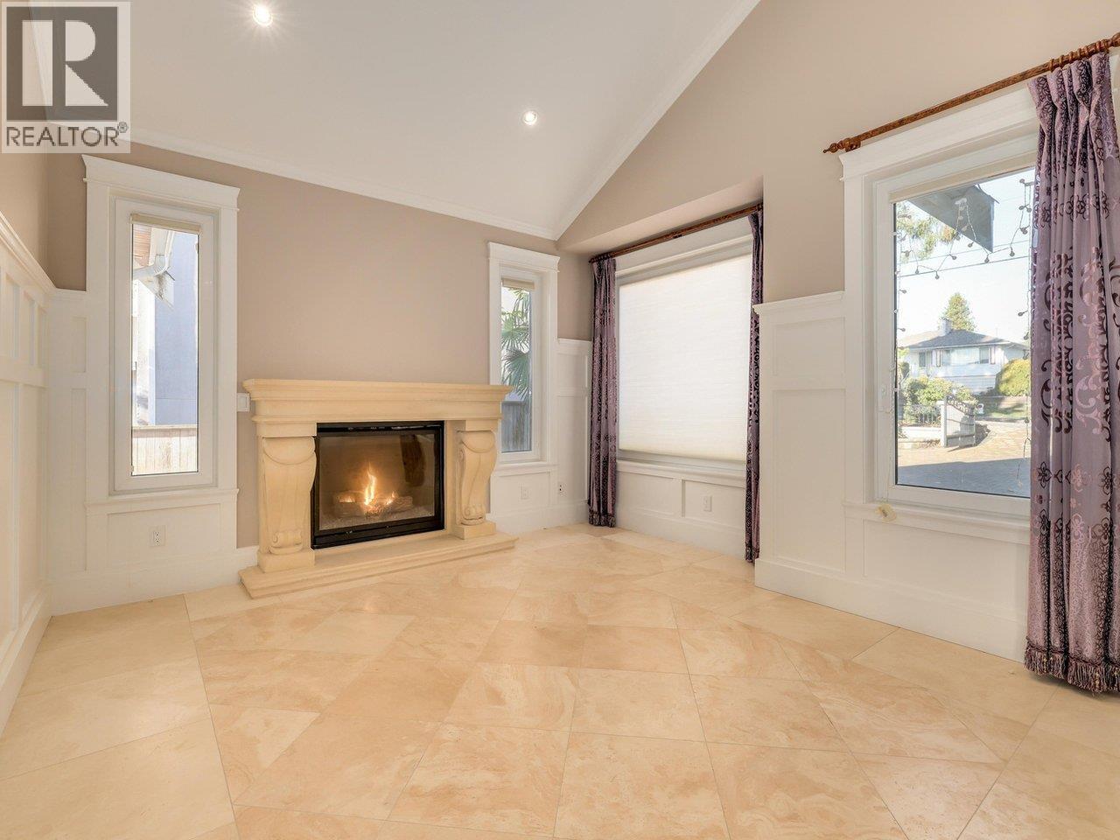
Breathtaking Masterpiece! Custom built European style 3 level home features 6 bedrooms and 7 bathrooms in prestigious Parkcrest area. High end finishing. Marble tiles throughout, European tilt & luxury windows, top Viking series S/S appliances (48" Fridge) . A/C, HRV, Surround audio system. Private front and back yards with paving stones and sprinkler system. Walk to Aubrey Elementary School and Burnaby North Secondary School. (id:67648)
The particulars
Property details.
Details below are supplied by the listing feed. Confirm measurements, rights, fees and taxes for the particular property.
Property and layout
- Property type
- Single Family
- Structure
- House
- Architectural style
- 2 Level
- Year built
- 2014
- Attachment
- Detached
- Bedrooms
- 6
- Bathrooms
- 7
- Living area
- 4,736 sq. ft.
Ownership and costs
- Ownership
- Freehold
- Annual property tax
- $12,808.94 · 2026
Land and parking
- Lot area
- 8,056 sq. ft.
- Frontage
- 66 ft
- Parking spaces
- 6
- Lot dimensions, as supplied
- 8056
- Parking
- Garage
- Lot features
- Central location, Private setting, Gated community
Comfort and construction
- Heating
- Radiant heat
- Cooling
- Air Conditioned
- Basement
- Full, Unknown
- Fireplace
- Yes
- Fireplaces
- 2
Included features
- Appliances
- All
Setting and services
- View, as supplied
- View
Location details
- City
- Burnaby
- Province
- British Columbia
- Postal code
- V5B2E1
The setting
Explore
the location.
Explore the map or open Google Maps for directions. The marker uses the listing address and does not indicate property boundaries.
Source record updated 13 Oct 2026, 19:05 UTC.