
House
Offered at
$1,777,777
- Bedrooms
- 5
- Bathrooms
- 4
- Living area
- 2,895 sq. ft.
- Parking spaces
- 6
MLS® R3177790
Listed by RE/MAX Crest Realty

The property
About this property.
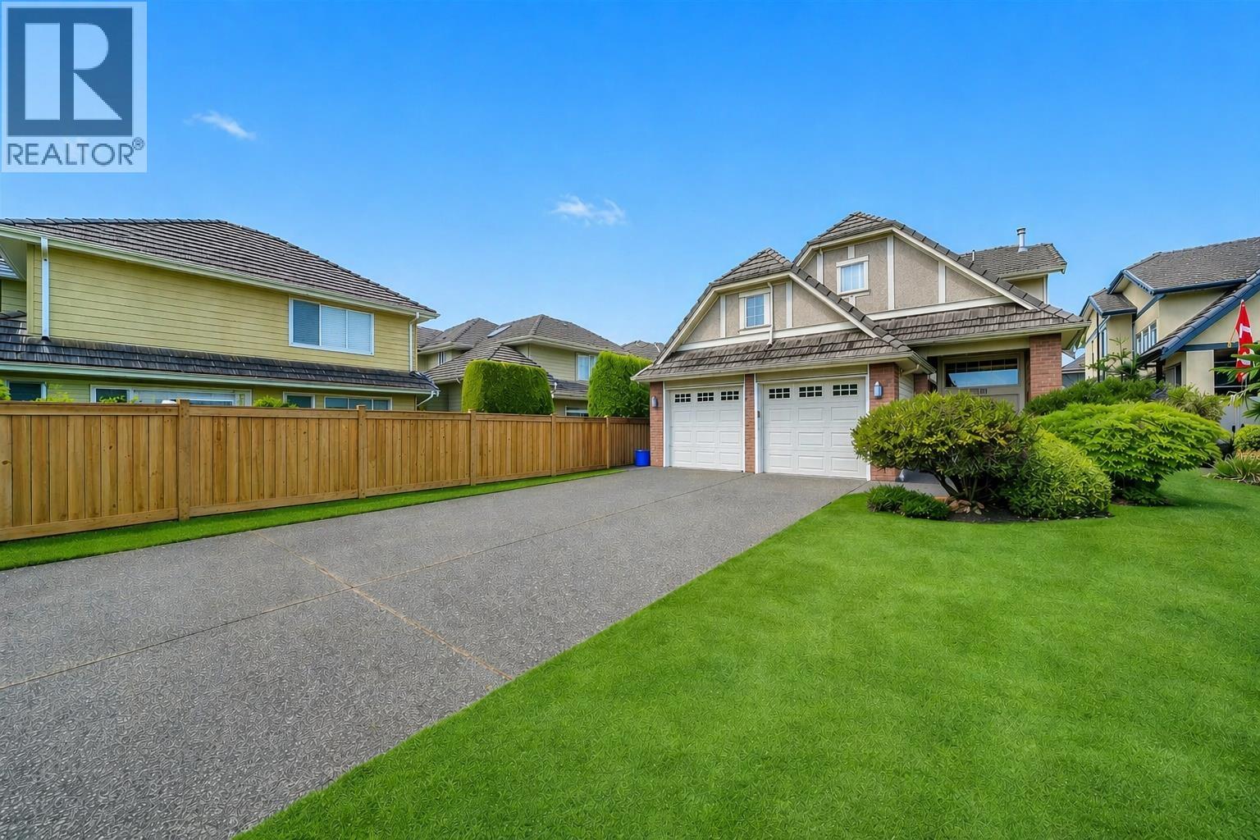
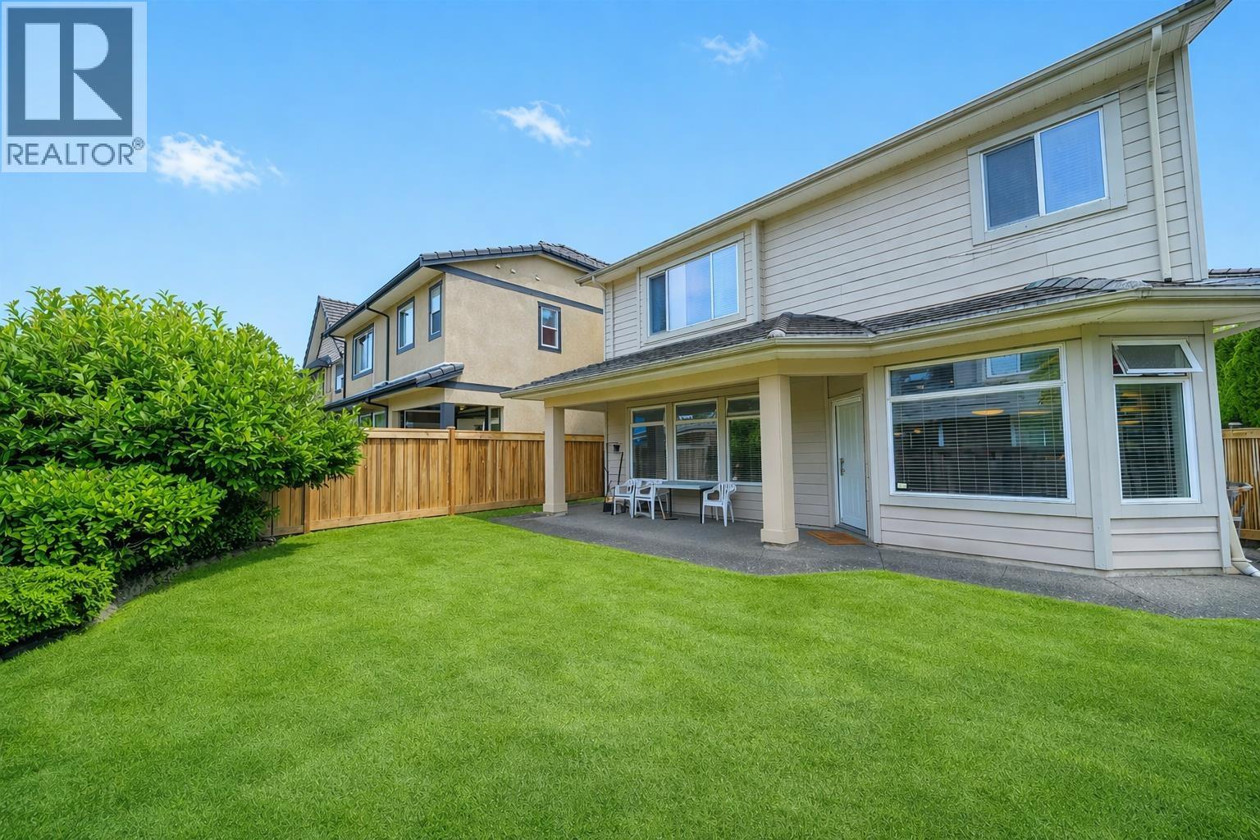
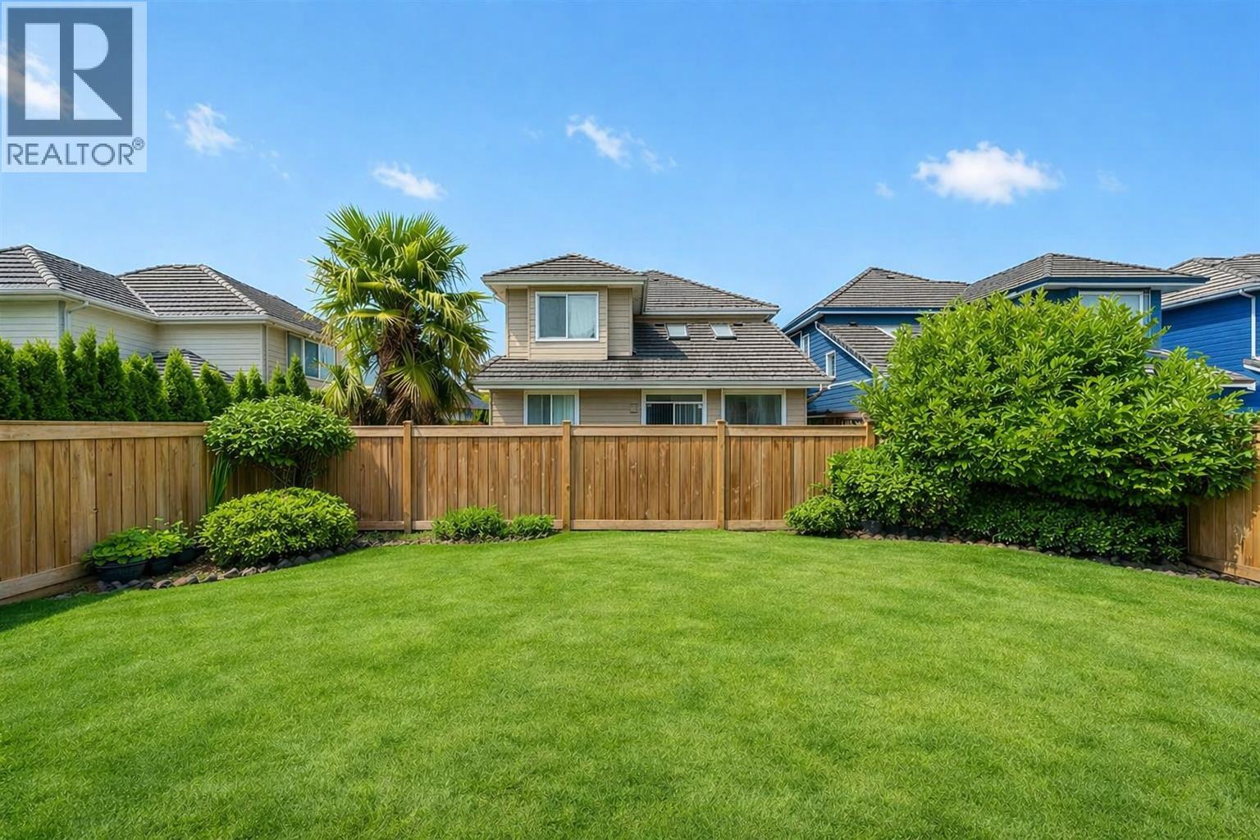
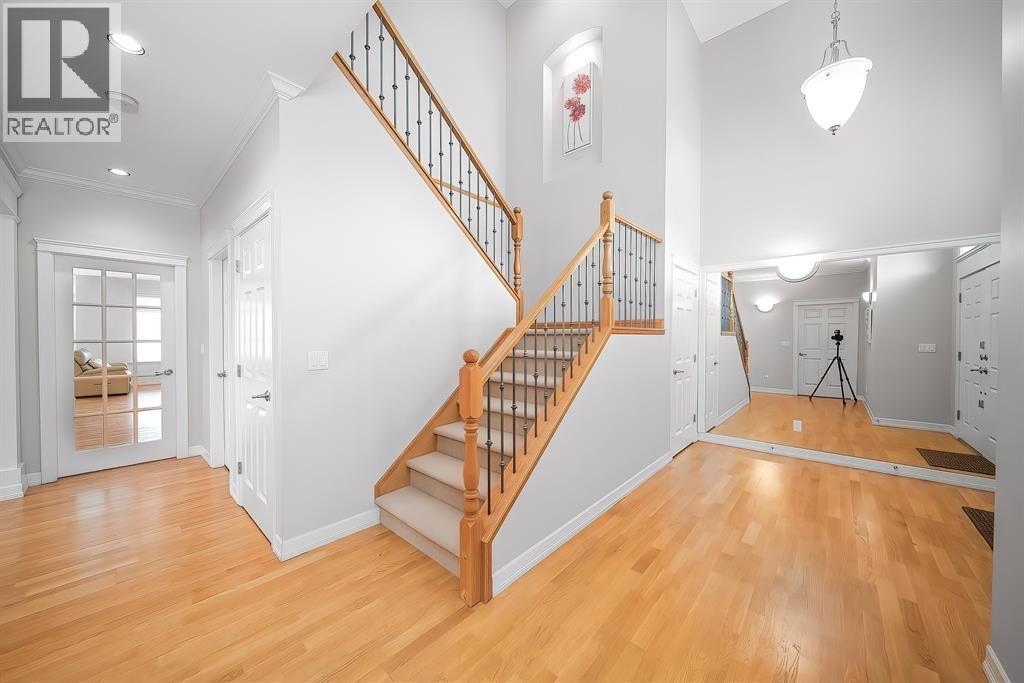
Prestigious Terra Nova Gem: Discover this beautifully 5-bedroom + den home in one of Richmond´s most desirable neighborhoods! Nestled on a quiet cul-de-sac, this residence showcases exceptional craftsmanship, a well-designed layout, and everyday comfort. Set on a generous 5,490 sq. ft. lot, it features a chef-inspired kitchen, refined living and family spaces, and effortless access to a private fenced backyard and patio-ideal for entertaining and outdoor gatherings. This rare offering includes parking for up to 8 vehicles, with RV parking for added convenience. Just minutes from parks, shopping, groceries, dining, and top-rated schools (Spul´u´kwuks Elementary & Burnett Secondary), with easy access to Vancouver, YVR, and the scenic trails of Terra Nova Nature Reserve.(Some photos are virtually staged to illustrate potential use of space.) OH OCT 24/25 2-4pm (id:67648)
The particulars
Property details.
Details below are supplied by the listing feed. Confirm measurements, rights, fees and taxes for the particular property.
Property and layout
- Property type
- Single Family
- Structure
- House
- Architectural style
- 2 Level
- Year built
- 2006
- Attachment
- Detached
- Bedrooms
- 5
- Bathrooms
- 4
- Living area
- 2,895 sq. ft.
Ownership and costs
- Ownership
- Freehold
- Annual property tax
- $8,060.96 · 2025
Land and parking
- Lot area
- 5,490 sq. ft.
- Frontage
- 40 ft
- Parking spaces
- 6
- Lot dimensions, as supplied
- 5490
- Parking
- Garage
Comfort and construction
- Heating
- Radiant heat
- Fireplace
- Yes
- Fireplaces
- 1
Included features
- Appliances
- All, Central Vacuum
- Security
- Security system
Location details
- City
- Richmond
- Province
- British Columbia
- Postal code
- V7C5S3
The setting
Explore
the location.
Explore the map or open Google Maps for directions. The marker uses the listing address and does not indicate property boundaries.
Source record updated 22 Oct 2026, 19:05 UTC.