
House
Offered at
$210,000
- Bedrooms
- 1
- Bathrooms
- 1
- Living area
- 1,309 sq. ft.
MLS® 10395887
Listed by Century 21 Kootenay Homes (2018) Ltd

The property
About this property.
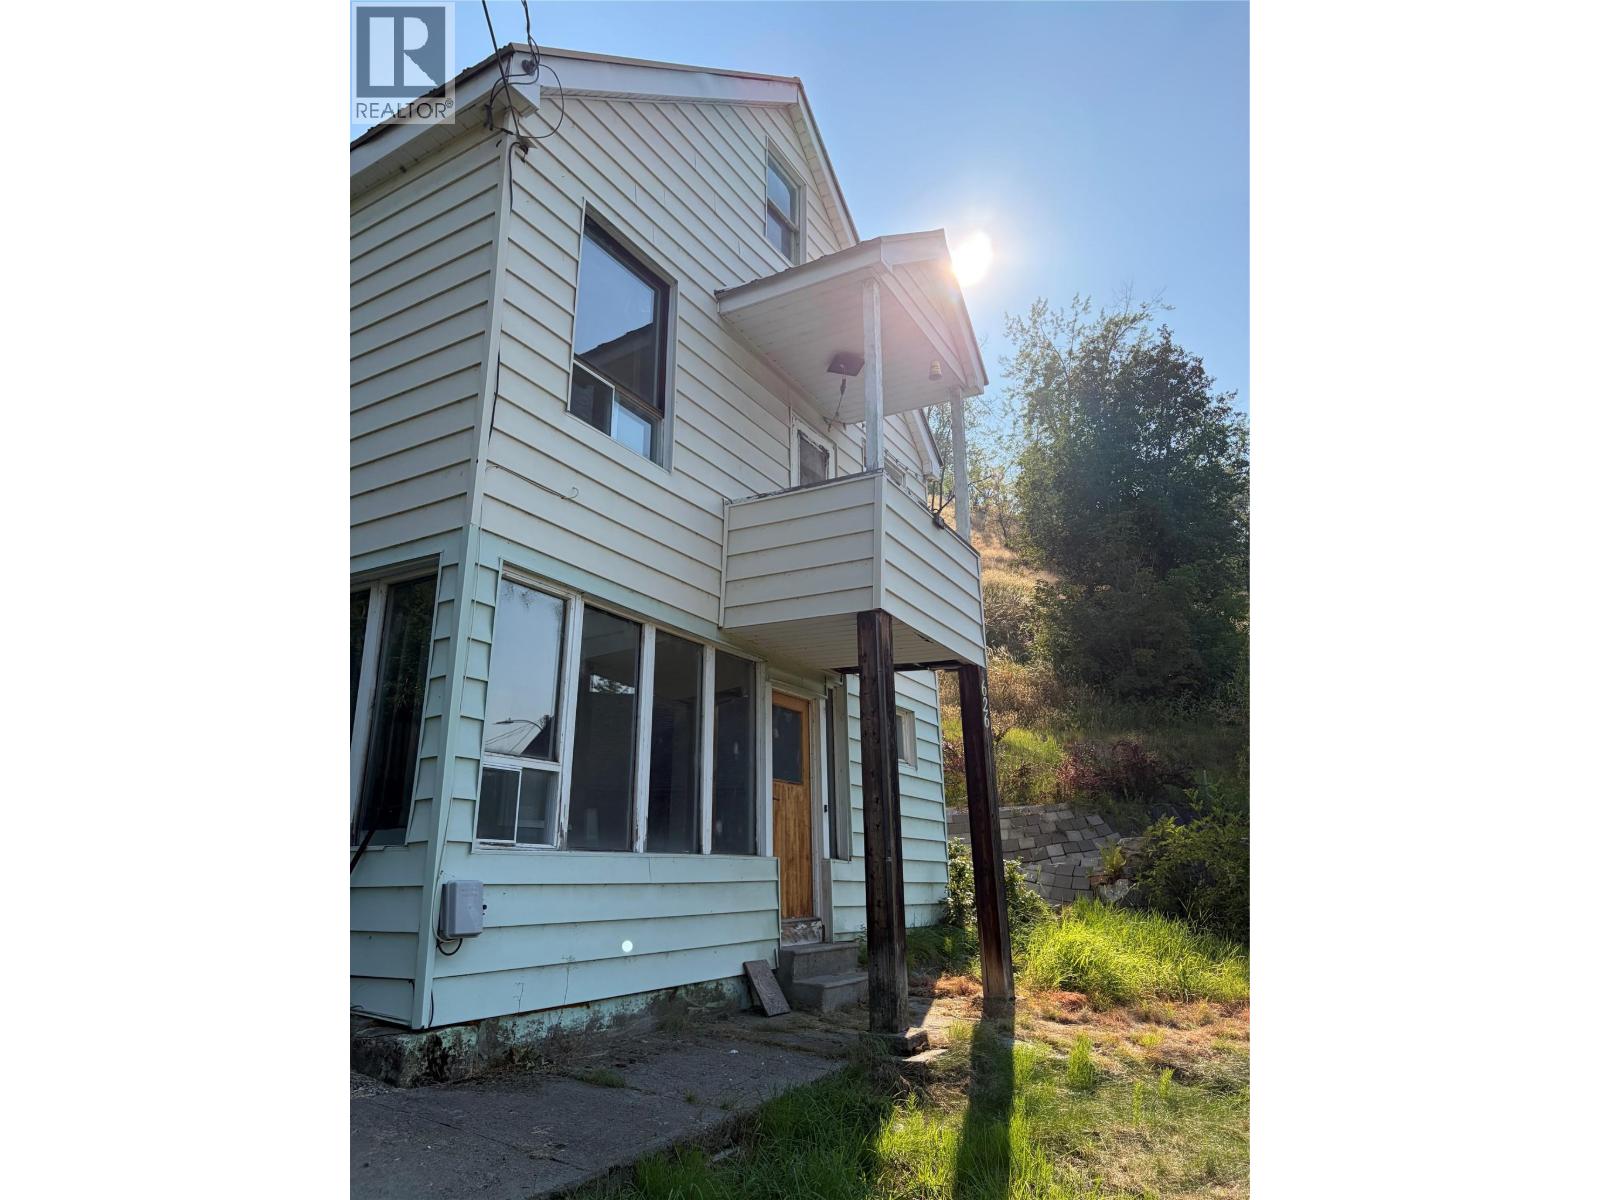
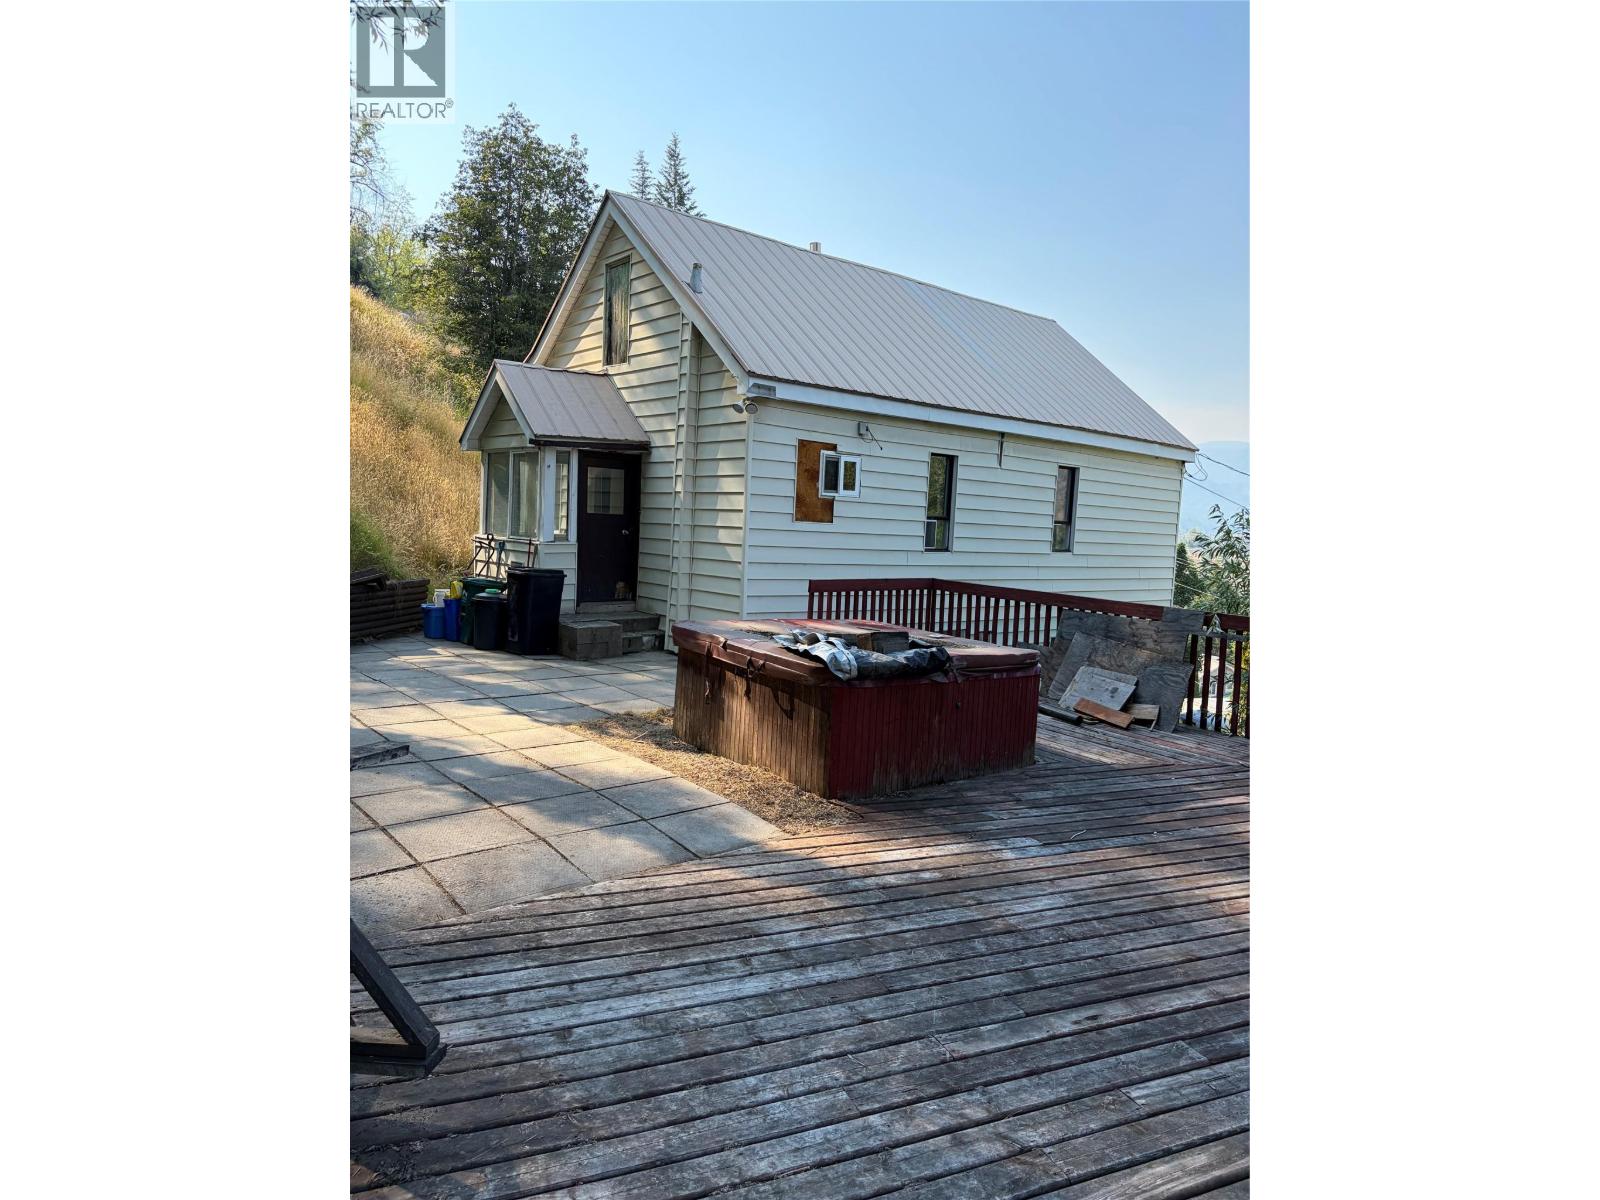
Calling all investors, renovators, and DIYers! This is the opportunity you’ve been waiting for. Situated in West Trail, this 1-bedroom, 1-bathroom home is bursting with potential for those ready to roll up their sleeves and unlock its value. The home offers a functional layout with a full walk out basement, providing plenty of room for storage, a workshop, or the potential to create additional living space. The spacious patio is the perfect place to relax or entertain after bringing this property back to life. Whether you’re looking for your next renovation project, an investment property, or an affordable entry into the market this property offers incredible upside and the chance to build instant equity through improvements. This Property is being sold as is, where is. Bring your imagination, your tools, and your vision. This diamond in the rough is ready for its next chapter. Opportunities like this don’t come along often. Book your showing today and see the potential for yourself! (id:67648)
The particulars
Property details.
Details below are supplied by the listing feed. Confirm measurements, rights, fees and taxes for the particular property.
Property and layout
- Property type
- Single Family
- Structure
- House
- Architectural style
- Other
- Year built
- 1924
- Storeys
- 2
- Attachment
- Detached
- Bedrooms
- 1
- Bathrooms
- 1
- Living area
- 1,309 sq. ft.
Ownership and costs
- Ownership
- Freehold
- Annual property tax
- $2,056.90 (tax year not supplied)
Land and parking
- Lot area
- 0.06 acres
- Lot dimensions, as supplied
- 0.06
- Parking
- Street
Comfort and construction
- Heating
- Forced air
- Basement
- Full
- Flooring
- Mixed Flooring
- Roof
- Metal, Unknown
- Fireplace
- No
Included features
- Appliances
- Washer, Refrigerator, Range - Electric, Dishwasher, Dryer
Setting and services
- Exterior features
- Concrete, Vinyl siding, Aluminum
- Water supply
- Municipal water
- Sewer
- Municipal sewage system
Location details
- Area
- Trail
- City
- Trail
- Province
- British Columbia
- Postal code
- V1R3J3
Inside the layout
Room by
room.
Room descriptions and dimensions are reproduced from the feed and should be independently verified.
Utility room
Basement
4'7'' x 5'8''
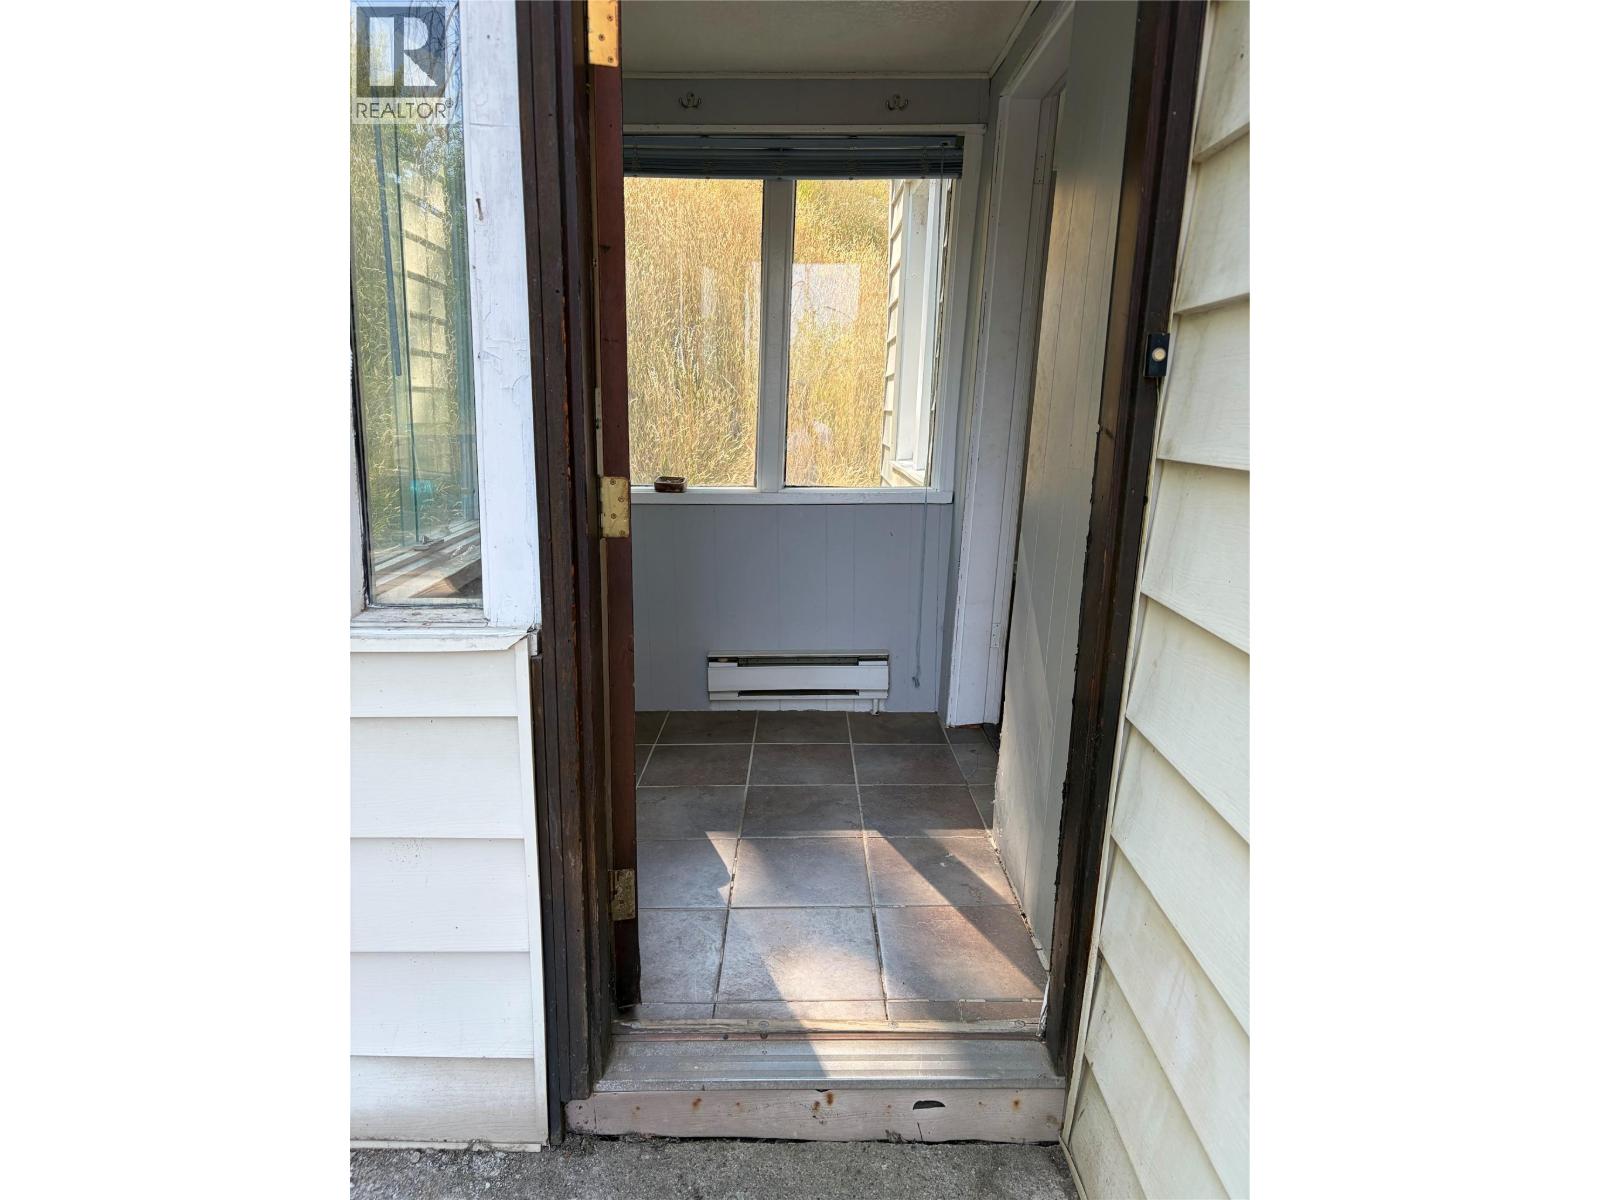
Sunroom
Basement
4'7'' x 12'10''
Storage
Basement
13'6'' x 5'0''
Laundry room
Basement
8'1'' x 18'10''
Recreation room
Basement
10'8'' x 18'10''
Full bathroom
Main level
Living room
Main level
19'2'' x 14'11''
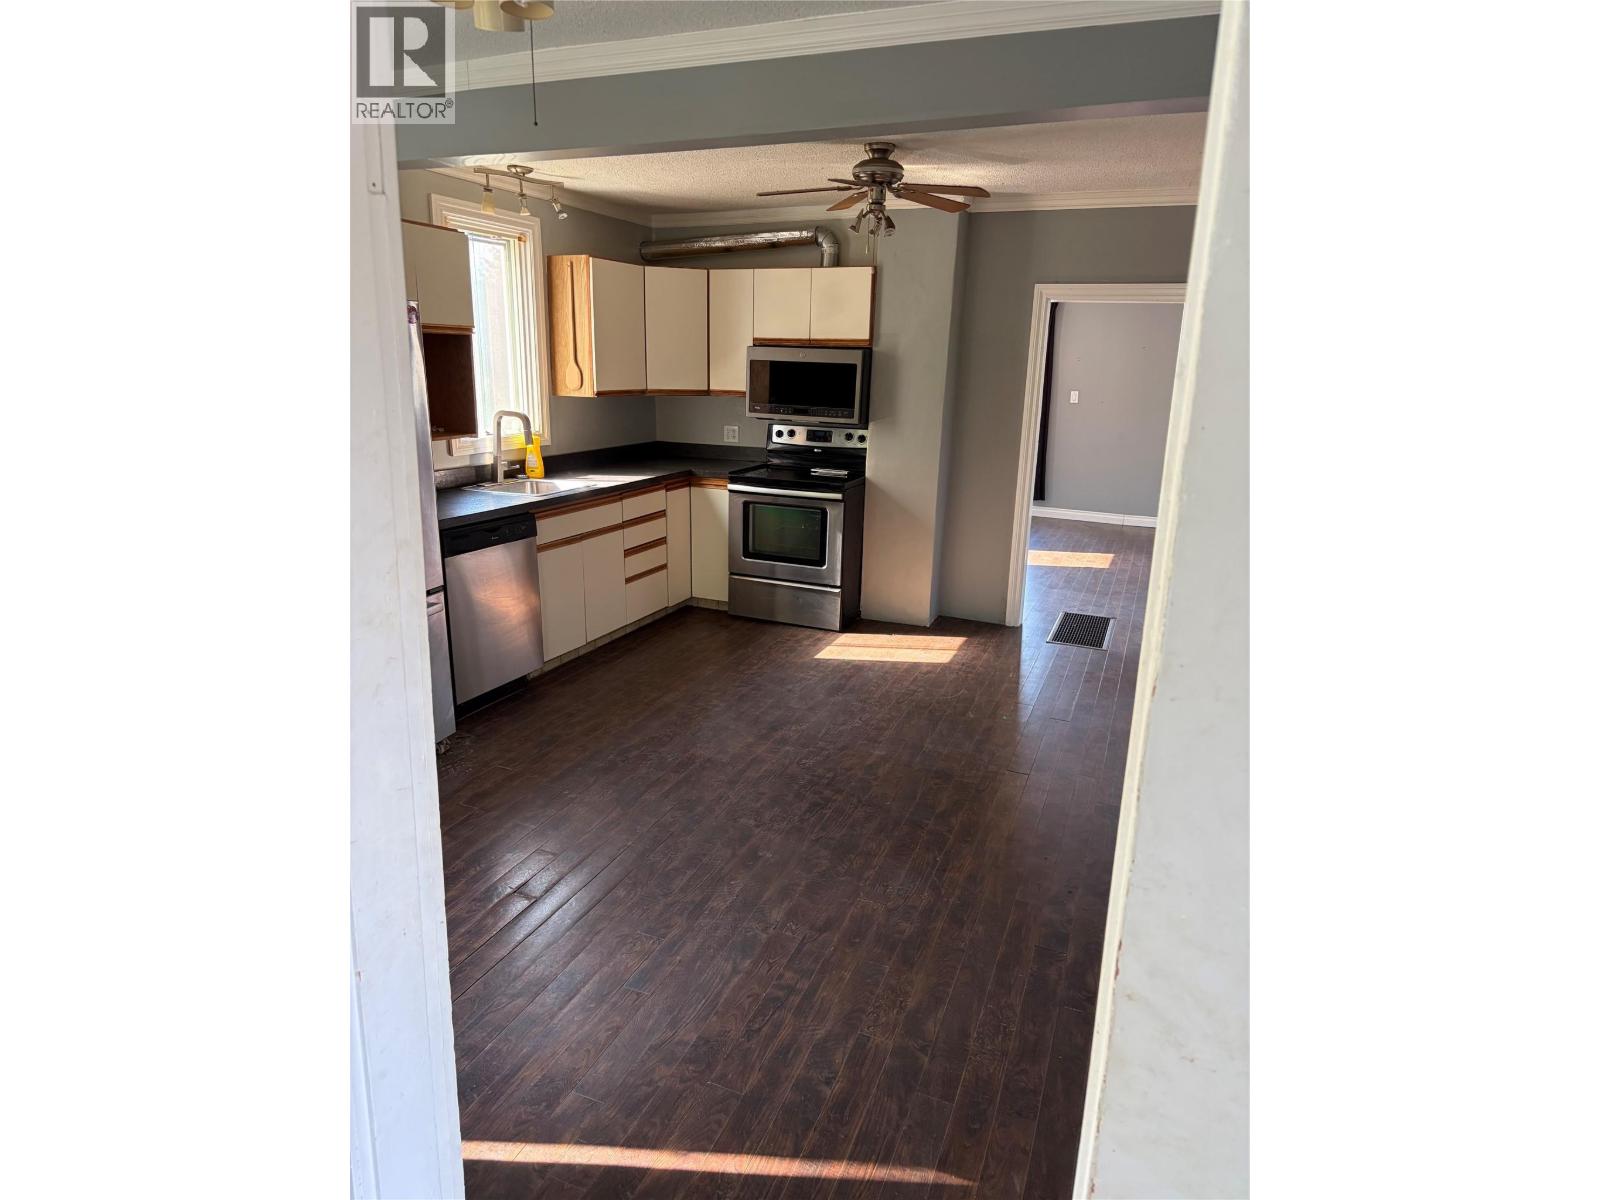
Kitchen
Main level
15'9'' x 11'5''
Primary Bedroom
Main level
9'3'' x 9'9''
The setting
Explore
the location.
Explore the map or open Google Maps for directions. The marker uses the listing address and does not indicate property boundaries.
Source record updated 21 Sep 2026, 16:35 UTC.