
House
Offered at
$1,850,000
- Bedrooms
- 2
- Bathrooms
- 2
- Living area
- 2,341 sq. ft.
MLS® R3015618
Listed by Horsefly Realty

The property
About this property.
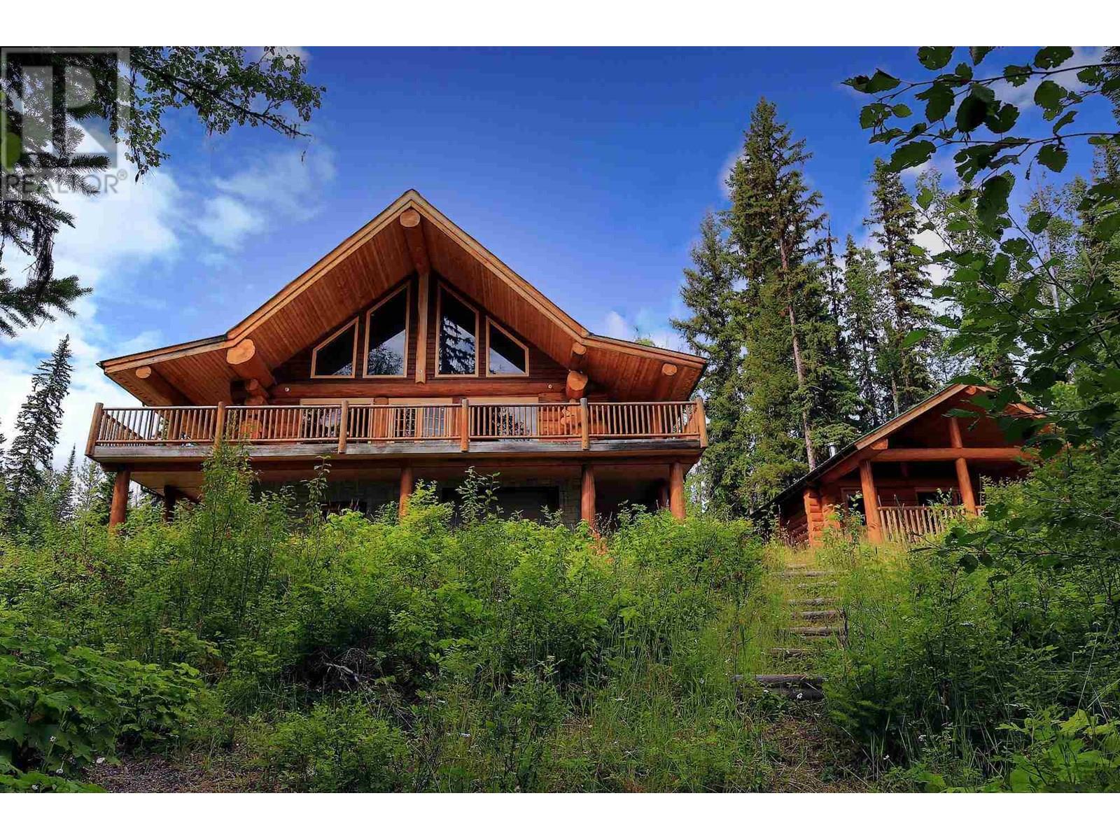
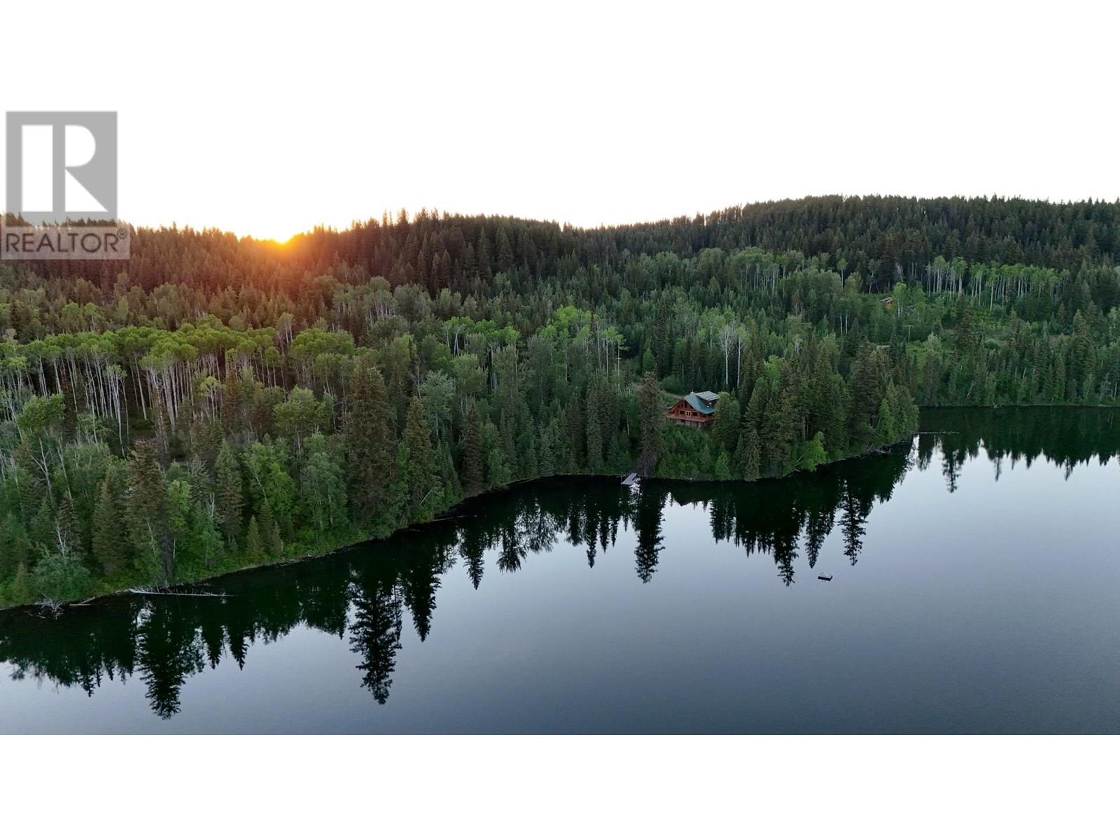
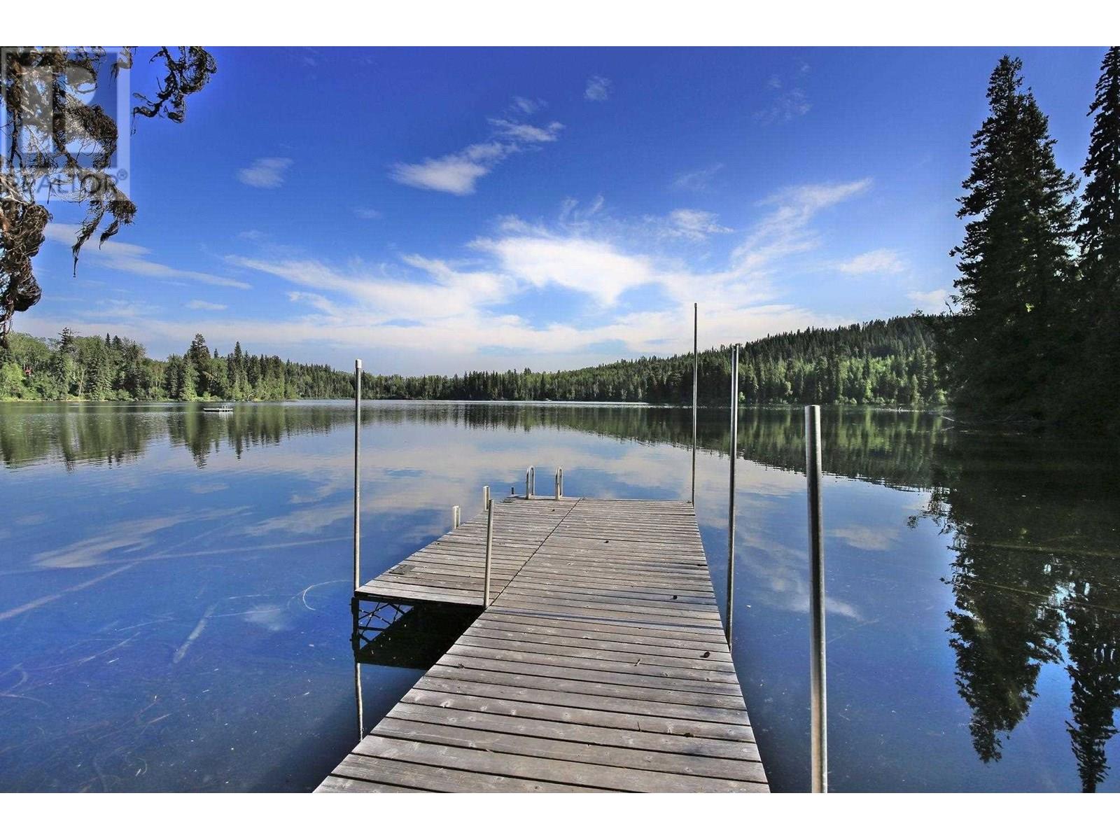
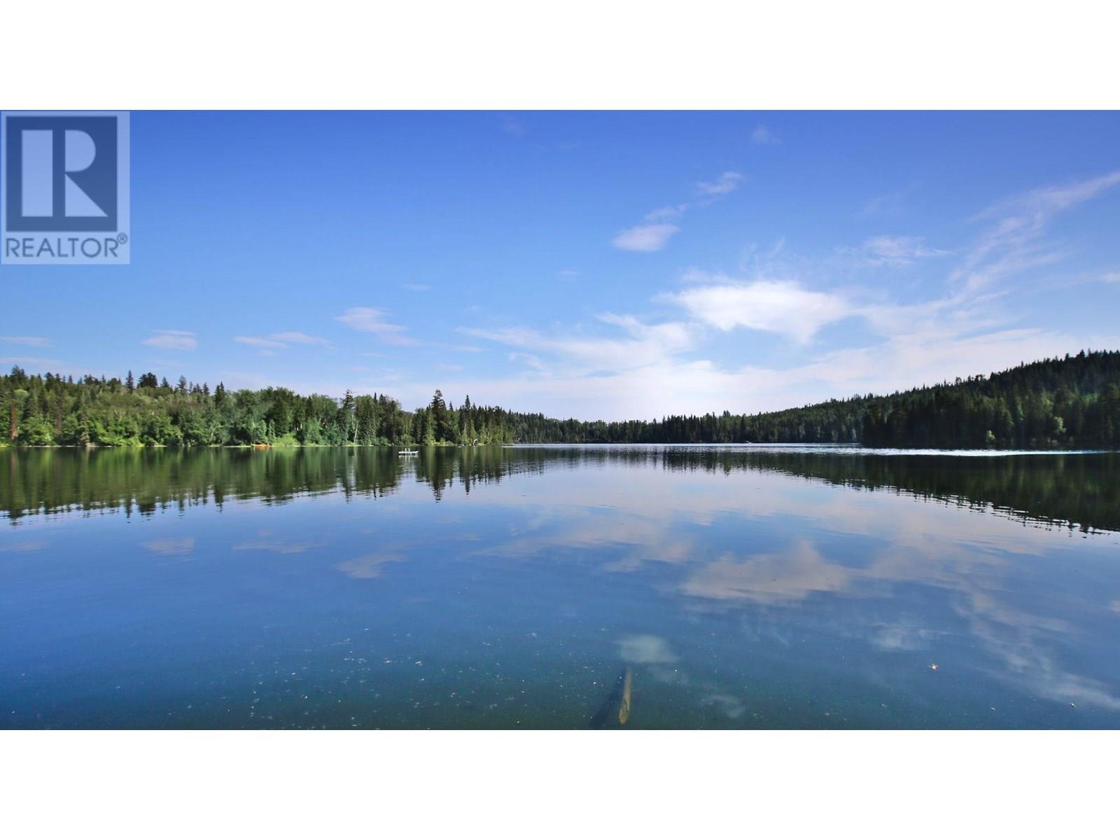
Stunning PIONEER log home on the lake! Enjoy 10.15 sunny acres w/ southern exposure thru the day. Built w/ massive Western Red Cedar logs, every inch of this home reflects quality & craftmanship. The living rm features a gorgeous rock fireplace that soars to the 22-ft vaulted ceiling. The dining room is anchored by a show-stopping artisan table. Gourmet kitchen is appointed with granite countertops & deluxe appliances. Wood floors & ceilings and designer lighting throughout. The huge wraparound deck is perfect for entertaining. There are two spacious bedrooms, two posh baths, and a generous loft. Large basement can serve as a workshop, garage, secure storage, or be converted into additional living space. Mature trees provide privacy, and an adorable sauna log cabin completes the dream. With over 700 ft of waterfront, mesmerizing lake views, and a quiet, elegant neighbourhood of 10-acre parcels... this is the ultimate lakefront retreat! *Starlink high-speed internet equipment & most furniture included. (id:67648)
The particulars
Property details.
Details below are supplied by the listing feed. Confirm measurements, rights, fees and taxes for the particular property.
Property and layout
- Property type
- Single Family
- Structure
- House
- Year built
- 2011
- Storeys
- 3
- Attachment
- Detached
- Bedrooms
- 2
- Bathrooms
- 2
- Living area
- 2,341 sq. ft.
- Finished area above grade
- 2,341 sq. ft.
Ownership and costs
- Ownership
- Freehold
- Annual property tax
- $7,549.42 · 2026
Land and parking
- Lot area
- 442,134 sq. ft.
- Lot dimensions, as supplied
- 442134
- Parking
- Garage, Open, RV
Comfort and construction
- Heating
- Radiant/Infra-red Heat, Electric, Wood
- Basement
- Partially finished, N/A
- Roof
- Metal, Conventional
- Foundation
- Concrete Perimeter, Concrete Slab
- Fireplace
- Yes
- Fireplaces
- 1
Included features
- Appliances
- Washer, Refrigerator, Sauna, Dishwasher, Stove, Dryer
Setting and services
- View, as supplied
- Lake view
- Waterfront features
- Waterfront
- Water supply
- Drilled Well
Location details
- City
- Horsefly
- Province
- British Columbia
- Postal code
- V0L1L0
Inside the layout
Room by
room.
Room descriptions and dimensions are reproduced from the feed and should be independently verified.
Living room
Main level
17.2 × 15.7 ft
Dining room
Main level
15.1 × 14.3 ft
Kitchen
Main level
15 × 14.3 ft
Bedroom 2
Main level
14.1 × 12.7 ft
Loft
Above
14 × 12 ft
Primary Bedroom
Above
21.3 × 10.1 ft
Dining nook
Above
14 × 7 ft
Laundry room
Basement
14.8 × 12.9 ft
Pantry
Main level
4.1 × 2.9 ft
The setting
Explore
the location.
Explore the map or open Google Maps for directions. The marker uses the listing address and does not indicate property boundaries.
Source record updated 20 Oct 2026, 02:00 UTC.