
House
Offered at
$2,499,000
- Bedrooms
- 4
- Bathrooms
- 4
- Living area
- 3,317 sq. ft.
MLS® R3115970
Listed by Coldwell Banker Executives Realty

The property
About this property.
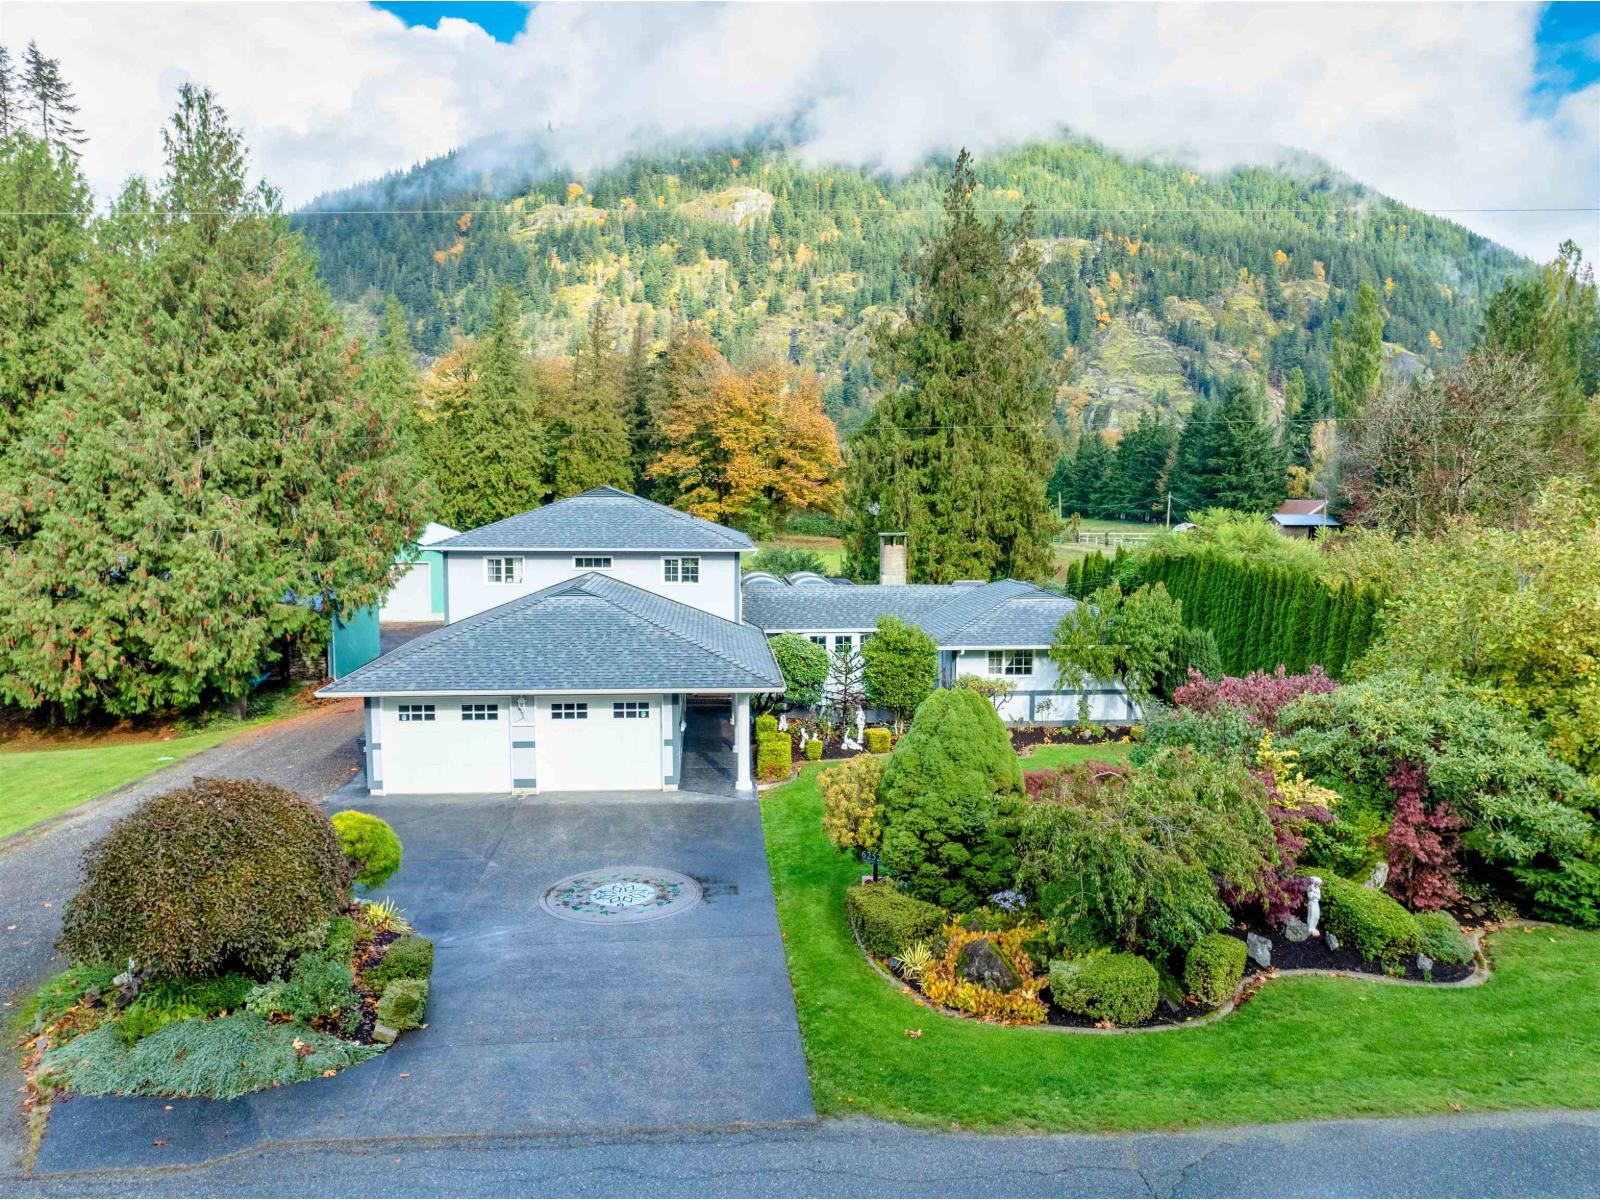
Sprawling 5.47-Acre Riverfront Home - Zoned AG-1 This award-winning garden home and hobby farm offers 216 feet of Fraser River frontage and a fully renovated 5-bed, 4-bath home spanning over 3300 sqft. Enjoy an outdoor pool, indoor hot tub, and breathtaking views. The AG-1 zoning allows for diverse opportunities, including agriculture, nurseries, outdoor recreation, gravel processing, or even a bed & breakfast. The property is completely landscaped and features two wells, three septic systems, a 24' x 40' shop, horse corral, pole barn, and space for a secondary dwelling or home-based business. Located directly across from the FVRD Regional Airpark, enjoy access to your own semi-private landing strip, perfect for aviation enthusiasts. Just seconds off the TransCanada Highway, this prime loc (id:67648)
The particulars
Property details.
Details below are supplied by the listing feed. Confirm measurements, rights, fees and taxes for the particular property.
Property and layout
- Property type
- Single Family
- Structure
- House
- Year built
- 1984
- Storeys
- 2
- Attachment
- Detached
- Bedrooms
- 4
- Bathrooms
- 4
- Living area
- 3,317 sq. ft.
Ownership and costs
- Ownership
- Freehold
- Annual property tax
- $6,992.89 · 2025
Land and parking
- Lot area
- 5.47 acres
- Lot dimensions, as supplied
- 5.47
- Parking
- Garage, RV
Comfort and construction
- Heating
- Electric
- Cooling
- Central air conditioning
- Basement
- Full
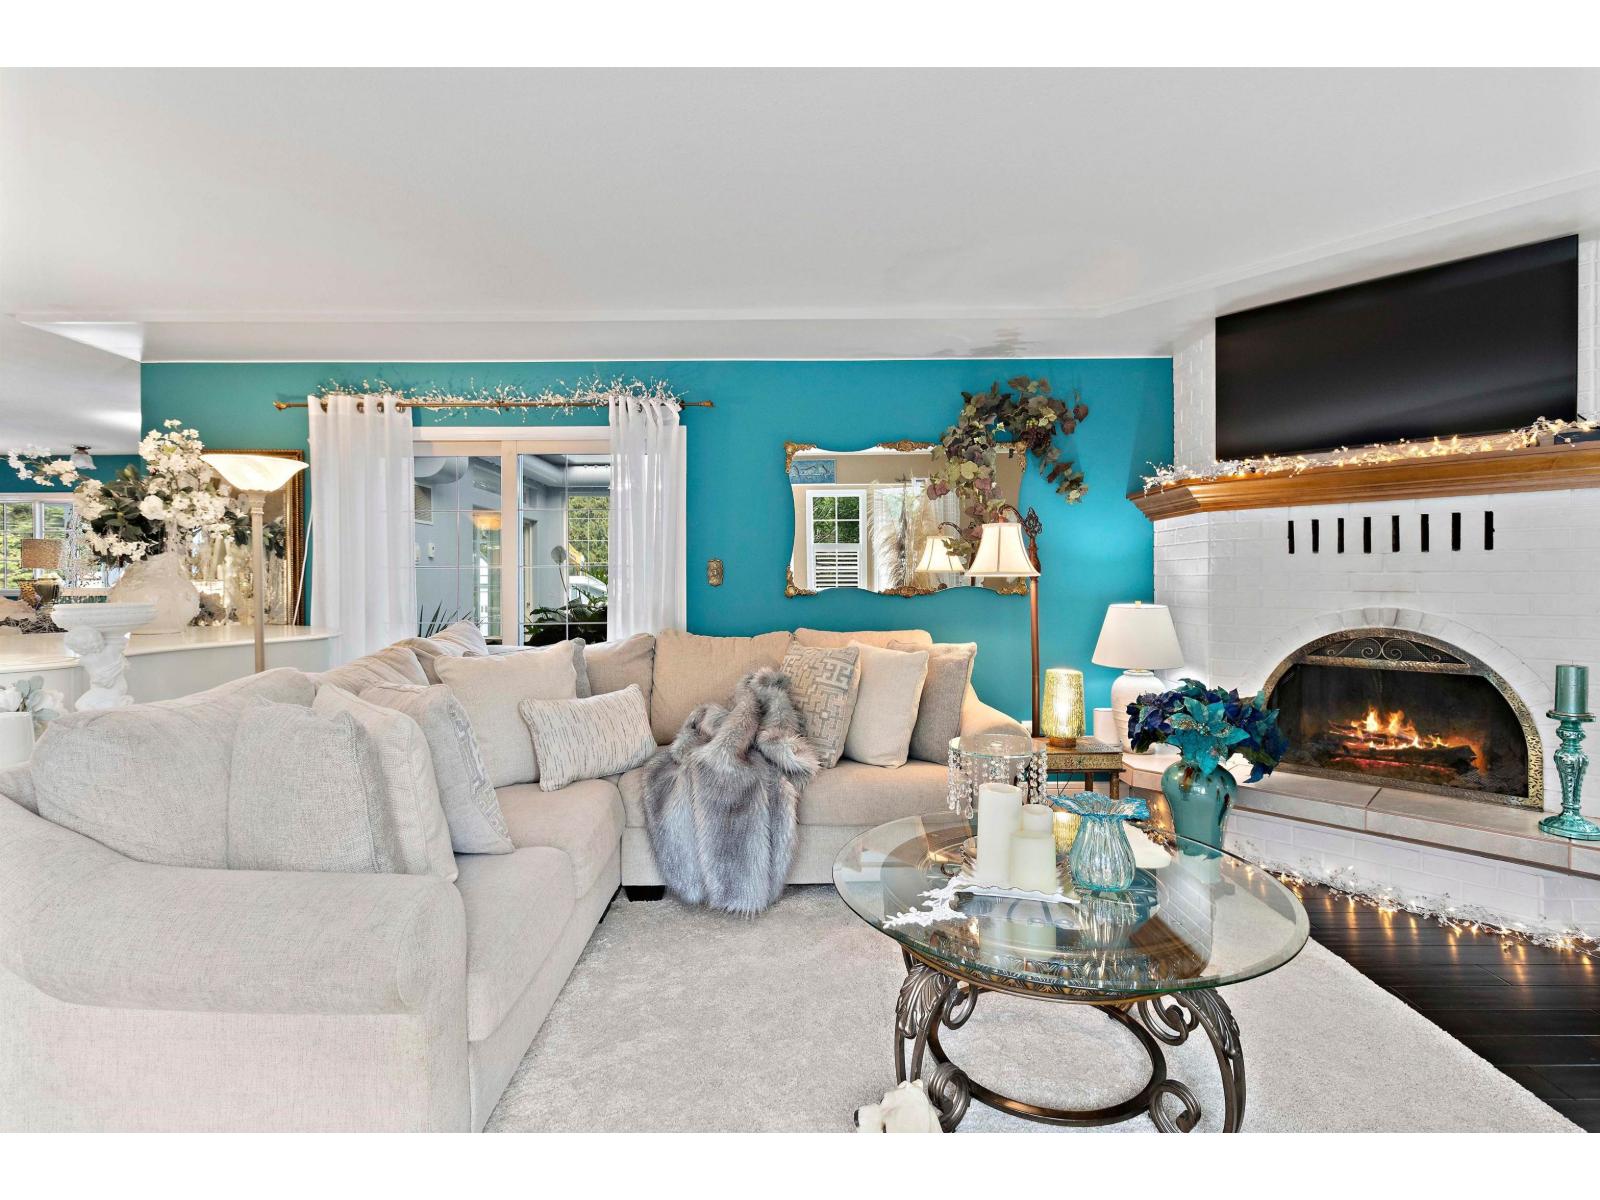
- Fireplace
- Yes
- Fireplaces
- 1
Included features
- Appliances
- Hot Tub, Dishwasher, Stove, Washer/Dryer Combo
- Pool
- Outdoor pool
Setting and services
- View, as supplied
- Mountain view, River view
Location details
- City
- Hope
- Province
- British Columbia
- Postal code
- V0X1L2
Inside the layout
Room by
room.
Room descriptions and dimensions are reproduced from the feed and should be independently verified.
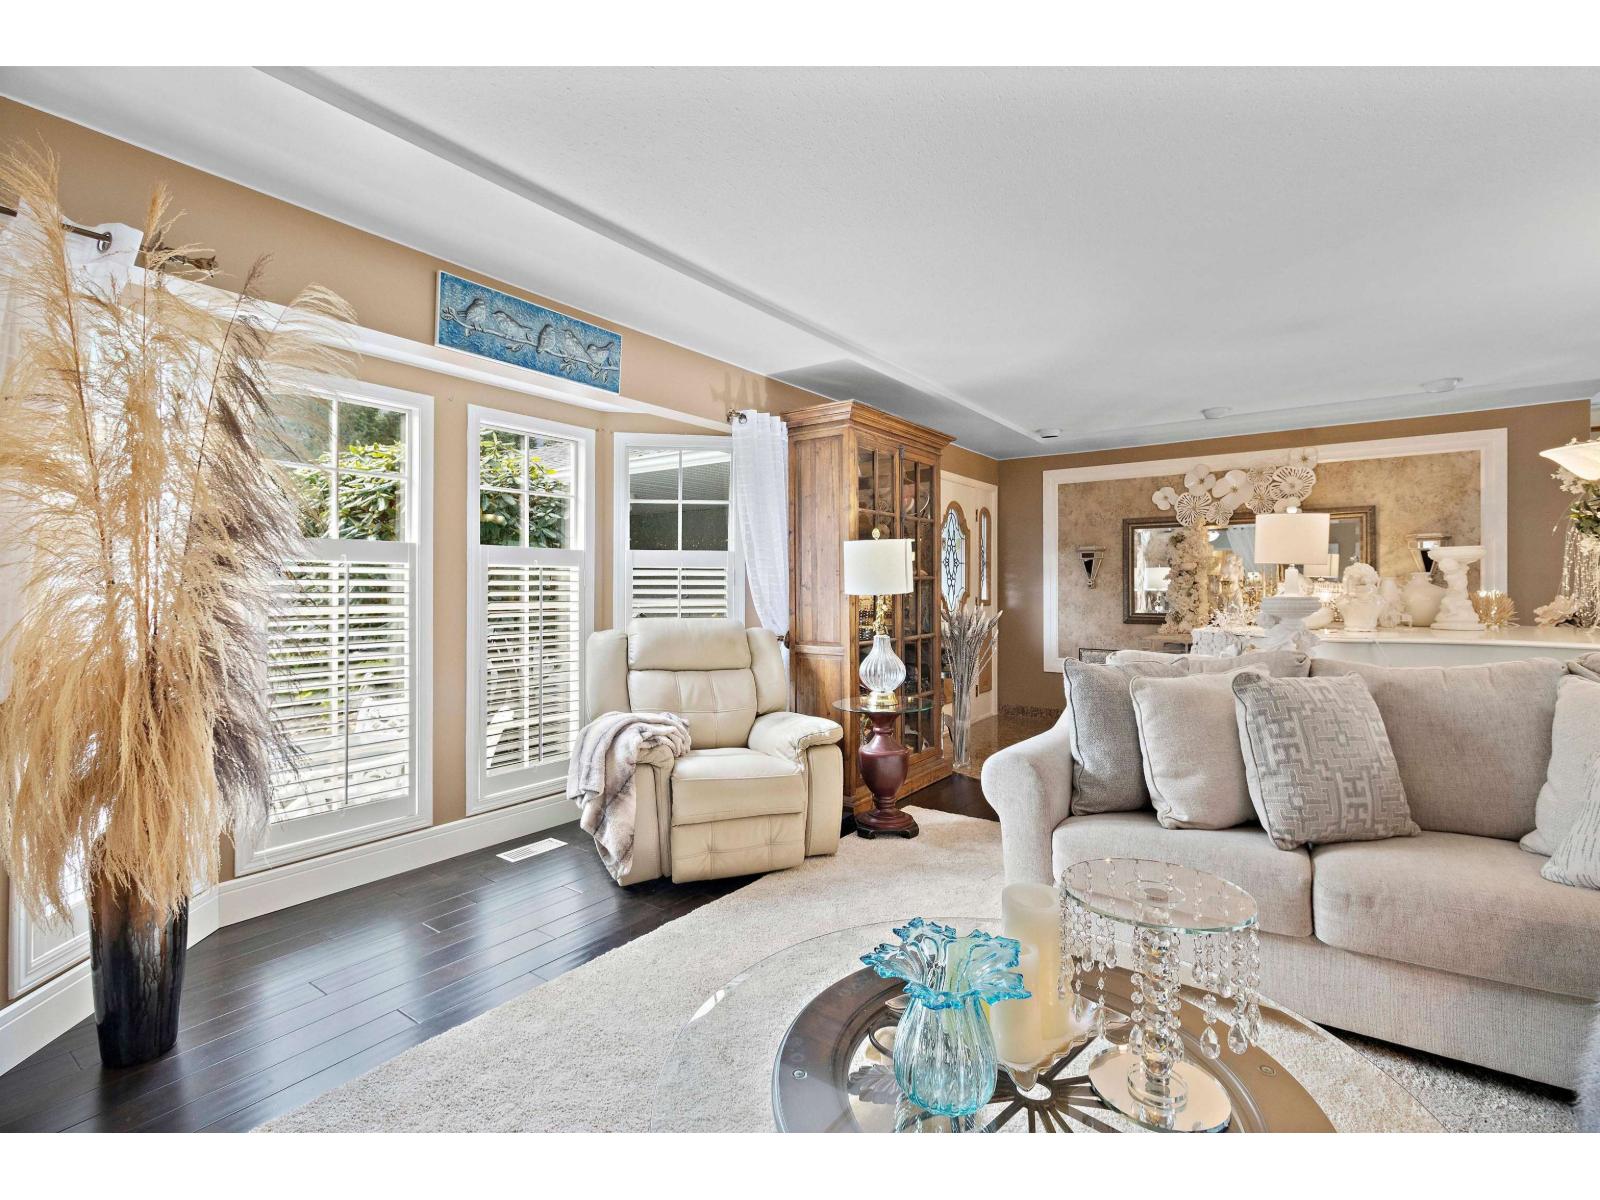
Living room
Main level
21 × 16 ft
Kitchen
Main level
14 × 15 ft
Dining room
Main level
21 × 13 ft
Solarium
Main level
13 × 17 ft
Bedroom 2
Above
12 × 10 ft
Bedroom 3
Above
8 × 9 ft
Bedroom 4
Above
14 × 11 ft
Primary Bedroom
Above
17 × 11 ft
Other
Above
5 × 11 ft
Family room
Basement
20 × 14 ft
Storage
Basement
12 × 7 ft
Storage
Basement
12 × 13 ft
The setting
Explore
the location.
Explore the map or open Google Maps for directions. The marker uses the listing address and does not indicate property boundaries.
Source record updated 18 Sep 2026, 18:15 UTC.