
House
Offered at
$870,000
- Bedrooms
- 3
- Bathrooms
- 3
- Living area
- 3,905 sq. ft.
MLS® R3127907
Listed by eXp Realty

The property
About this property.
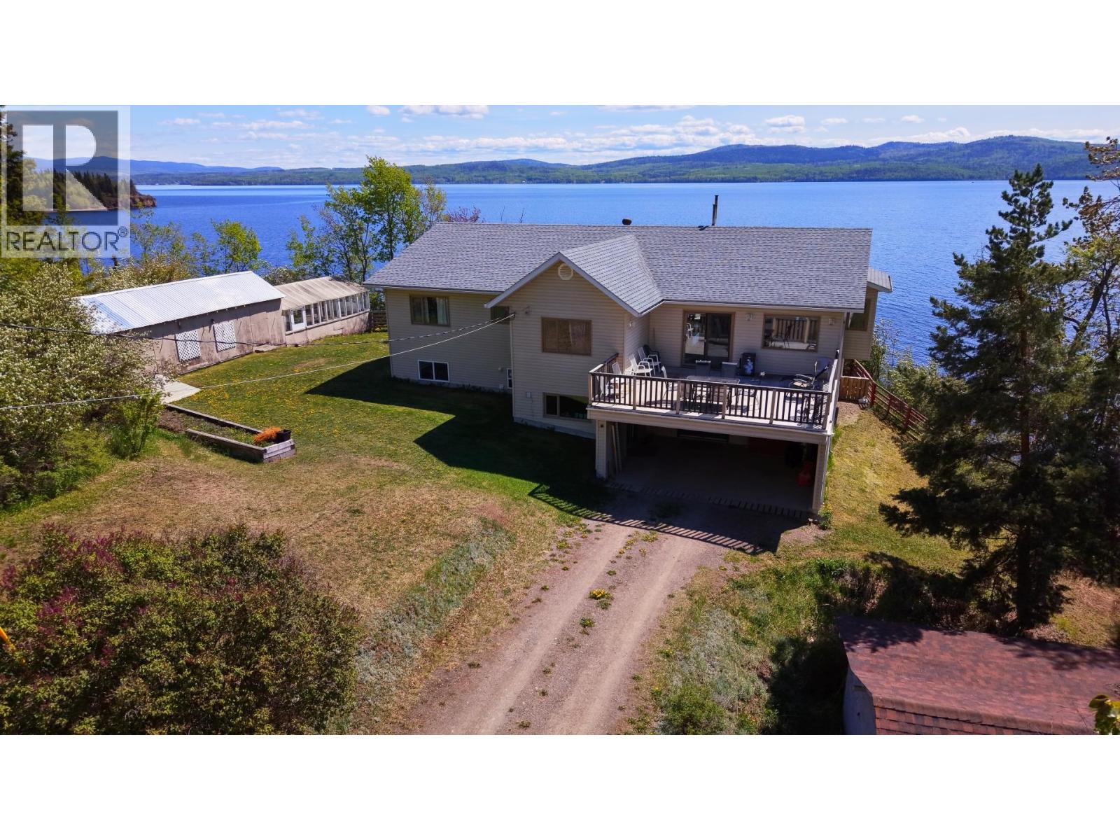
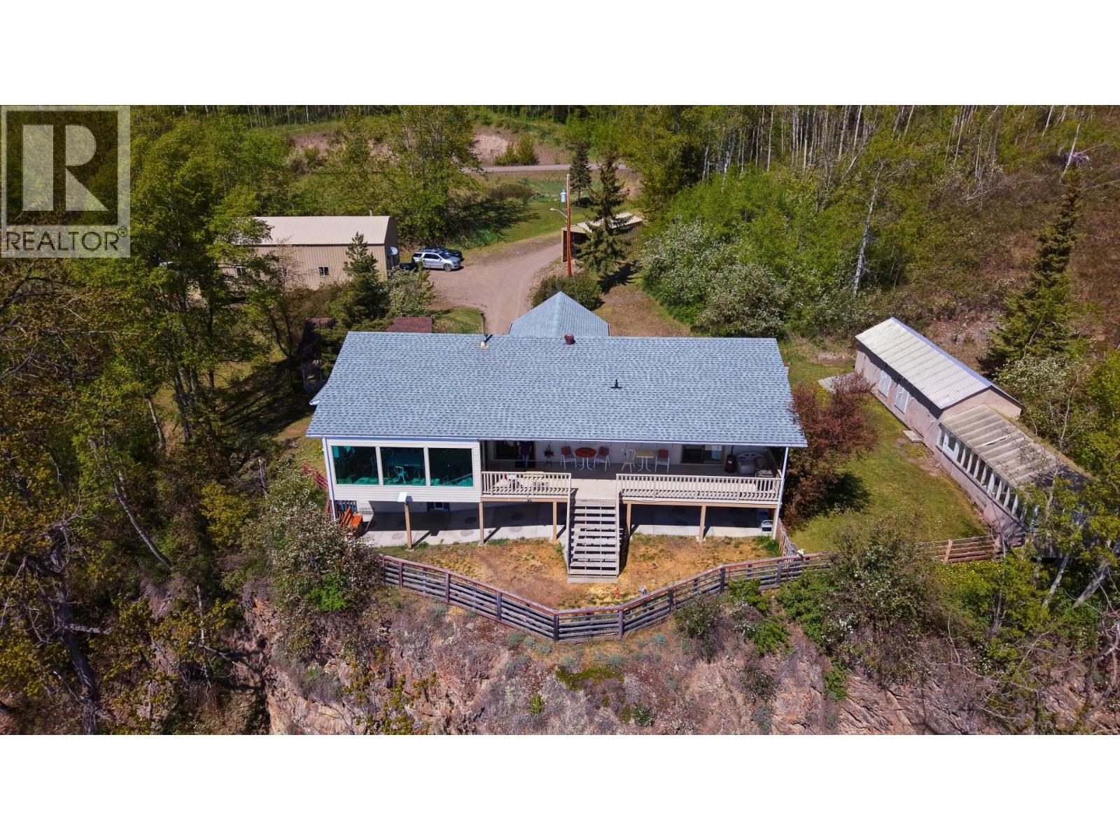
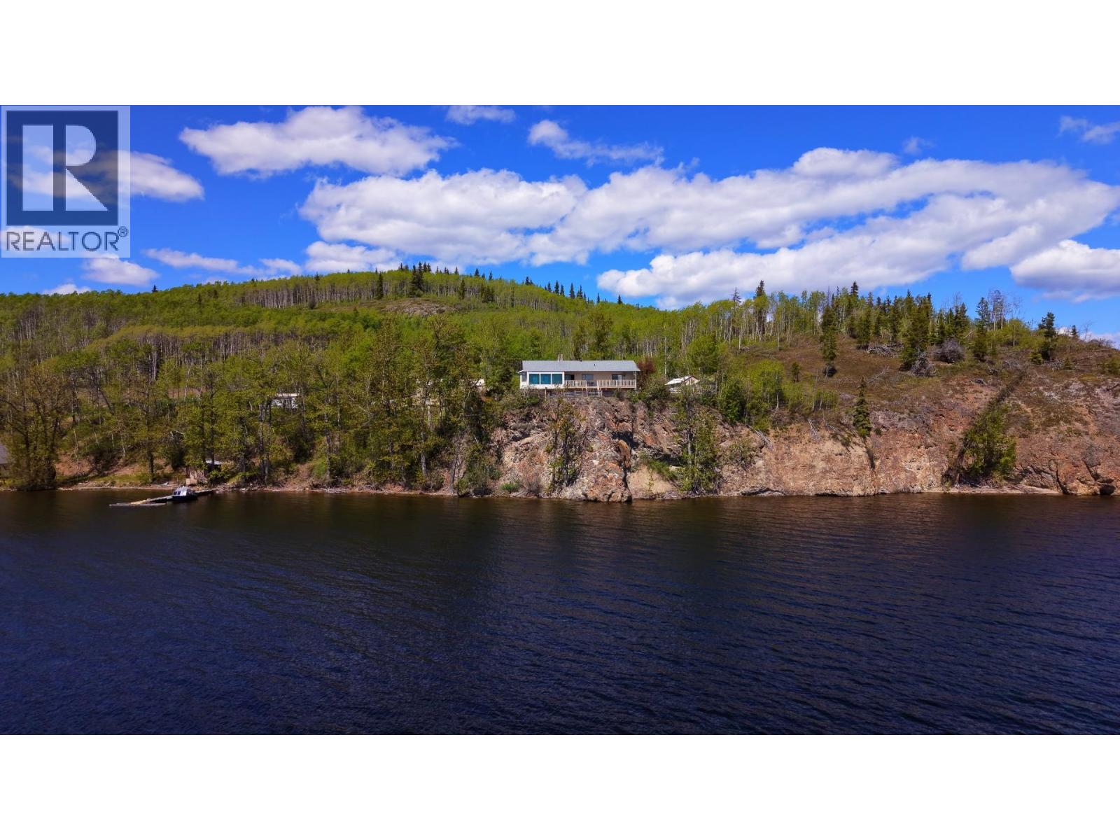
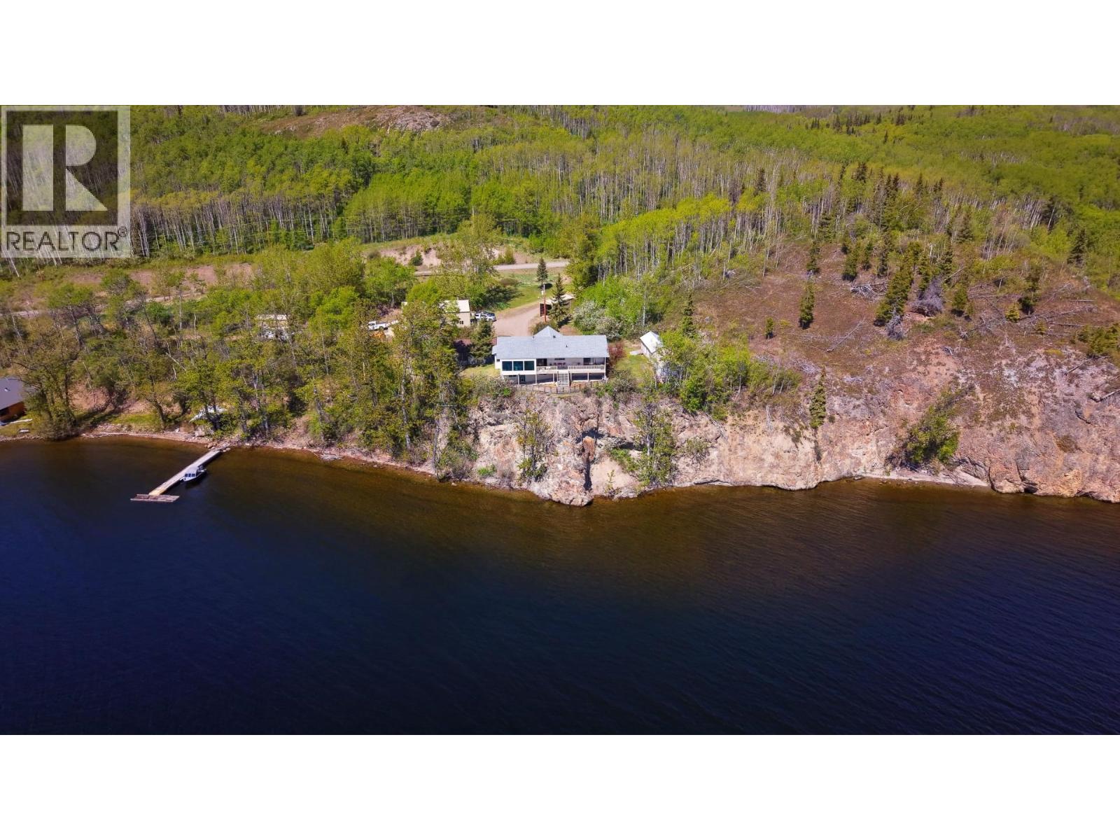
Experience breathtaking views of Francois Lake from this executive waterfront home set on nearly 2.5 acres, just 6 km from the Northside ferry Landing. Offering over 3,800 sq. ft. across two levels, this spacious home features 3 bedrooms, bright living and dining areas, a family room, and a well-appointed kitchen with abundant cabinetry and workspace. The expansive basement includes a large rec room, pellet stove, laundry, and a bathroom with steam room. Enjoy year-round lake views from the covered sunroom or full sized deck. A fully finished 30’ x 48’ shop with 12’ doors, two metal-clad pole sheds for RVs or boats, a large shed with attached greenhouse and a charming heritage cabin complete this exceptional property. (id:67648)
The particulars
Property details.
Details below are supplied by the listing feed. Confirm measurements, rights, fees and taxes for the particular property.
Property and layout
- Property type
- Single Family
- Structure
- House
- Architectural style
- Basement entry
- Year built
- 1997
- Storeys
- 2
- Attachment
- Detached
- Bedrooms
- 3
- Bathrooms
- 3
- Living area
- 3,905 sq. ft.
- Finished area above grade
- 3,905 sq. ft.
Ownership and costs
- Ownership
- Freehold
- Annual property tax
- $3,462.14 · 2025
Land and parking
- Lot area
- 2.3 acres
- Lot dimensions, as supplied
- 2.3
- Parking
- Carport, RV, Additional Parking
Comfort and construction
- Heating
- Baseboard heaters, Electric, Pellet
- Basement
- Full
- Roof
- Asphalt shingle, Conventional
- Foundation
- Concrete Perimeter
- Fireplace
- No
Included features
- Appliances
- Washer, Refrigerator, Dishwasher, Stove, Dryer
Setting and services
- Exterior features
- Vinyl siding
- View, as supplied
- Lake view, Mountain view, View (panoramic)
Location details
- City
- Burns Lake
- Province
- British Columbia
- Postal code
- V0J1E2
Inside the layout
Room by
room.
Room descriptions and dimensions are reproduced from the feed and should be independently verified.
Kitchen
Main level
11.1 × 15.1 ft
Family room
Main level
18 × 13 ft
Dining room
Main level
20.1 × 15.1 ft
Living room
Main level
17 × 15 ft
Bedroom 2
Main level
10.6 × 12.8 ft
Bedroom 3
Main level
9.1 × 14.1 ft
Primary Bedroom
Main level
17.1 × 12.1 ft
The setting
Explore
the location.
Explore the map or open Google Maps for directions. The marker uses the listing address and does not indicate property boundaries.
Source record updated 2 Oct 2026, 00:10 UTC.