
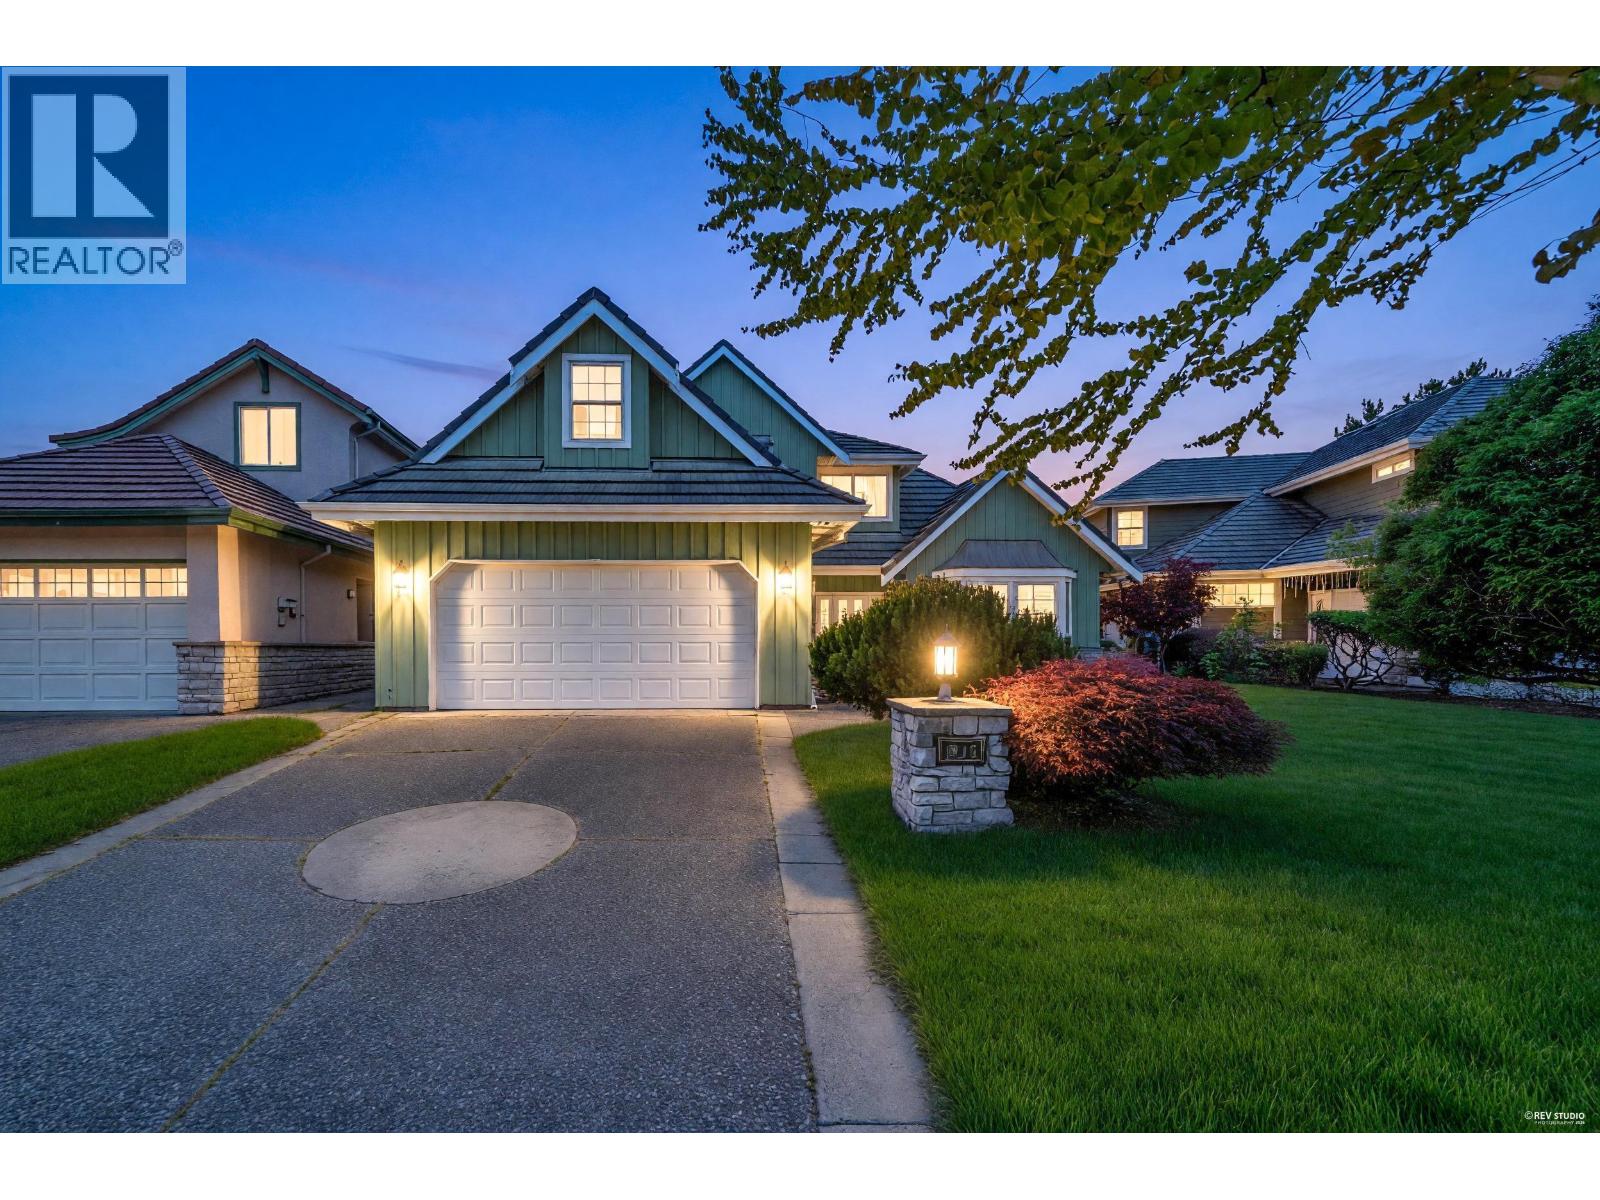


House
Offered at
$2,290,000
- Bedrooms
- 5
- Bathrooms
- 3
- Living area
- 3,164 sq. ft.
- Parking spaces
- 6
MLS® R3150068
Listed by RE/MAX Heights Realty

The property
About this property.
Welcome to this charming European craftsman-style home in Richmond's prestigious Terra Nova. Offering 3,164 sq.ft. of living space on a 5,780 sq.ft. lot, this well-maintained home features 5 bedrooms, 3 full bathrooms, and 2 kitchens including a wok kitchen. Functional layout with soaring ceilings, formal living and dining areas, radiant in-floor heating, a double garage, and a private fenced backyard. Extensively updated including appliances, paint, and more. Walking distance to Terra Nova Village, top-rated schools, parks, transit, and the scenic West Dyke Trail. A fantastic family home in one of Richmond's most sought-after neighbourhoods. Spul'u'kwuks & Burnett catchment. (id:67648)
The particulars
Property details.
Details below are supplied by the listing feed. Confirm measurements, rights, fees and taxes for the particular property.
Property and layout
- Property type
- Single Family
- Structure
- House
- Architectural style
- 2 Level
- Year built
- 1997
- Attachment
- Detached
- Bedrooms
- 5
- Bathrooms
- 3
- Living area
- 3,164 sq. ft.
Ownership and costs
- Ownership
- Freehold
- Annual property tax
- $7,802.28 · 2025
Land and parking
- Lot area
- 5,780 sq. ft.
- Frontage
- 58 ft
- Parking spaces
- 6
- Lot dimensions, as supplied
- 5780
- Parking
- Garage
- Lot features
- Central location
Comfort and construction
- Heating
- Radiant heat, Hot Water
- Fireplace
- Yes
- Fireplaces
- 2
Included features
- Appliances
- All, Central Vacuum
- Building features
- Laundry - In Suite
- Security
- Security system, Smoke Detectors, Sprinkler System-Fire
Setting and services
- Community features
- Adult Oriented, Golf Course Development
Location details
- City
- Richmond
- Province
- British Columbia
- Postal code
- V7C5R6
The setting
Explore
the location.
Explore the map or open Google Maps for directions. The marker uses the listing address and does not indicate property boundaries.
Source record updated 21 Sep 2026, 15:15 UTC.