
House
Offered at
$1,650,000
- Bedrooms
- 2
- Bathrooms
- 2
- Living area
- 3,160 sq. ft.
MLS® R3099899
Listed by RE/MAX Bulkley Valley

The property
About this property.
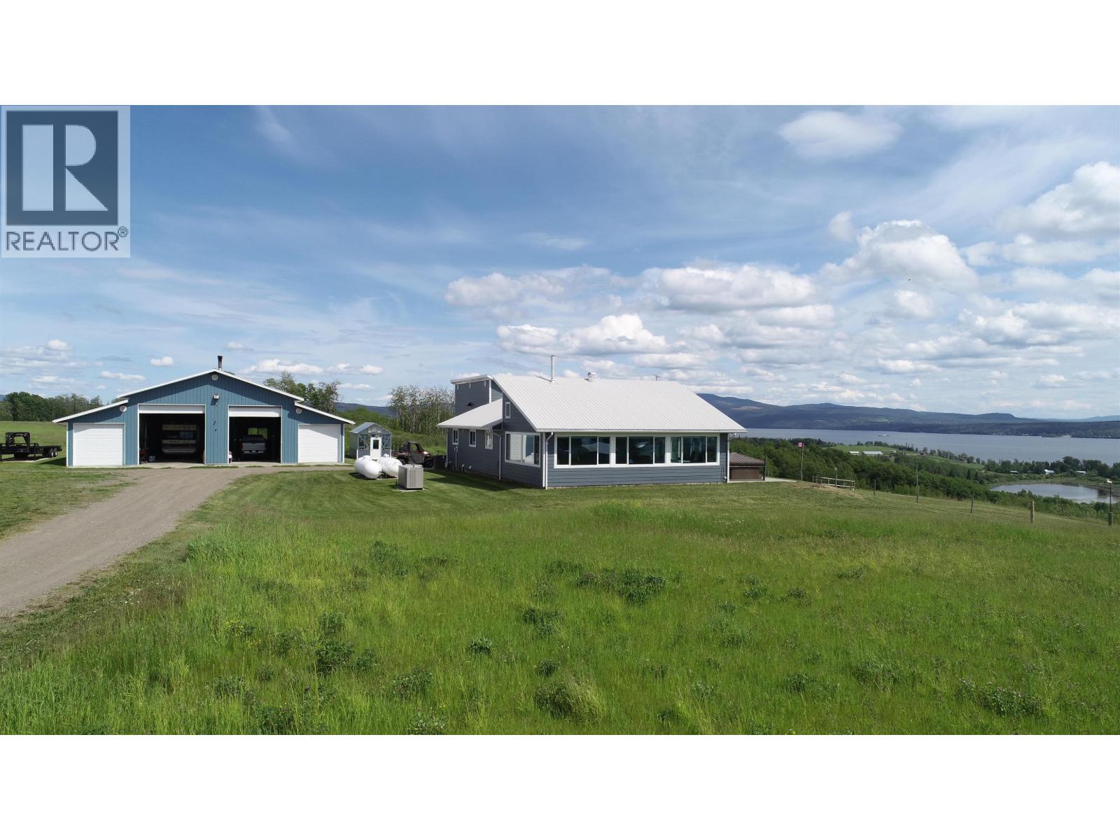
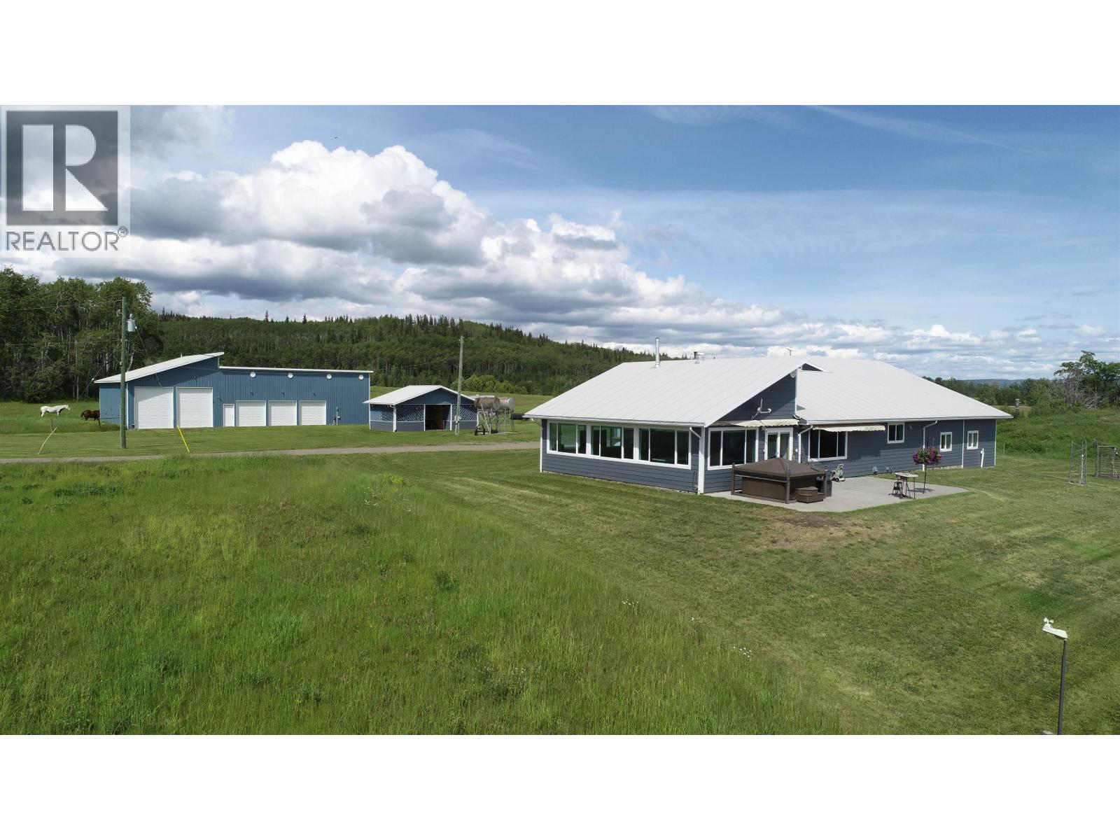
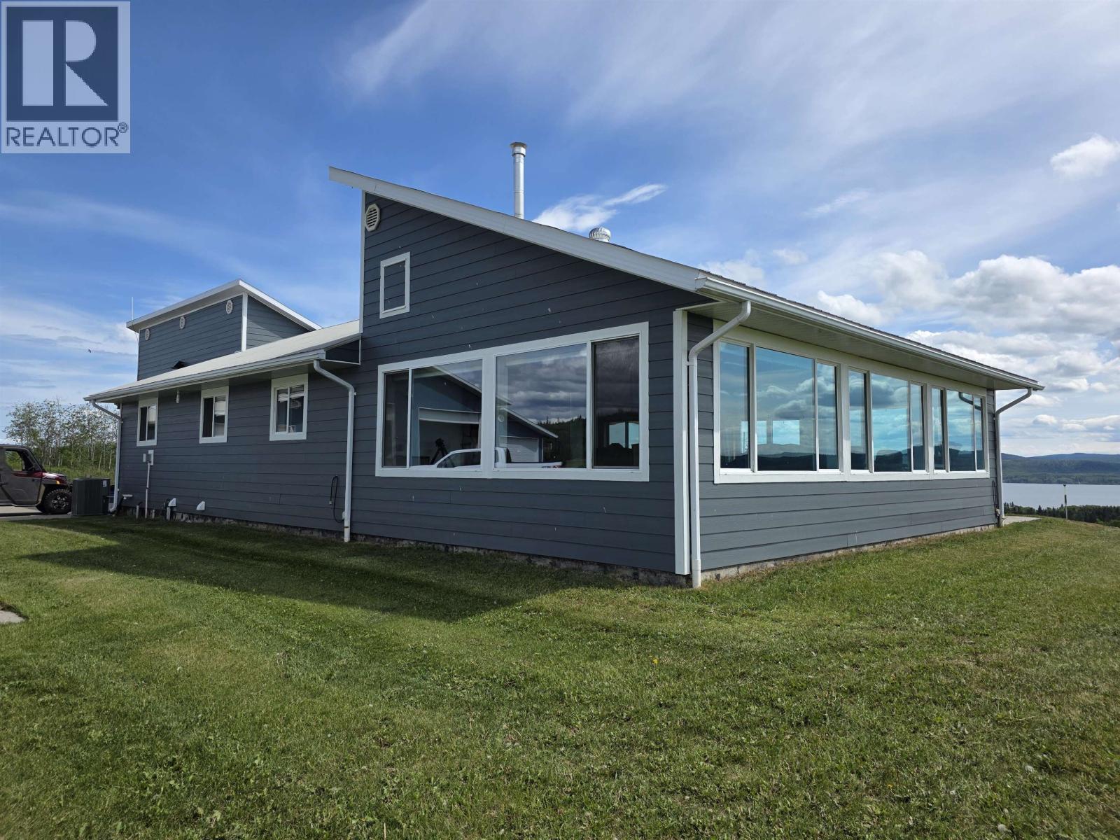
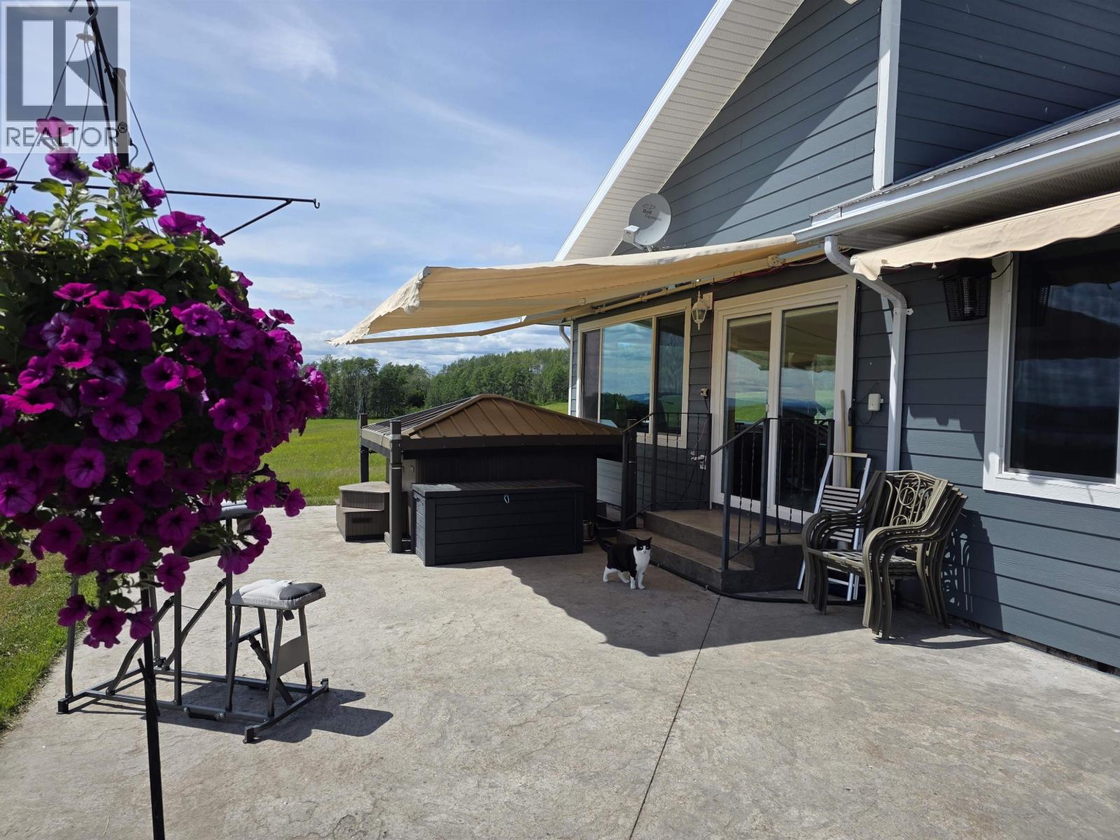
Spectacular panoramic views from this 130 acres overlooking Francois Lake! Beautifully set up, solidly built, well maintained property with so many extras included. The home features a massive kitchen, large windows, patio doors to a concrete patio and private hot tub. Two car attached garage. Large shop has a 36' x 56' main area with two 12' x 56' wings, in floor heat, hoist, bathroom, and meat cooler. 2nd shop with 25' x 50' section with 13' ceilings and 25' x 32' 3 bay wing. Other buildings include a heated greenhouse and wood shed. Fenced off garden area. Perimeter of property fenced. Two 48kw propane generators that kick on almost instantly if the power goes off. Property comes with almost everything allowing you to just move in and enjoy! (id:67648)
The particulars
Property details.
Details below are supplied by the listing feed. Confirm measurements, rights, fees and taxes for the particular property.
Property and layout
- Property type
- Single Family
- Structure
- House
- Year built
- 1997
- Storeys
- 2
- Attachment
- Detached
- Bedrooms
- 2
- Bathrooms
- 2
- Living area
- 3,160 sq. ft.
- Finished area above grade
- 3,160 sq. ft.
Ownership and costs
- Ownership
- Freehold
- Annual property tax
- $3,111.35 · 2025
Land and parking
- Lot area
- 130.64 acres
- Lot dimensions, as supplied
- 130.64
- Parking
- Garage, Open
Comfort and construction
- Heating
- Propane
- Basement
- Finished, N/A
- Roof
- Metal, Conventional
- Foundation
- Concrete Perimeter
- Fireplace
- Yes
- Fireplaces
- 2
Included features
- Appliances
- Washer, Refrigerator, Hot Tub, Dishwasher, Stove, Range, Dryer, Washer/Dryer Combo
Setting and services
- Exterior features
- Composite Siding
- View, as supplied
- Lake view, View (panoramic)
- Water supply
- Drilled Well
Location details
- City
- Burns Lake
- Province
- British Columbia
- Postal code
- V0J1E2
Inside the layout
Room by
room.
Room descriptions and dimensions are reproduced from the feed and should be independently verified.
Kitchen
Main level
14 × 16 ft
Dining room
Main level
14 × 15.6 ft
Living room
Main level
18.8 × 33 ft
Bedroom 2
Main level
12.5 × 14.1 ft
Bedroom 3
Main level
12.6 × 11 ft
Recreational, Games room
Basement
17.9 × 36.6 ft
Utility room
Basement
14.4 × 13.4 ft
Office
Basement
14.4 × 12.1 ft
The setting
Explore
the location.
Explore the map or open Google Maps for directions. The marker uses the listing address and does not indicate property boundaries.
Source record updated 2 Oct 2026, 17:05 UTC.