
House
Offered at
$2,247,000
- Bedrooms
- 5
- Bathrooms
- 6
- Living area
- 3,136 sq. ft.
- Parking spaces
- 6
MLS® R3174785
Listed by LeHomes Realty Premier

The property
About this property.
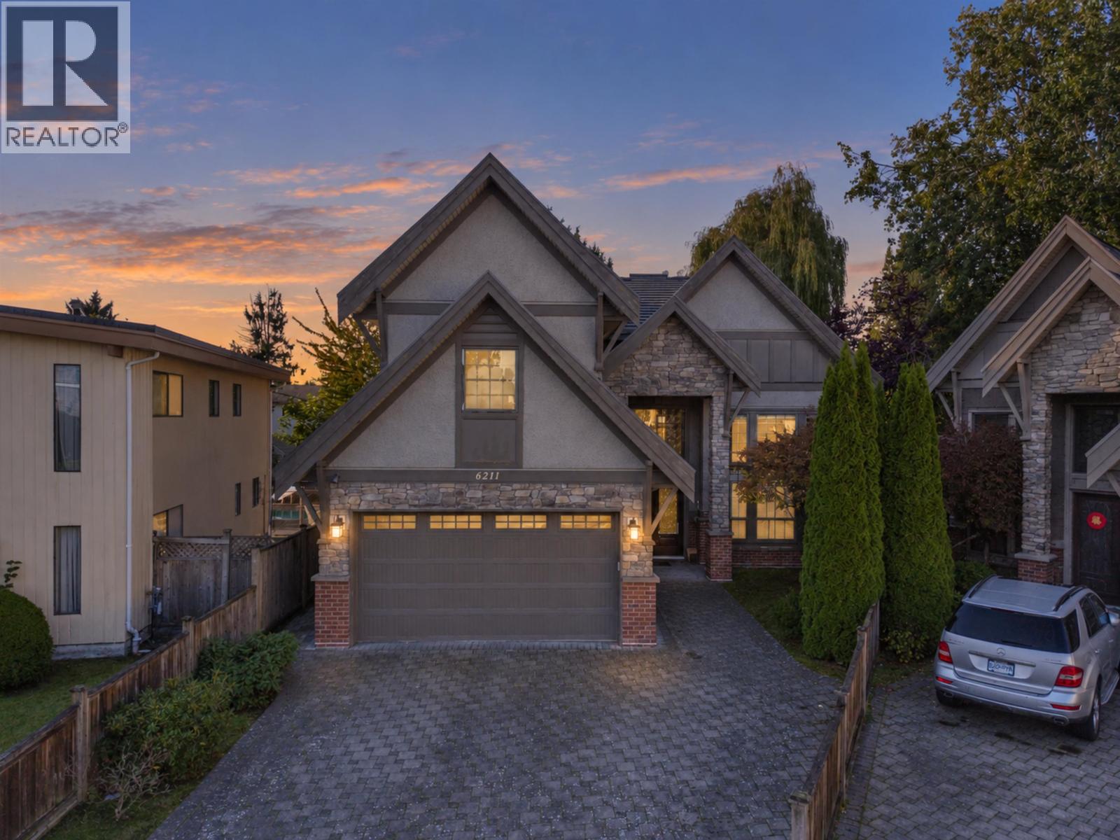
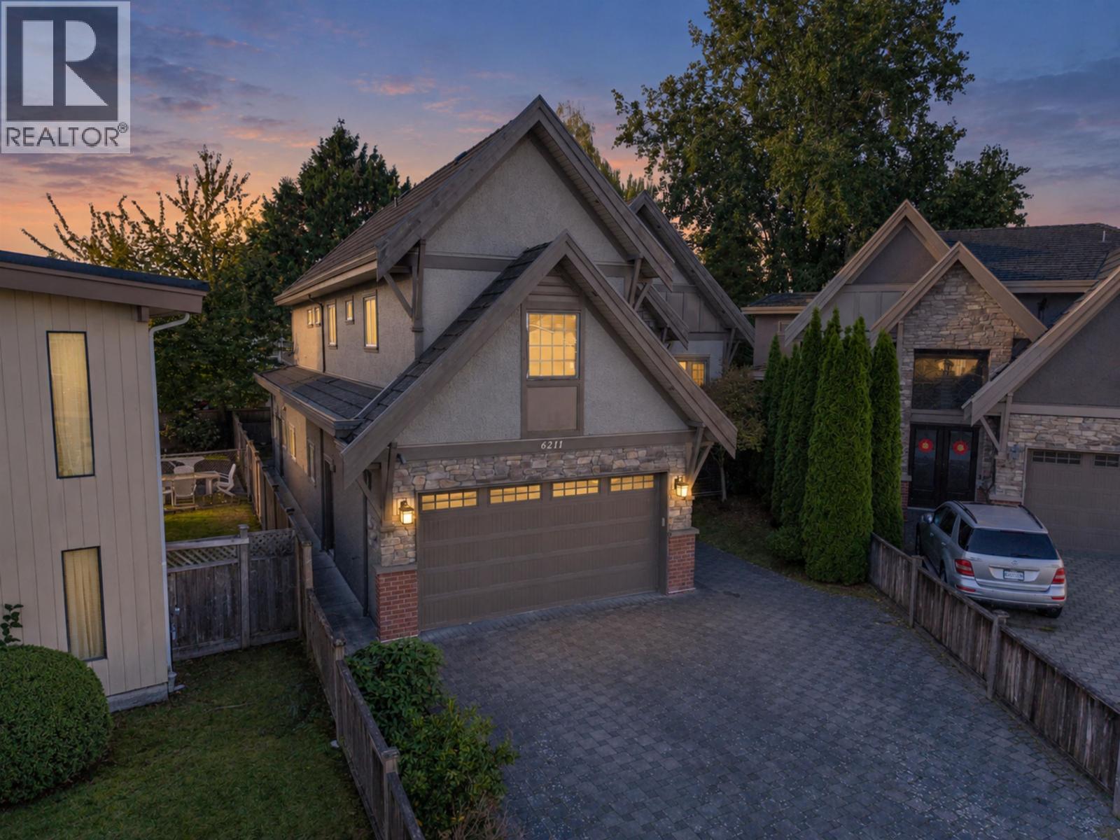
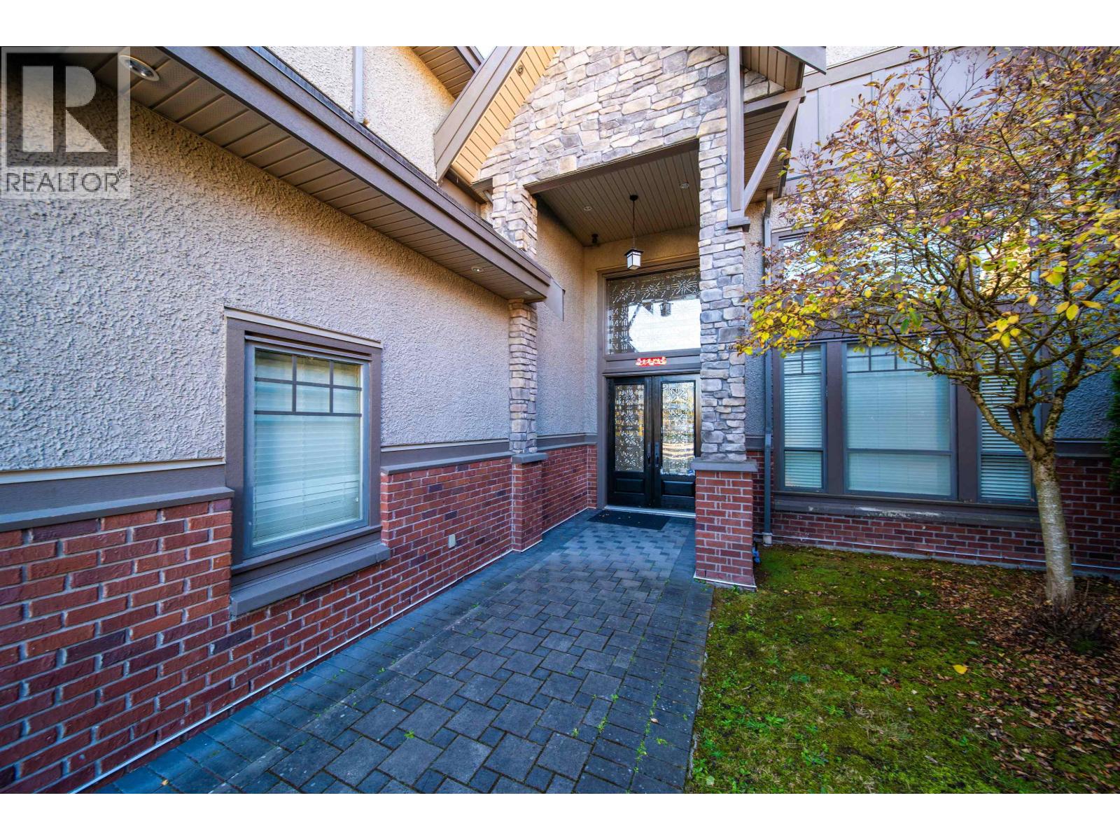
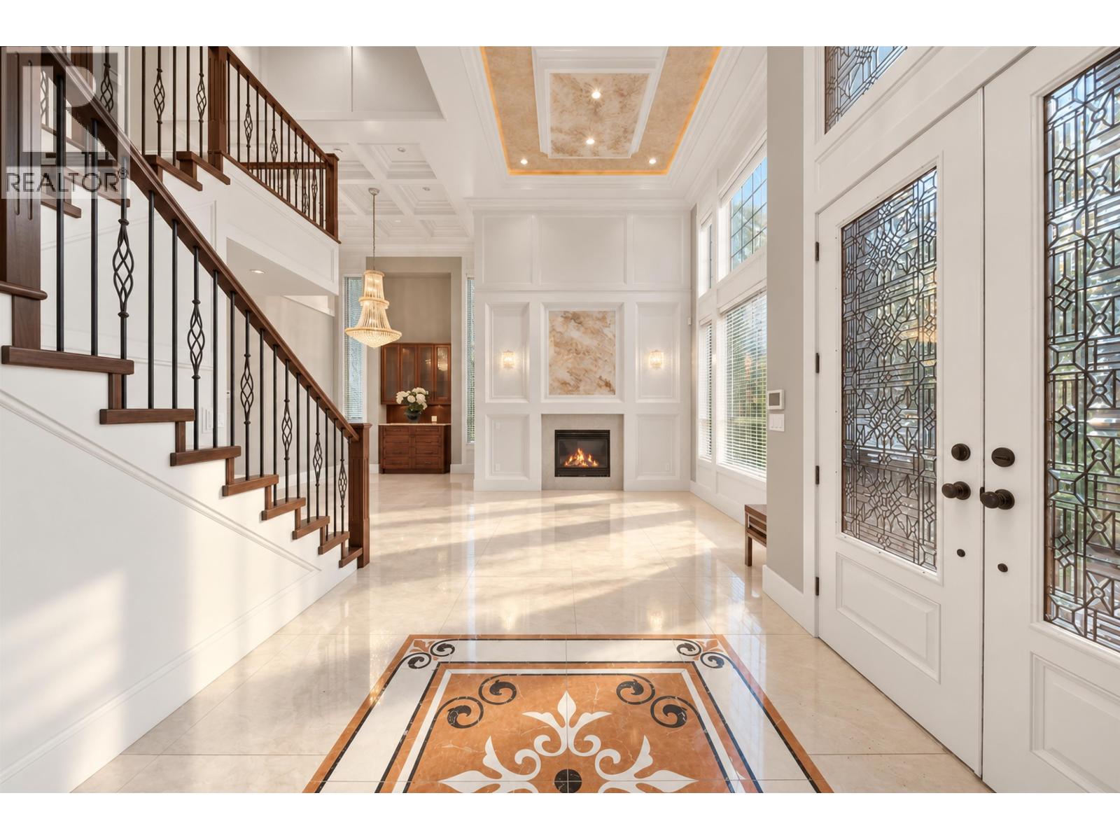
Nestled in a prime Richmond neighborhood, this heritage-inspired custom home combines luxury and functionality. Featuring 5 ensuite bedrooms (4 upstairs, 1 Legal suite) and a loft ceiling, it boasts high-end finishes throughout: crystal chandeliers, hand-painted walls, and polished porcelain tile flooring with radiant heating. The chef's kitchen features top-tier BOSCH appliances complemented by a full-size wok kitchen. The master retreat offers a huge walk-out deck, walk-in closet, and a spa-inspired ensuite with a steam bath and Jacuzzi. Equipped with A/C, HRV, and exquisite stonework exterior, it's the pinnacle of refined living. (id:67648)
The particulars
Property details.
Details below are supplied by the listing feed. Confirm measurements, rights, fees and taxes for the particular property.
Property and layout
- Property type
- Single Family
- Structure
- House
- Architectural style
- 2 Level
- Year built
- 2014
- Attachment
- Detached
- Bedrooms
- 5
- Bathrooms
- 6
- Living area
- 3,136 sq. ft.
Ownership and costs
- Ownership
- Freehold
- Annual property tax
- $8,054.59 · 2025
Land and parking
- Lot area
- 5,711.33 sq. ft.
- Parking spaces
- 6
- Lot dimensions, as supplied
- 5711.33
- Parking
- Garage
- Lot features
- Central location, Cul-de-sac
Comfort and construction
- Heating
- Radiant heat, Natural gas
- Cooling
- Air Conditioned
- Fireplace
- Yes
- Fireplaces
- 1
Included features
- Appliances
- All, Central Vacuum
- Security
- Security system
Location details
- City
- Richmond
- Province
- British Columbia
- Postal code
- V7C2H7
The setting
Explore
the location.
Explore the map or open Google Maps for directions. The marker uses the listing address and does not indicate property boundaries.
Source record updated 21 Oct 2026, 22:10 UTC.