
Row / Townhouse
Offered at
$599,900
- Bedrooms
- 3
- Bathrooms
- 4
- Living area
- 1,797 sq. ft.
MLS® R3177516
Listed by RE/MAX Nyda Realty Inc.

The property
About this property.
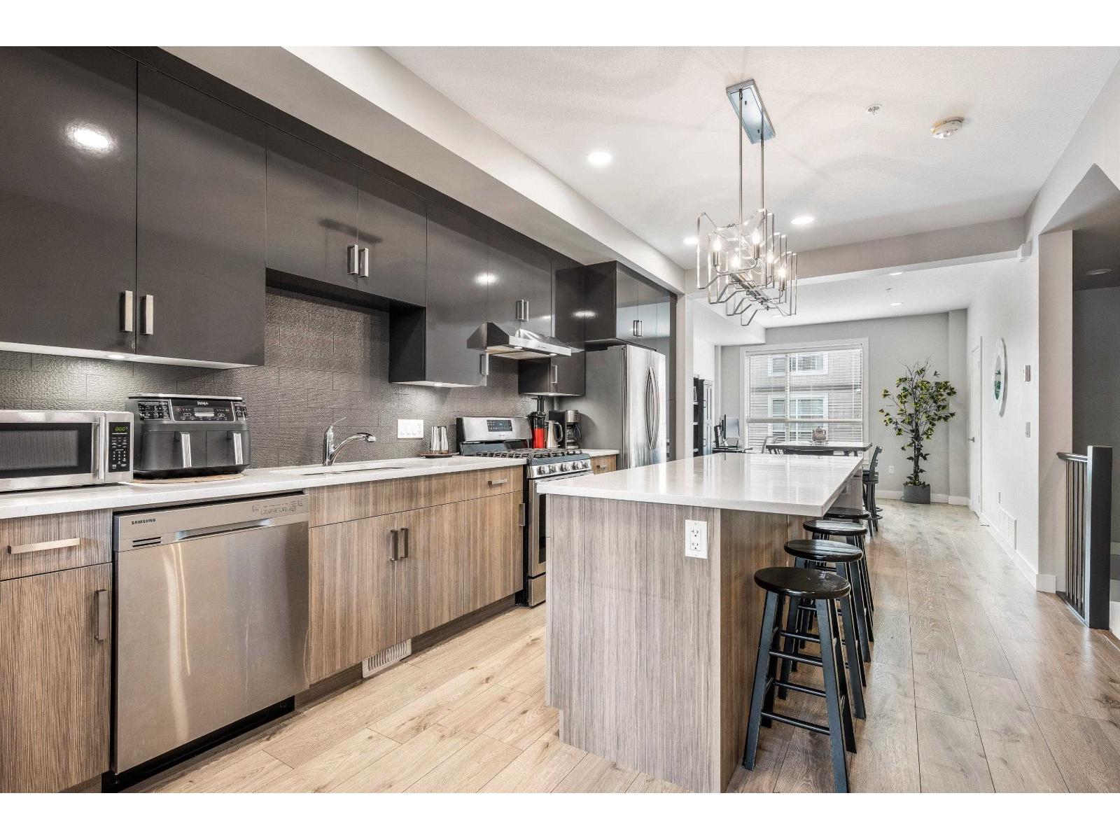
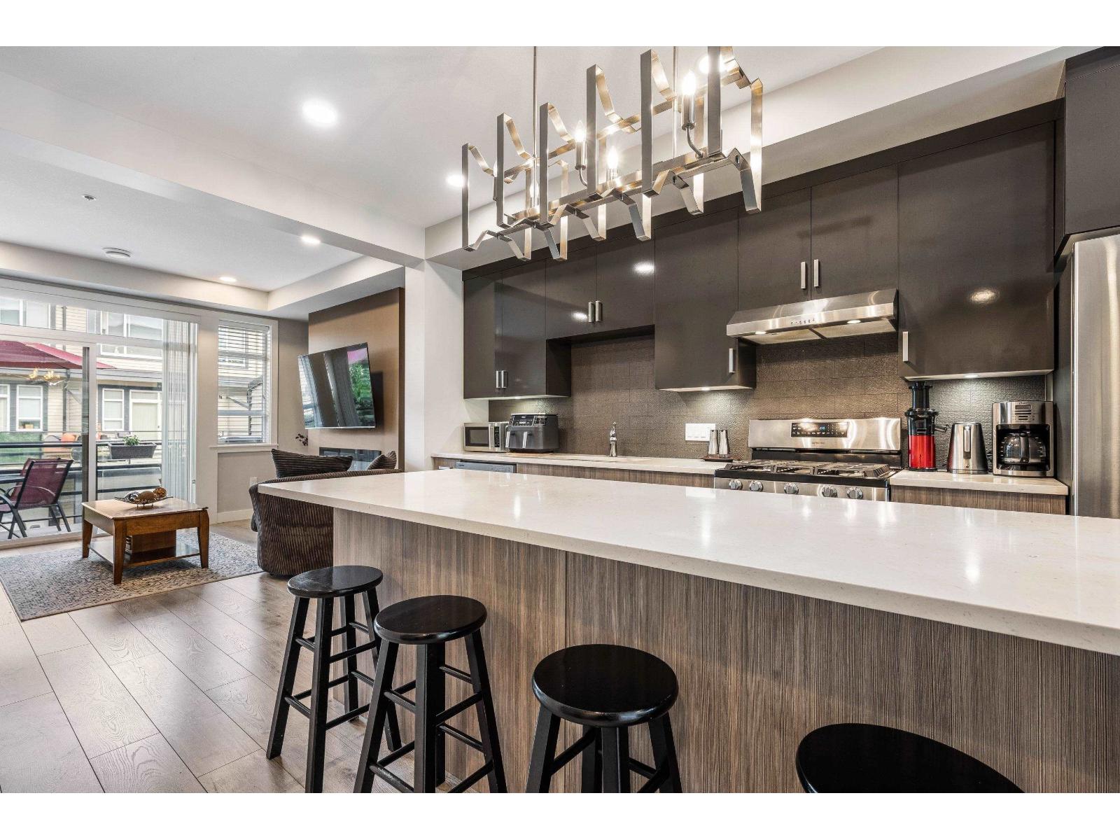
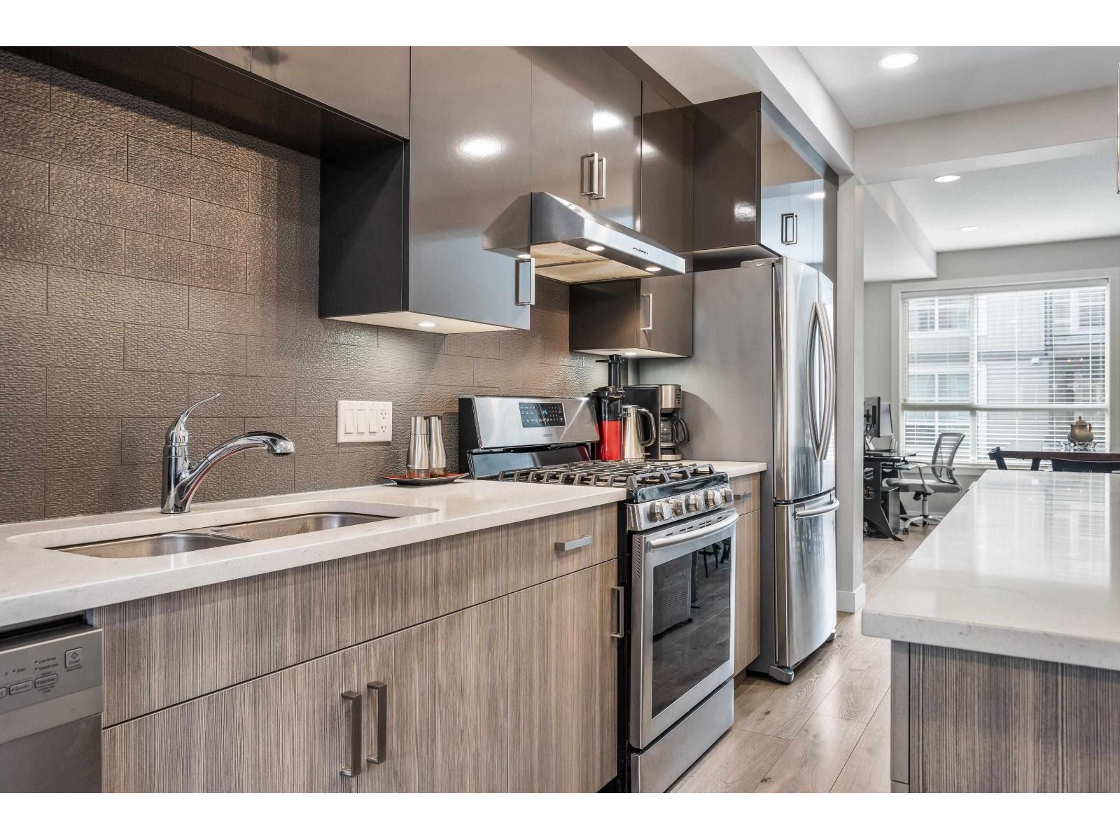
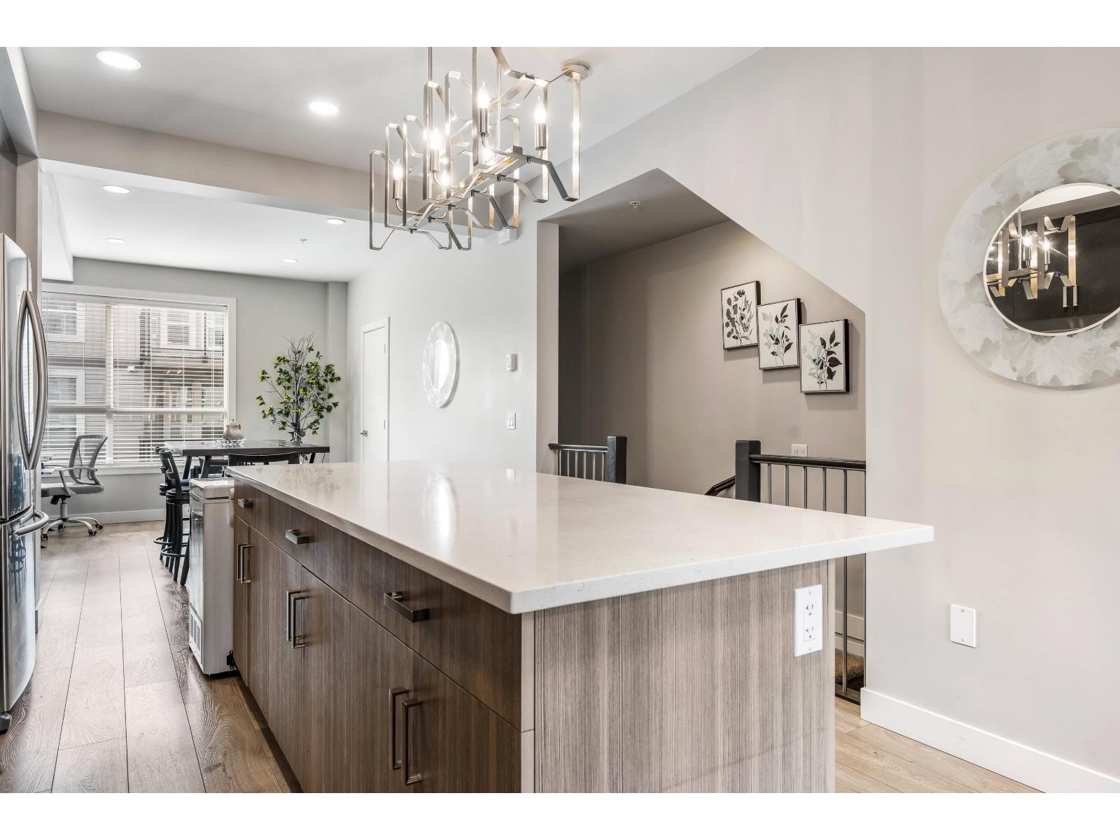
ORIGINAL OWNER Immaculate 3Bed 4Bath + Rec Room townhouse with morning/evening sunlight. Nearly 1,800 sqft across 3 functional levels w/ UPGRADED FLOORING, blinds, F/P, & EPOXY FLOORING. Open-concept layout on main with a large island kitchen, S/S appliances, GAS RANGE, powder bath, and a bright living room that opens to a balcony w/ a gas BBQ hookup. Upstairs features 11' CEILINGS, mountain views, a large primary room w/ W/I closet and 2 sink ensuite plus 2 additional bedrooms, full bath, and laundry. Lower level includes a versatile rec room with a separate entry, powder bath and walkout access to a fenced yard. Perfect for a home office or another bedroom. Centrally Located in a family friendly complex, minutes from HWY 1, Sardis, District 1881, schools, shopping, trails and transit. (id:67648)
The particulars
Property details.
Details below are supplied by the listing feed. Confirm measurements, rights, fees and taxes for the particular property.
Property and layout
- Property type
- Single Family
- Structure
- Row / Townhouse
- Year built
- 2018
- Storeys
- 3
- Attachment
- Attached
- Bedrooms
- 3
- Bathrooms
- 4
- Living area
- 1,797 sq. ft.
Ownership and costs
- Ownership
- Condo/Strata
- Annual property tax
- $2,910.26 · 2025
Land and parking
- Parking
- Garage
Comfort and construction
- Heating
- Forced air, Electric, Natural gas
- Basement
- Finished, Unknown
- Fireplace
- Yes
- Fireplaces
- 1
Included features
- Appliances
- Washer, Refrigerator, Dishwasher, Stove, Dryer
- Building features
- Laundry - In Suite
Setting and services
- View, as supplied
- Mountain view
Location details
- City
- Chilliwack
- Province
- British Columbia
- Postal code
- V2P0G7
Inside the layout
Room by
room.
Room descriptions and dimensions are reproduced from the feed and should be independently verified.
Living room
Main level
15 × 10.11 ft
Kitchen
Main level
11.7 × 17.2 ft
Dining room
Main level
11.7 × 13.8 ft
Primary Bedroom
Above
11.1 × 12.5 ft
Bedroom 2
Above
8.3 × 12.6 ft
Bedroom 3
Above
9.4 × 9.8 ft
Other
Above
8.3 × 4.2 ft
Recreational, Games room
Lower level
15 × 17.4 ft
The setting
Explore
the location.
Explore the map or open Google Maps for directions. The marker uses the listing address and does not indicate property boundaries.
Source record updated 21 Oct 2026, 22:15 UTC.