
House
Offered at
$4,888,000
- Bedrooms
- 5
- Bathrooms
- 6
- Living area
- 4,017 sq. ft.
- Parking spaces
- 8
MLS® R3173865
Listed by Sutton Group - 1st West Realty

The property
About this property.
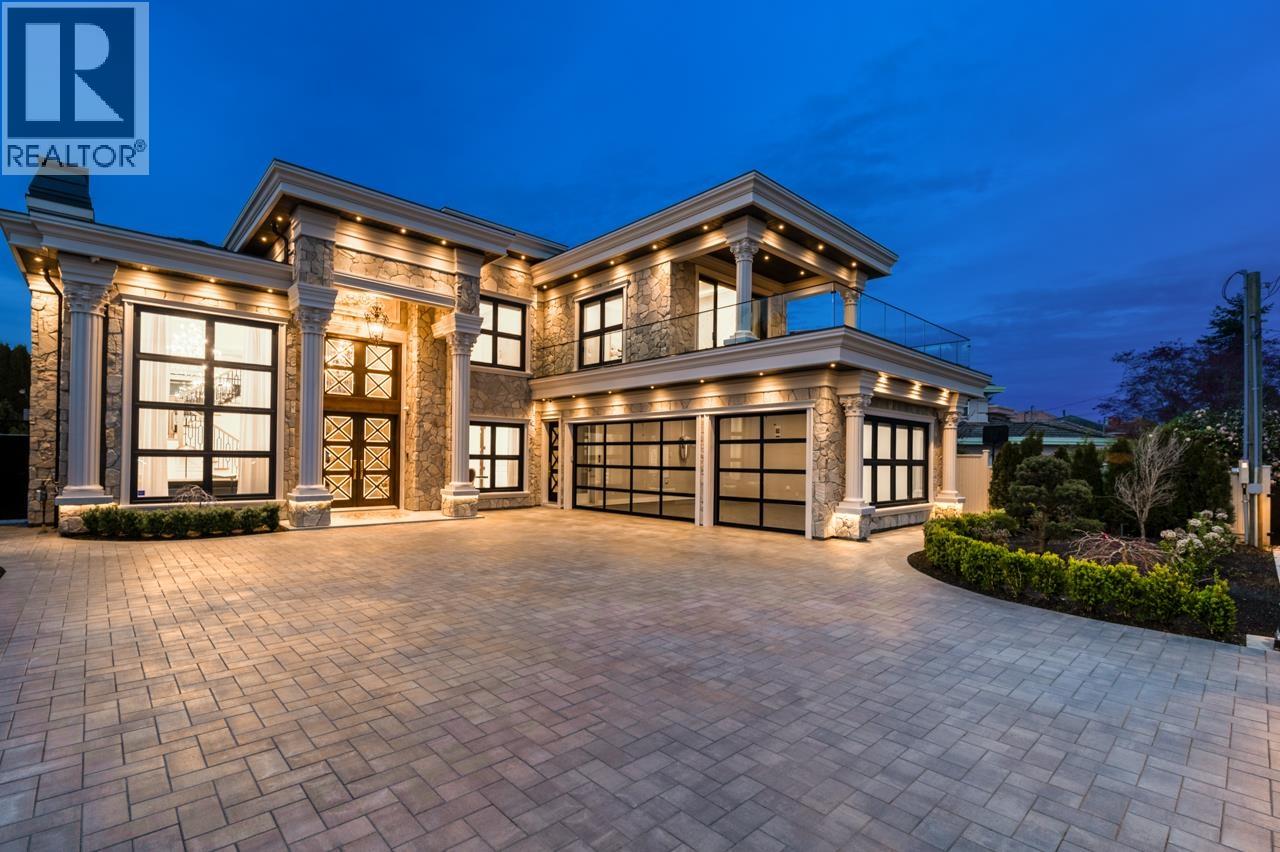
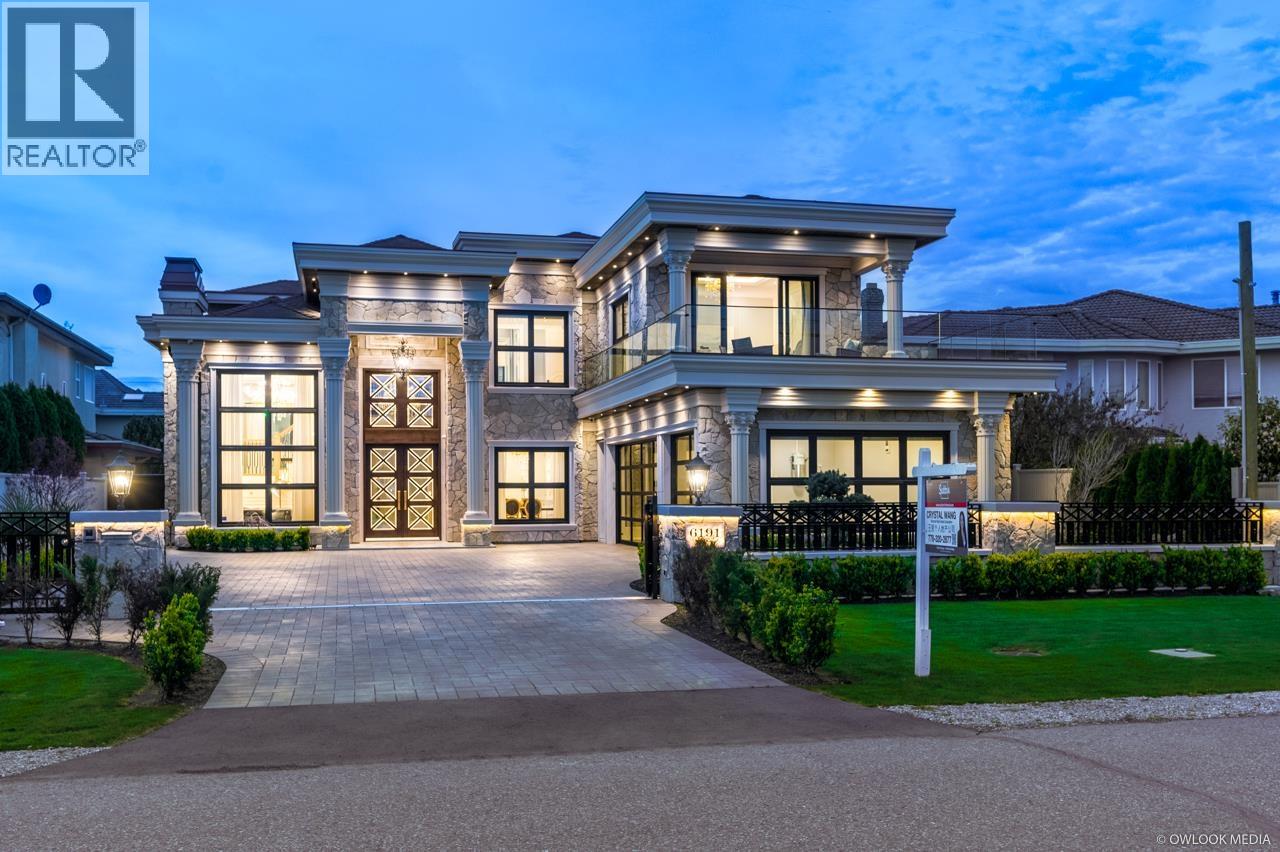
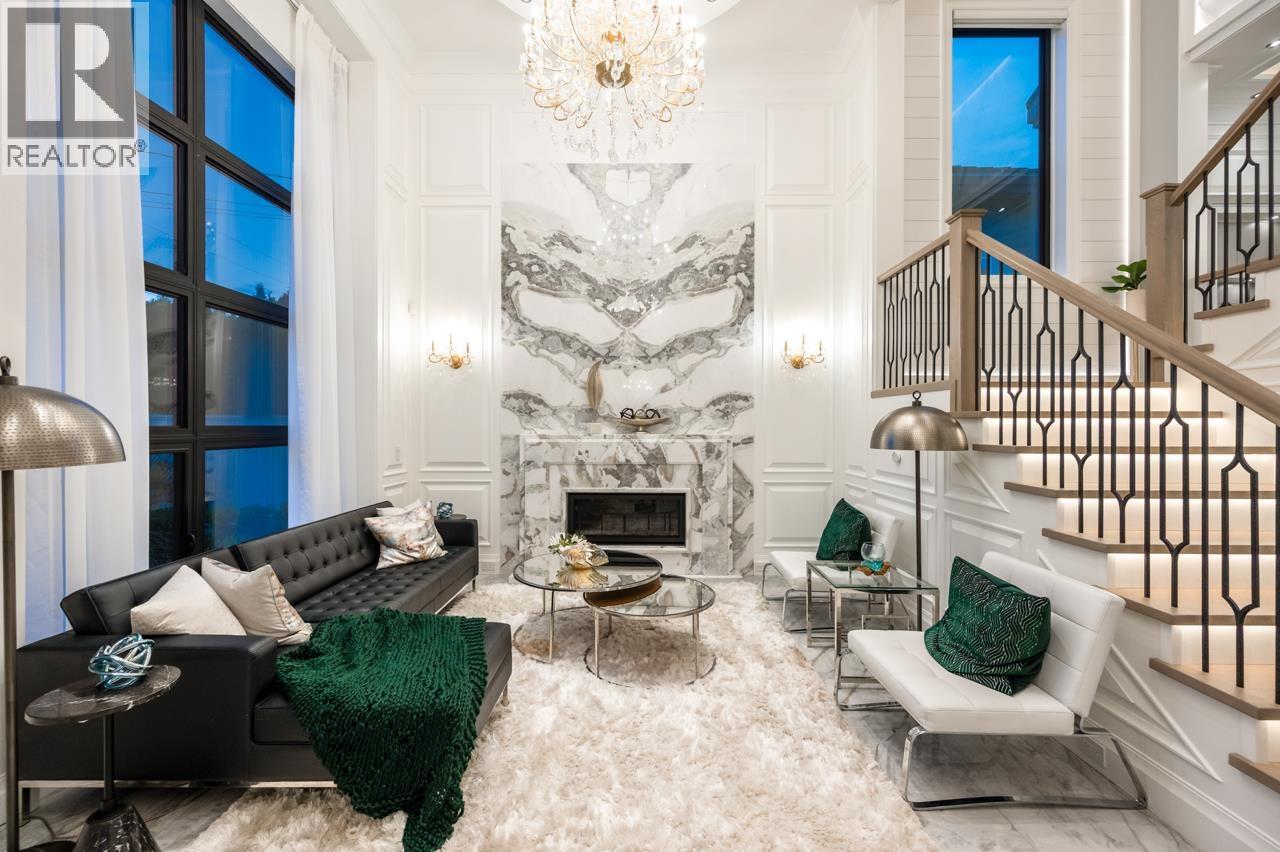
This exquisite custom luxury home in prime Granville enjoys bright north-south orientation with an elegant entry foyer.The main floor features premium European marble and crystal chandeliers; the spacious family room has vaulted ceilings and big sliding doors leading to the backyard, perfect for family time.The chef's kitchen is equipped with Miele commercial appliances & Miele wine fridge, as well as European marble countertops and custom cabinetry.Upstairs has four bedrooms,two of which are generously sized master bedrooms.The main floor offers a separate legal suite ideal for guests and a media room with an invisible door.The house is equipped with a fully smart home system,totaling 4,017 square ft with a 540.99 square ft garage,374.54 square ft covered patio &107.65 sqft outdoor washroom&shed. (id:67648)
The particulars
Property details.
Details below are supplied by the listing feed. Confirm measurements, rights, fees and taxes for the particular property.
Property and layout
- Property type
- Single Family
- Structure
- House
- Architectural style
- 2 Level
- Year built
- 2025
- Attachment
- Detached
- Bedrooms
- 5
- Bathrooms
- 6
- Living area
- 4,017 sq. ft.
Ownership and costs
- Ownership
- Freehold
- Annual property tax
- $9,076.58 · 2025
Land and parking
- Lot area
- 8,712 sq. ft.
- Frontage
- 66 ft
- Parking spaces
- 8
- Lot dimensions, as supplied
- 8712
- Parking
- Garage
Comfort and construction
- Heating
- Radiant heat
- Cooling
- Air Conditioned
- Fireplace
- Yes
- Fireplaces
- 3
Included features
- Appliances
- All, Central Vacuum, Intercom
- Security
- Security system
Location details
- City
- Richmond
- Province
- British Columbia
- Postal code
- V7C2X8
The setting
Explore
the location.
Explore the map or open Google Maps for directions. The marker uses the listing address and does not indicate property boundaries.
Source record updated 10 Oct 2026, 09:38 UTC.