
House
Offered at
$1,790,000
- Bedrooms
- 5
- Bathrooms
- 2
- Living area
- 2,623 sq. ft.
- Parking spaces
- 4
MLS® R3169262
Listed by RE/MAX Real Estate Services
 Enquire about this property
The property
A closer look
at the property.
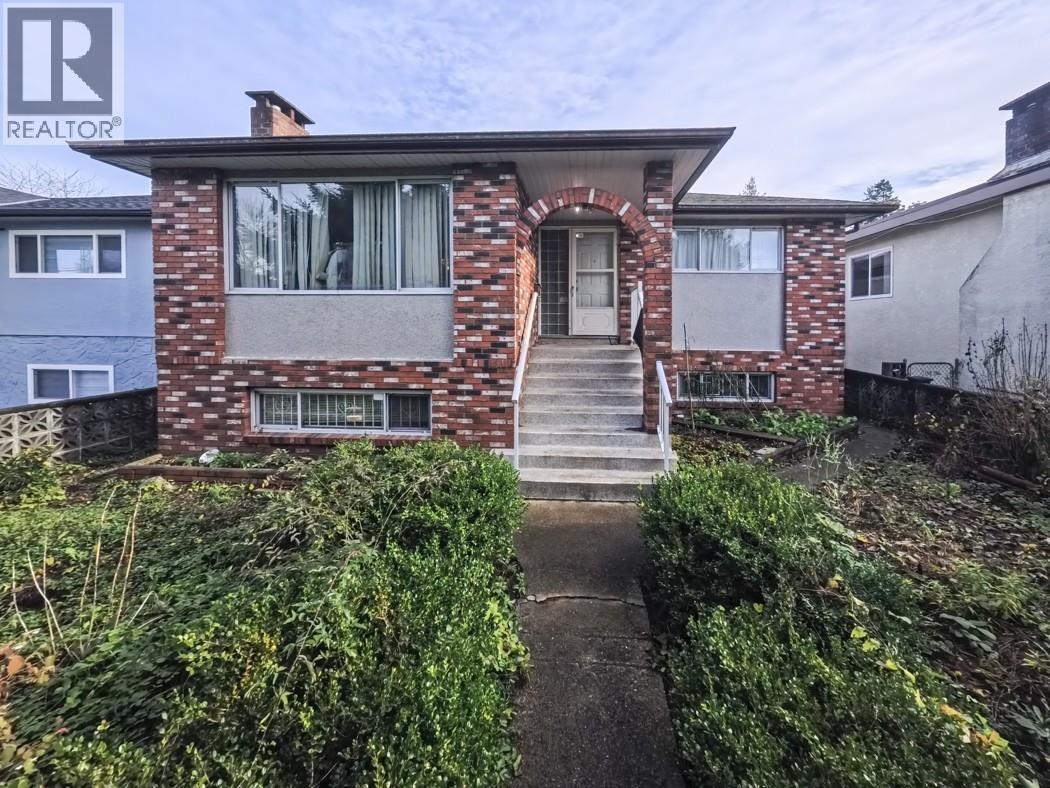
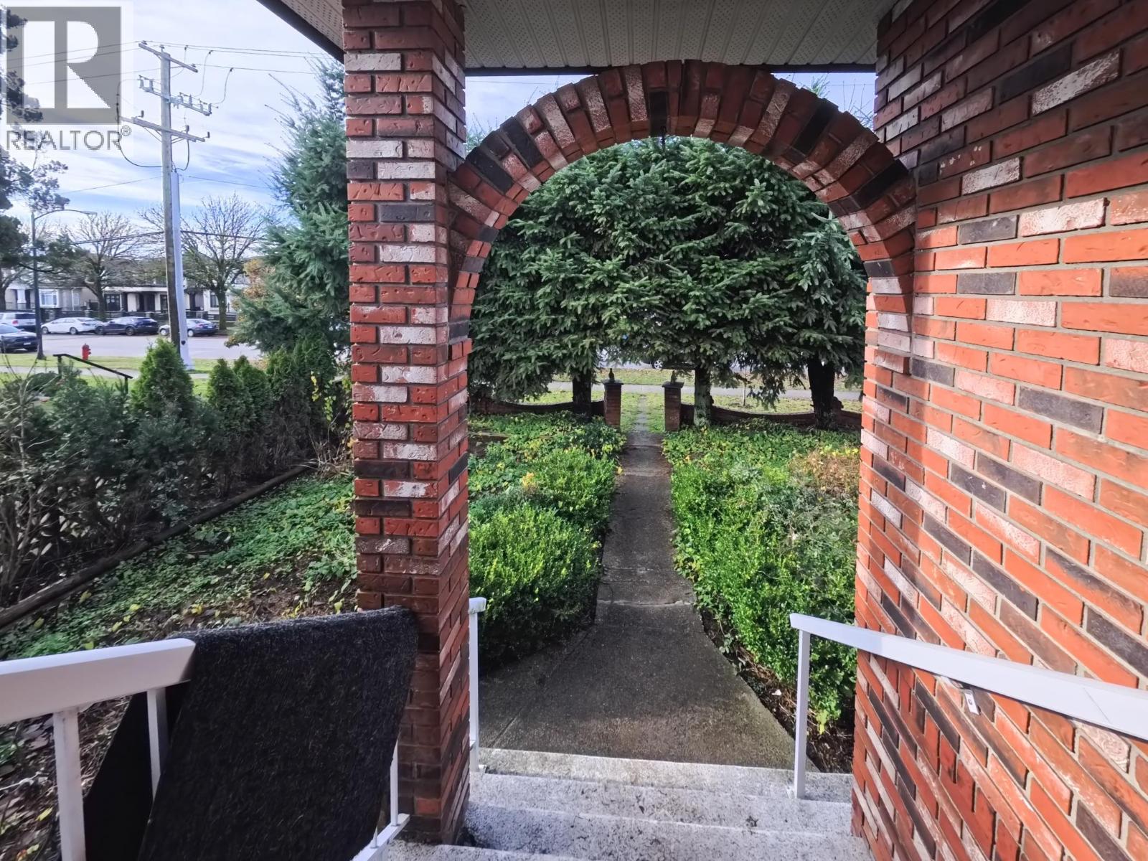
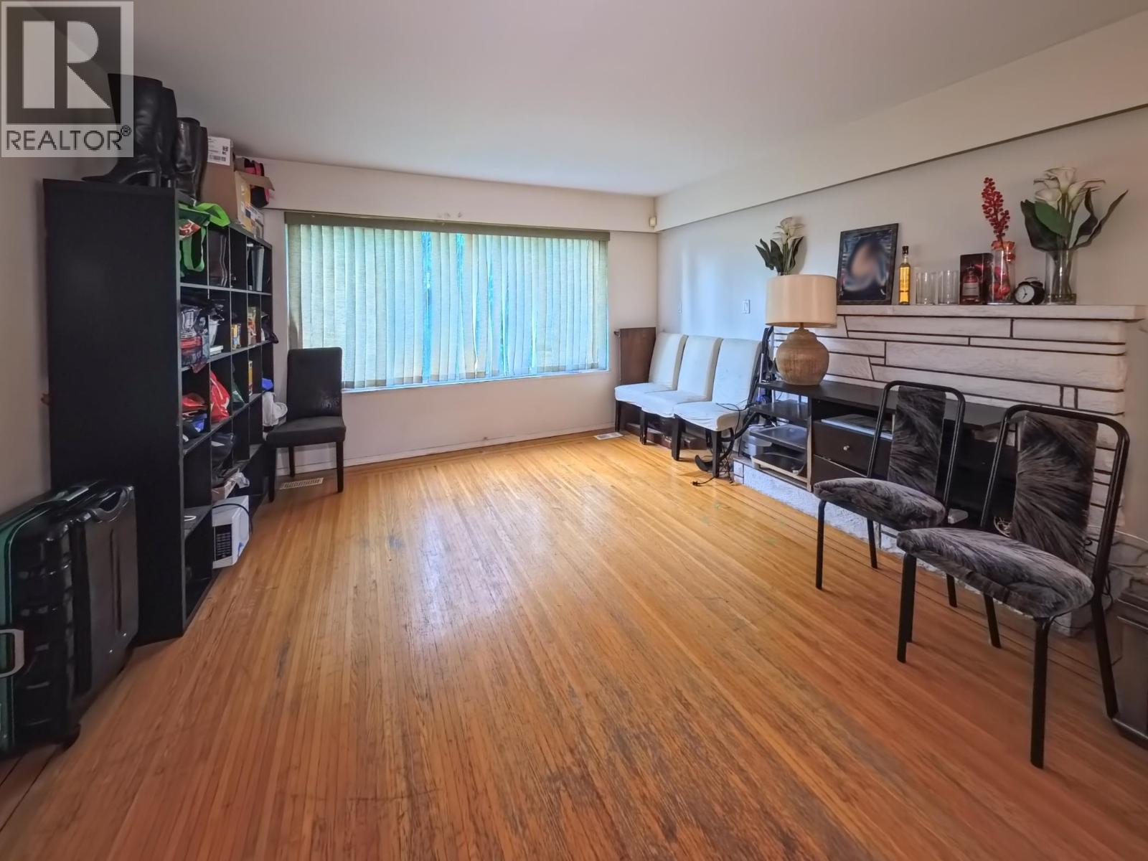
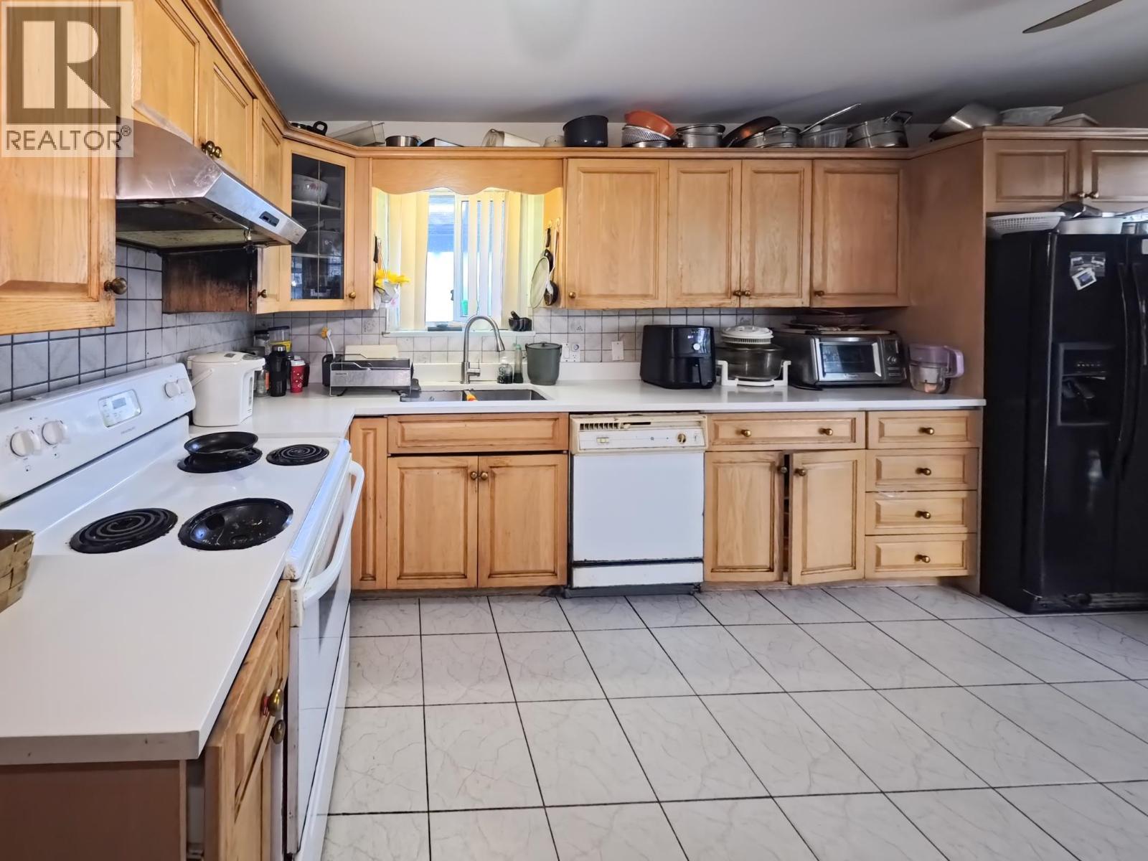
Welcome to this well-kept 2-level family home located in the sought-after Killarney neighborhood. The main level offers generous living / family rooms, along with a bright kitchen that opens onto a sunny sundeck - perfect for summer entertaining. Featuring 5 bedrooms and 2 full bathrooms, this home provides ample space for a growing family. The lower level boasts high ceilings and a separate entrance, offering excellent potential as additional living space for teens, in-laws, or extended family. Conveniently situated just steps from shopping, transit & everyday amenities. Only a short drive to Metrotown, Richmond, and Downtown Vancouver. School catchments include Dr. H.N. MacCorkindale Elementary and Killarney Secondary. (id:67648)
The particulars
Property
details.
Details below are supplied by the listing feed. Confirm measurements, rights, fees and taxes for the particular property.
Property and layout
- Property type
- Single Family
- Structure
- House
- Architectural style
- 2 Level
- Year built
- 1965
- Attachment
- Detached
- Bedrooms
- 5
- Bathrooms
- 2
- Living area
- 2,623 sq. ft.
Ownership and costs
- Ownership
- Freehold
- Annual property tax
- $8,629.87 · 2025
Land and parking
- Lot area
- 5,294 sq. ft.
- Frontage
- 42.4 ft
- Parking spaces
- 4
- Lot dimensions, as supplied
- 5294
- Parking
- Garage
Comfort and construction
- Heating
- Radiant heat, Forced air
- Basement
- Full, Unknown
- Fireplace
- Yes
- Fireplaces
- 2
Included features
- Appliances
- All
- Building features
- Laundry - In Suite
Location details
- City
- Vancouver
- Province
- British Columbia
- Postal code
- V5S3L4
The setting
Find your
point of view.
Location supplied by the listing feed. Confirm property boundaries and access independently.
Explore the property's location.
Source record updated 24 Sep 2026, 19:05 UTC.