
House
Offered at
$449,000
- Bedrooms
- 4
- Bathrooms
- 2
- Living area
- 1,832 sq. ft.
- Parking spaces
- 1
MLS® 1050203
Listed by eXp Realty (NA)

The property
About this property.
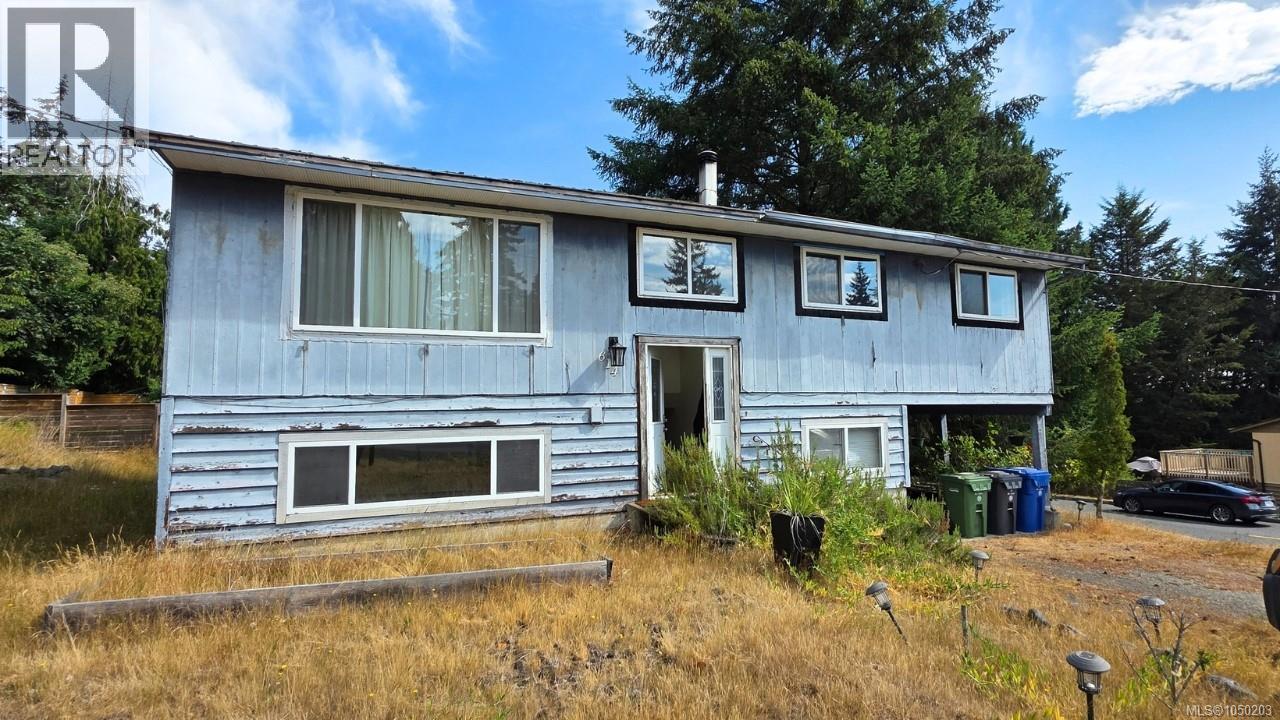
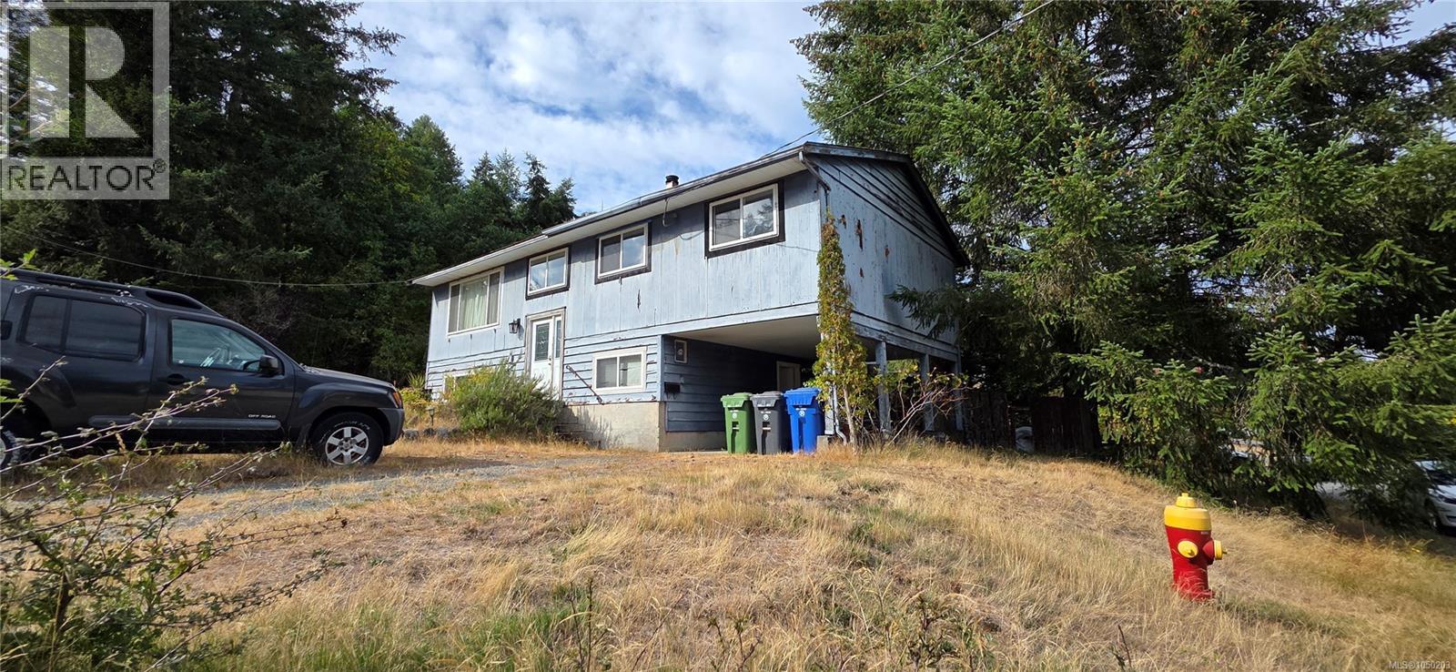
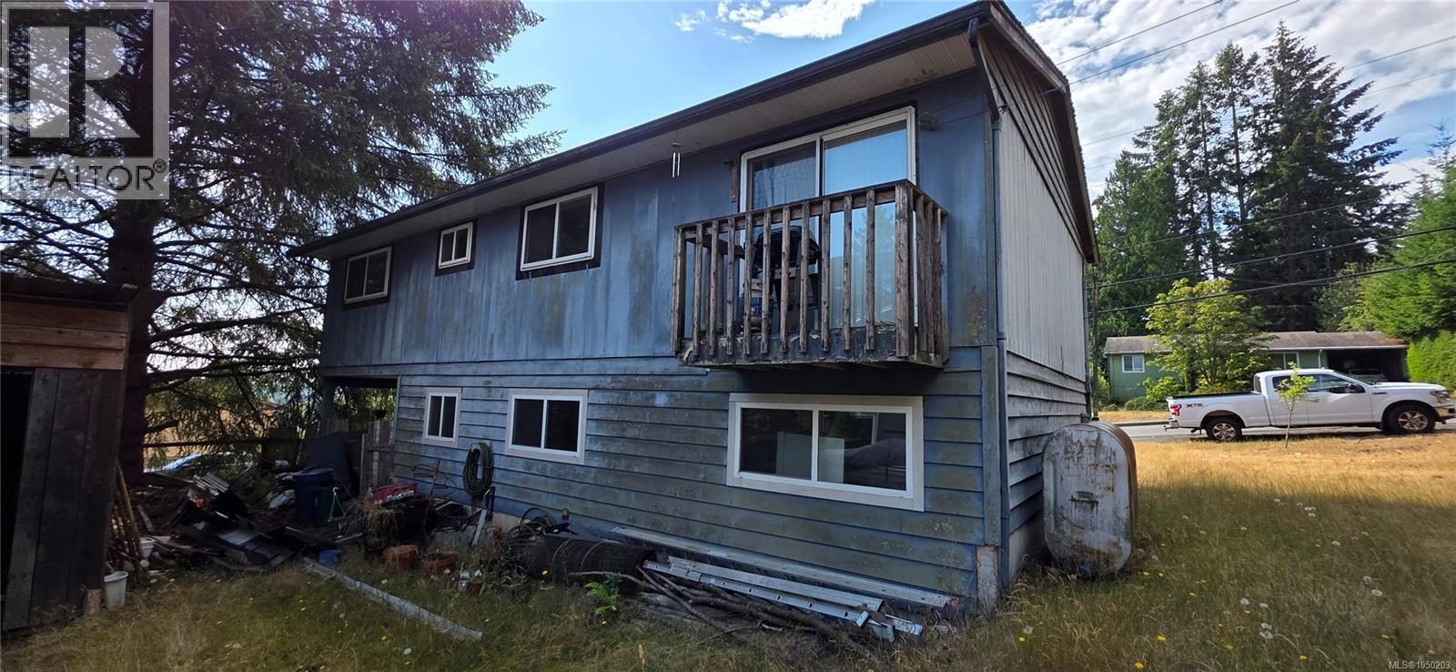
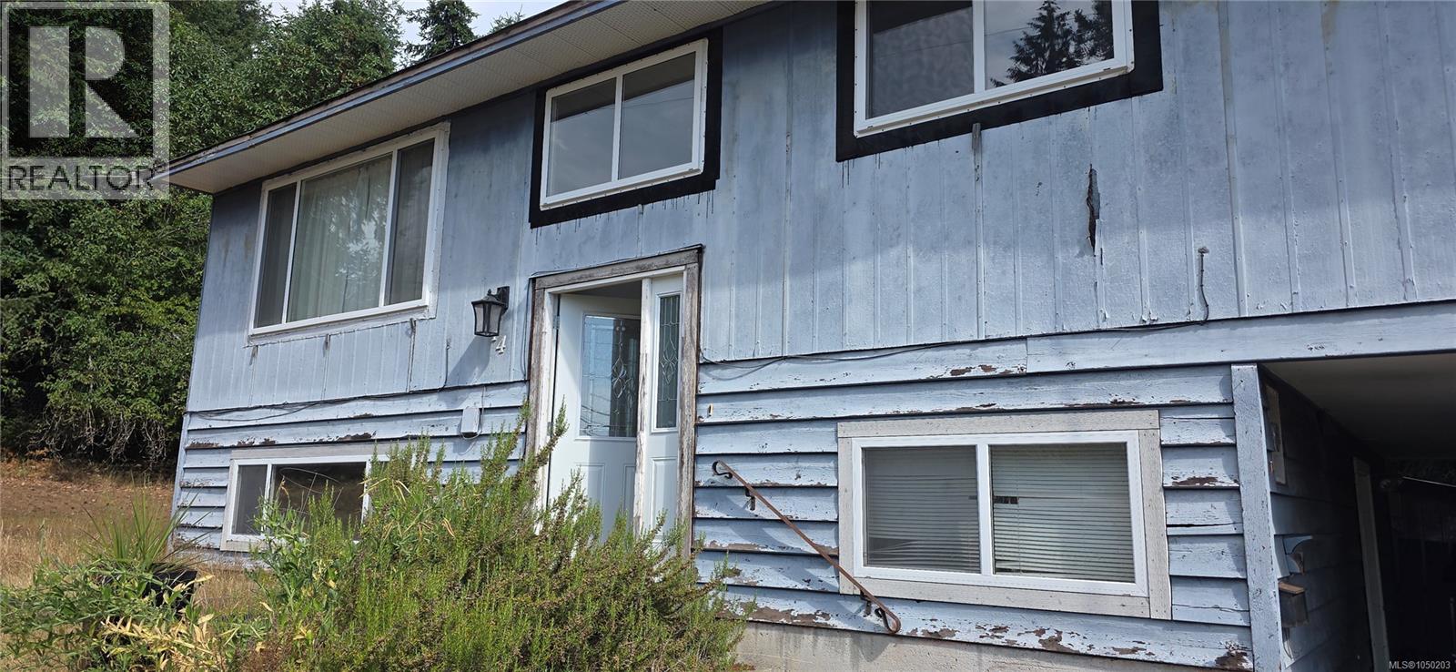
Court ordered sale. Sold as is, where is. A 1974 split entry of 1,746 sq ft, four bedrooms and two baths over two levels, on an approximately 7,500 sq ft corner lot in established South Nanaimo, close to Colliery Dam Park, walking trails, schools and Vancouver Island University. The 2026 BC Assessment is $667,000. Zoned R5 for three and four Unit Residential. Buyers to confirm any development potential with the City of Nanaimo. The home requires comprehensive renovation, including roof replacement and full interior restoration. No Property Disclosure Statement. All contents remain in place, are not included in the sale, and their removal is the buyer's responsibility. All showings accompanied. Schedule A (Court Ordered Sale) must accompany all offers. Please refer to it when writing. Measurement is approximate. (id:67648)
The particulars
Property details.
Details below are supplied by the listing feed. Confirm measurements, rights, fees and taxes for the particular property.
Property and layout
- Property type
- Single Family
- Structure
- House
- Year built
- 1974
- Bedrooms
- 4
- Bathrooms
- 2
- Living area
- 1,832 sq. ft.
Ownership and costs
- Ownership
- Freehold
- Annual property tax
- $4,877 (tax year not supplied)
Land and parking
- Lot area
- 7,500 sq. ft.
- Parking spaces
- 1
- Lot dimensions, as supplied
- 7500
- Parking
- Carport
- Zoning, as supplied
- Residential
- Zoning description
- R5
Comfort and construction
- Heating
- Forced air, Oil
- Cooling
- None
- Fireplace
- No
Location details
- Area
- South Nanaimo
- City
- Nanaimo
- Province
- British Columbia
- Postal code
- V9R1G2
Inside the layout
Room by
room.
Room descriptions and dimensions are reproduced from the feed and should be independently verified.
Bedroom
Lower level
15 × 9 ft
Bathroom
Lower level
4-Piece
Bathroom
Main level
4-Piece
Living room
Lower level
14 × 12 ft
Living room
Main level
16 × 12 ft
Kitchen
Main level
12 × 11 ft
Bedroom
Main level
10 × 8 ft
Bedroom
Main level
10 × 9 ft
Primary Bedroom
Main level
12 × 11 ft
Dining room
Main level
11 × 9 ft
The setting
Explore
the location.
Explore the map or open Google Maps for directions. The marker uses the listing address and does not indicate property boundaries.
Source record updated 3 Oct 2026, 20:10 UTC.