
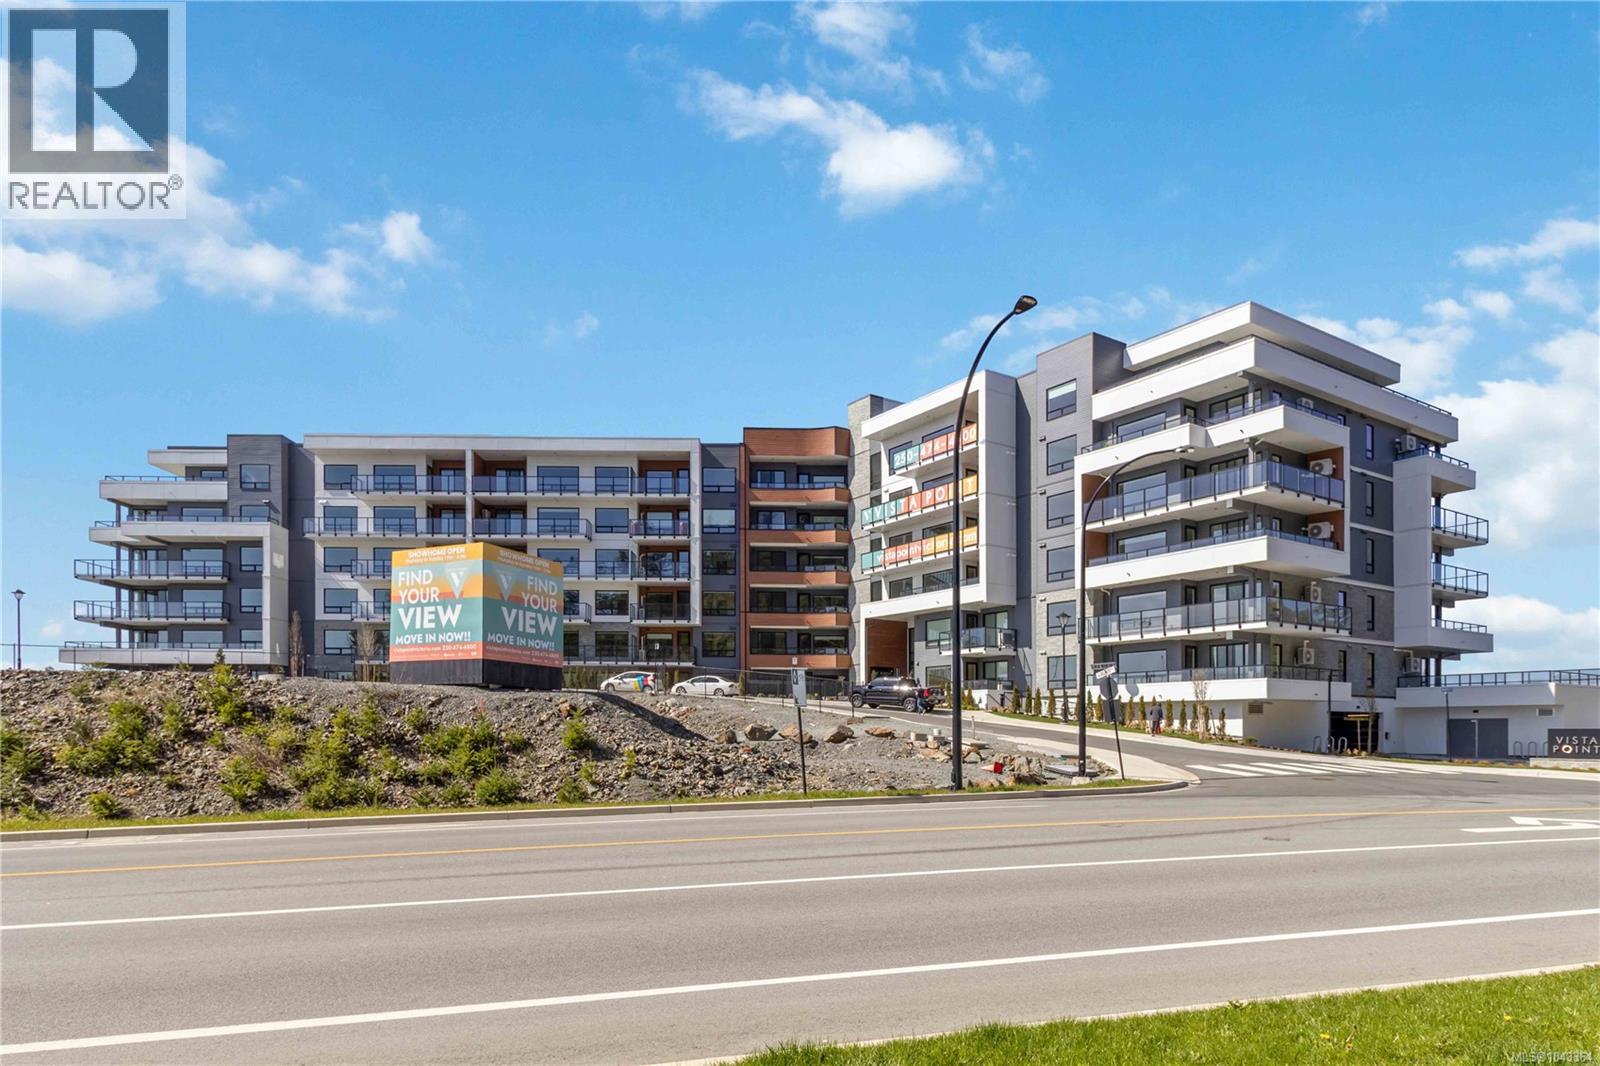


Apartment
Offered at
$824,995
- Bedrooms
- 2
- Bathrooms
- 2
- Living area
- 1,123 sq. ft.
- Parking spaces
- 2
MLS® 1043364
Listed by Royal LePage Coast Capital - Chatterton

The property
About this property.
Open House Nov.1st - 1-3pm - NO GST - Beautiful TOP FLOOR, 2 bed, 2 bath+den home offering approx. 1,123 sf of thoughtfully designed living space with stunning ocean, mountain & lake views you won't find anywhere else! Located on stunning Bear Mountain, this home features refined finishes and a big patio with NG BBQ outlet. Entering the unit you'll instantly notice the stunning view, 10' ceilings and large open concept living space with beautiful custom wood paneling drawing yours eyes to the living room feature wall, this unit also boasts upgraded lighting & ceiling fans, and UV protective window film, and a den with custom cabinetry & countertops, both bedrooms also include additional closet organizers. The kitchen is equipped with a Whirlpool appliance package, gas range, wall oven, and garbage disposal. Comfort is ensured with a two ductless heat pumps. Includes 2 secure underground parking spots, & storage cage. Building amenities:gym,community garden, dog wash. Close to 2 championship golf courses, trails & shopping. (id:67648)
The particulars
Property details.
Details below are supplied by the listing feed. Confirm measurements, rights, fees and taxes for the particular property.
Property and layout
- Property type
- Single Family
- Structure
- Apartment
- Year built
- 2025
- Attachment
- Attached
- Bedrooms
- 2
- Bathrooms
- 2
- Living area
- 1,123 sq. ft.
Ownership and costs
- Ownership
- Condo/Strata
- Strata fee
- $352 · Monthly
- Annual property tax
- $4,121 (tax year not supplied)
Land and parking
- Lot area
- 1,314 sq. ft.
- Parking spaces
- 2
- Lot dimensions, as supplied
- 1314
- Parking
- Underground, Additional Parking
- Lot features
- Central location, Cul-de-sac, Hillside, Private setting, See remarks, Other
- Zoning, as supplied
- Residential
Comfort and construction
- Heating
- Heat Pump, Electric
- Cooling
- Air Conditioned
- Fireplace
- No
Included features
- Appliances
- Washer, Refrigerator, Dishwasher, Dryer, Microwave, Garburator
Setting and services
- Community features
- Family Oriented, Pets Allowed With Restrictions
- View, as supplied
- Lake view, Mountain view, Ocean view, Valley view
Location details
- Area
- Bear Mountain
- City
- Langford
- Province
- British Columbia
- Postal code
- V9B7E2
Inside the layout
Room by
room.
Room descriptions and dimensions are reproduced from the feed and should be independently verified.
Ensuite
Main level
4-Piece
Bathroom
Main level
4-Piece
Den
Main level
7'8 x 8'6
Primary Bedroom
Main level
11'9 x 13'3
Bedroom
Main level
10'4 x 13'2
Living room
Main level
10'1 x 14'1
Dining room
Main level
8'9 x 14'1
Kitchen
Main level
11'7 x 12'7
The setting
Explore
the location.
Explore the map or open Google Maps for directions. The marker uses the listing address and does not indicate property boundaries.
Source record updated 26 Oct 2026, 19:10 UTC.