
House
Offered at
$482,900
- Bedrooms
- 4
- Bathrooms
- 3
- Living area
- 2,325 sq. ft.
- Parking spaces
- 3
MLS® 1042819
Listed by REMAX Ocean Pacific (CR)

The property
About this property.
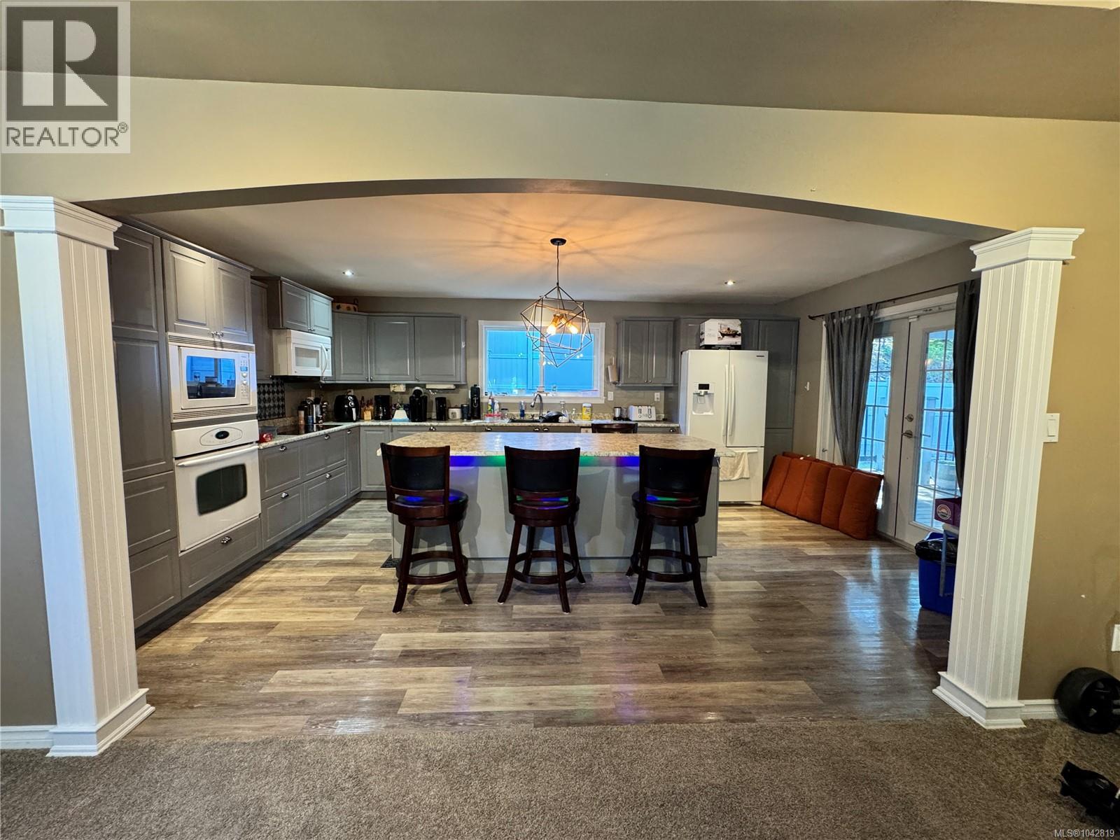
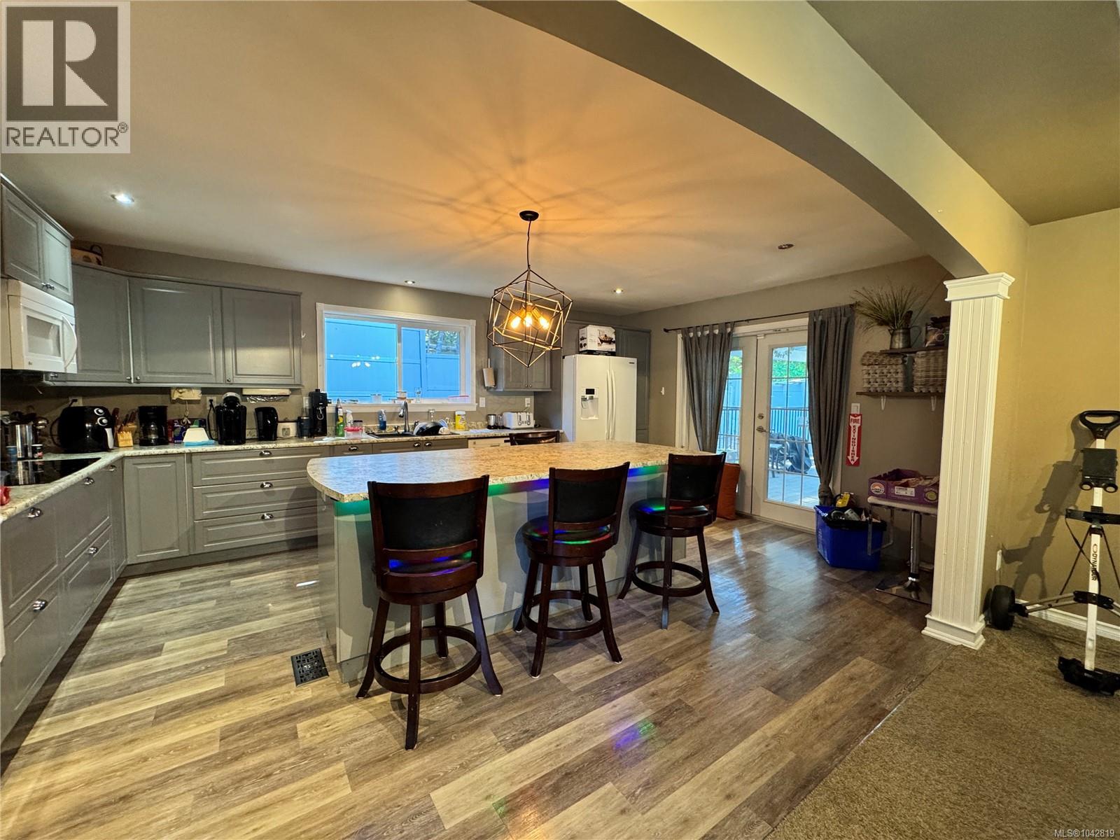
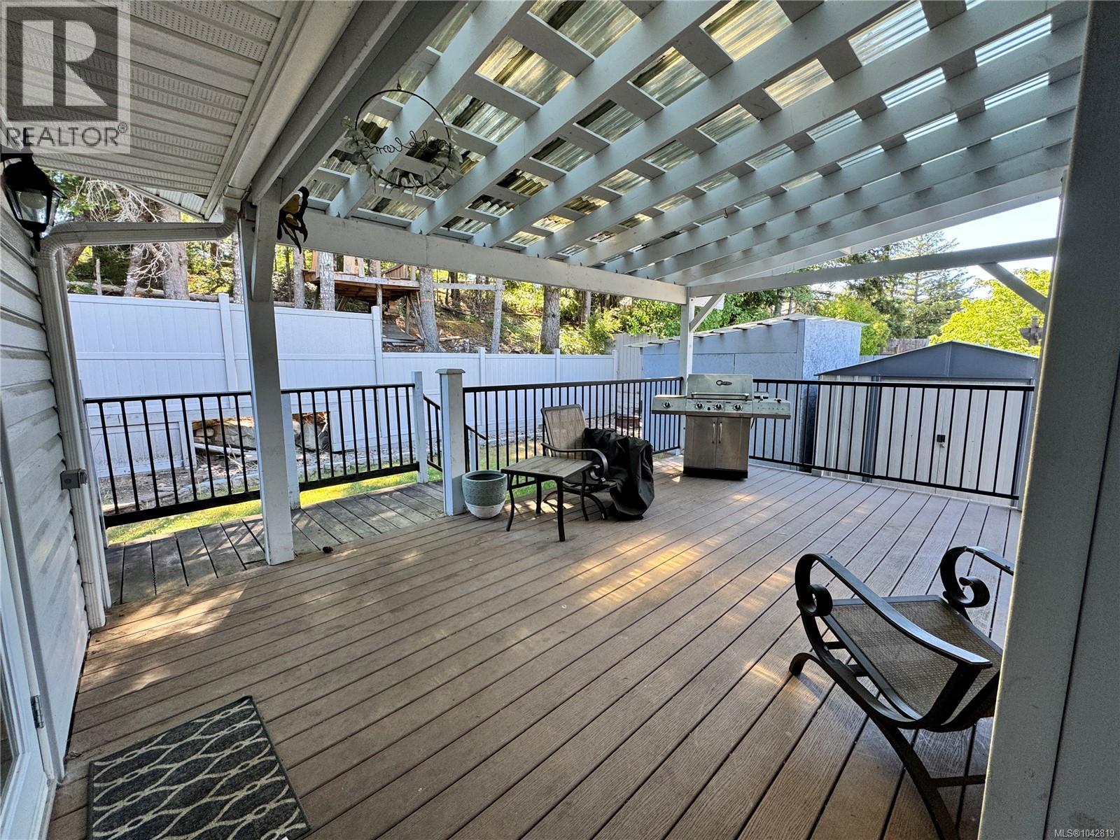
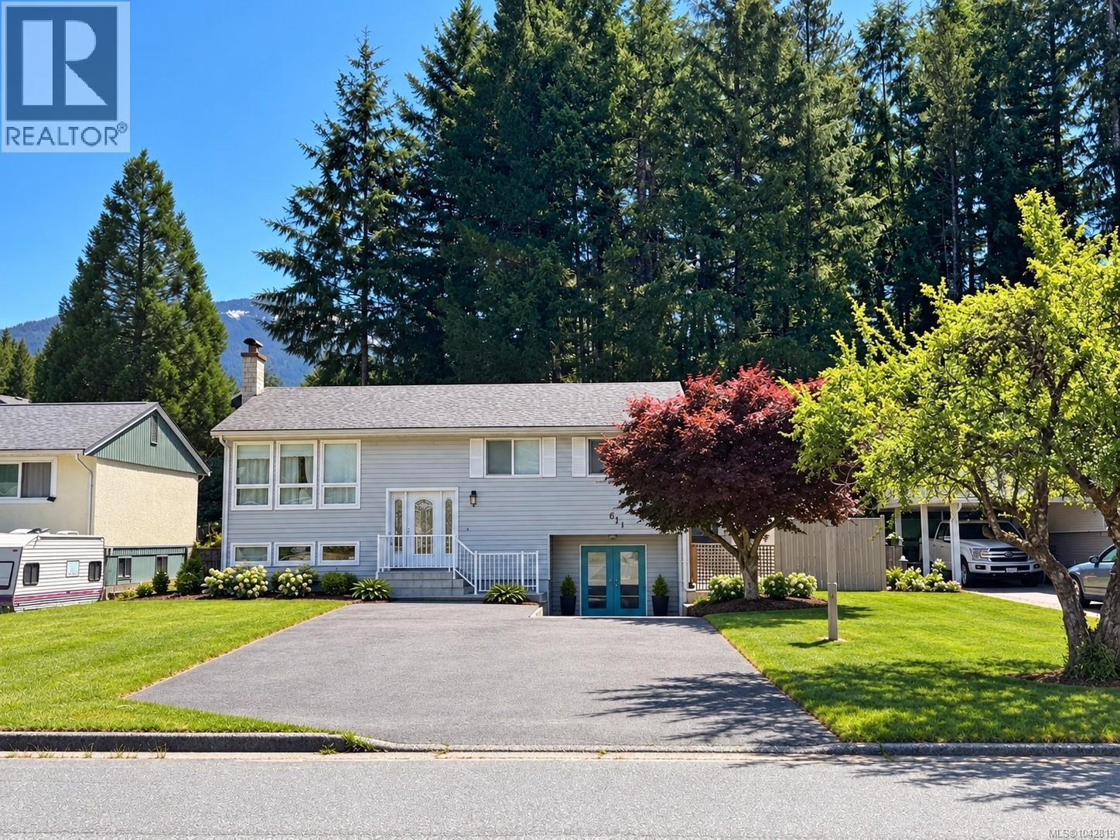
Welcome to beautiful Gold River, the gateway to spectacular Nootka Sound, where West Coast adventure meets small-town charm. This spacious 2,325 sq. ft. home offers 3/4 bedrooms, 3 bathrooms, and a flexible floor plan designed for today's lifestyle. The bright open kitchen is the heart of the home, flowing seamlessly to a covered composite deck and fully fenced backyard—perfect for year-round entertaining. The generous primary suite features a spa-inspired 4-piece ensuite with a luxurious stand-alone soaker tub and separate shower. A cozy family/flex room with a wood-burning stove creates the perfect retreat on cooler evenings. Exterior French doors lead to a versatile space with excellent potential for a home-based business, workshop or studio. The lower level offers suite potential. Whether you're seeking a family home, investment opportunity, or space to live and work, this property offers endless possibilities in one of Vancouver Island's premier outdoor recreation destinations. (id:67648)
The particulars
Property details.
Details below are supplied by the listing feed. Confirm measurements, rights, fees and taxes for the particular property.
Property and layout
- Property type
- Single Family
- Structure
- House
- Architectural style
- Contemporary
- Year built
- 1966
- Bedrooms
- 4
- Bathrooms
- 3
- Living area
- 2,325 sq. ft.
Ownership and costs
- Ownership
- Freehold
- Annual property tax
- $4,506 (tax year not supplied)
Land and parking
- Lot area
- 6,970 sq. ft.
- Parking spaces
- 3
- Lot dimensions, as supplied
- 6970
- Lot features
- Central location, Level lot, Other, Marine Oriented
- Zoning, as supplied
- Residential
- Zoning description
- R1
Comfort and construction
- Heating
- Forced air, Electric
- Cooling
- None
- Fireplace
- Yes
- Fireplaces
- 1
Location details
- Area
- Gold River
- City
- Gold River
- Province
- British Columbia
- Postal code
- V0P1G0
Inside the layout
Room by
room.
Room descriptions and dimensions are reproduced from the feed and should be independently verified.
Storage
Lower level
7'3 x 13'6
Other
Lower level
21'9 x 11'3
Bathroom
Lower level
3-Piece
Bedroom
Lower level
13'2 x 16'4
Bedroom
Lower level
11'1 x 13'0
Bathroom
Main level
4-Piece
Bedroom
Main level
8'1 x 12'1
Ensuite
Main level
4-Piece
Primary Bedroom
Main level
13'6 x 10'10
Living room/Dining room
Main level
24'11 x 17'4
Kitchen
Main level
19'2 x 13'7
The setting
Explore
the location.
Explore the map or open Google Maps for directions. The marker uses the listing address and does not indicate property boundaries.
Source record updated 29 Sep 2026, 21:25 UTC.