
House
Offered at
$999,900
- Bedrooms
- 5
- Bathrooms
- 2
- Living area
- 2,001 sq. ft.
- Parking spaces
- 2
MLS® R3167600
Listed by Royal LePage Sussex

The property
About this property.
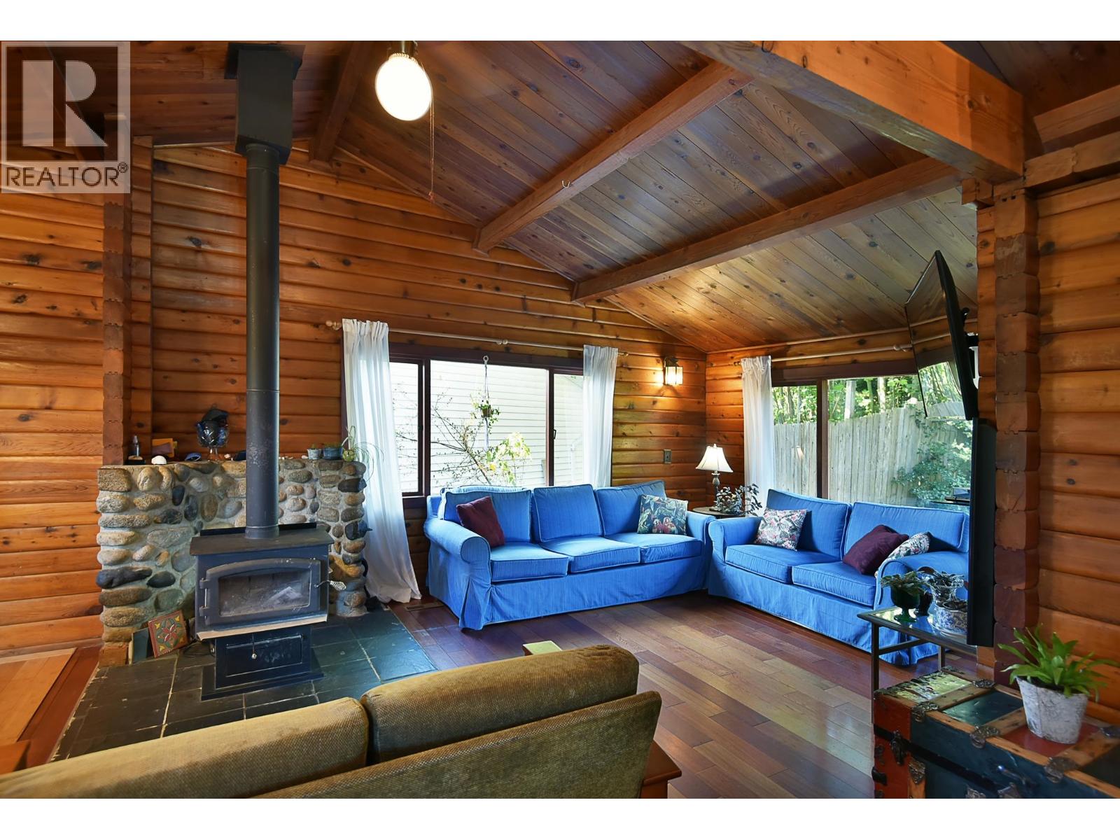
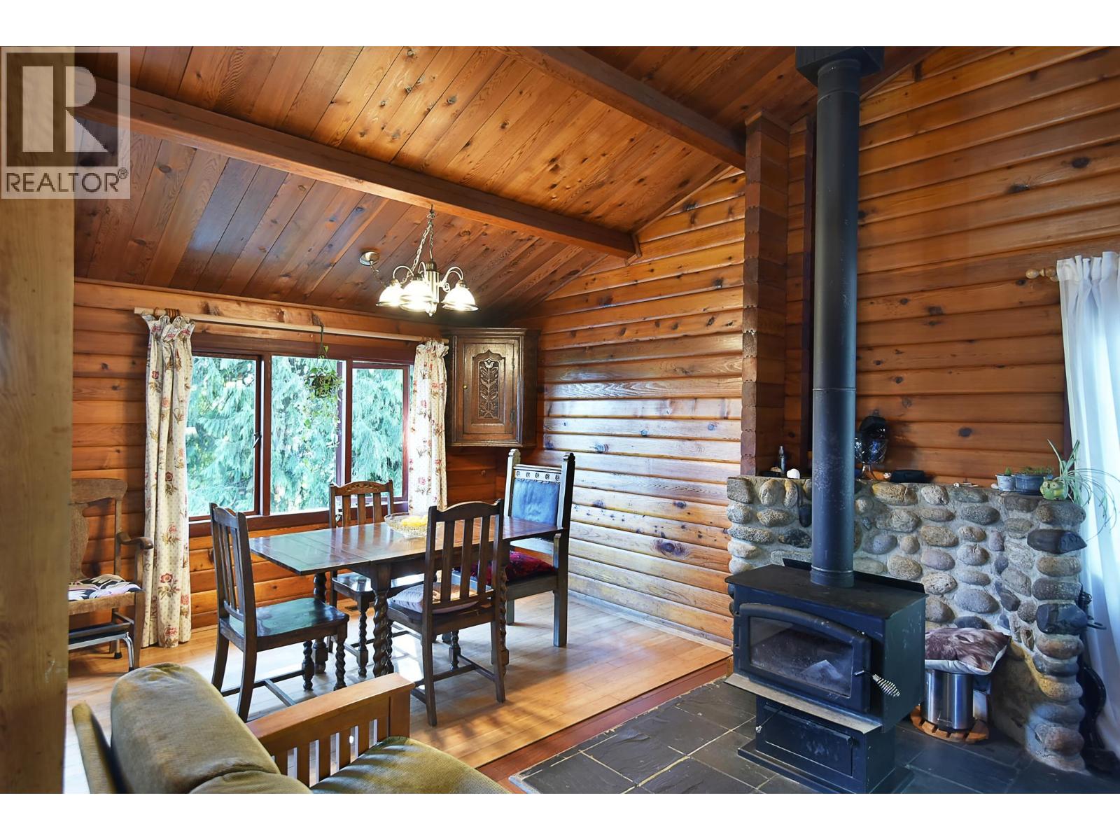
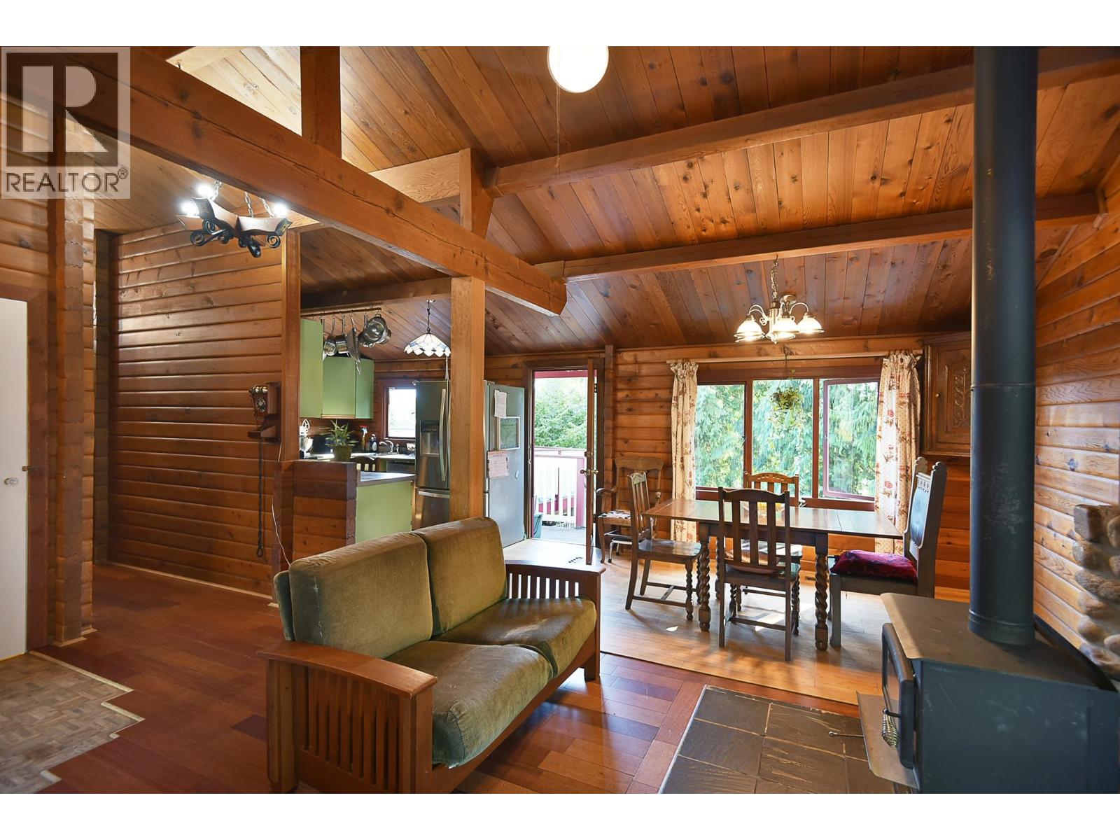
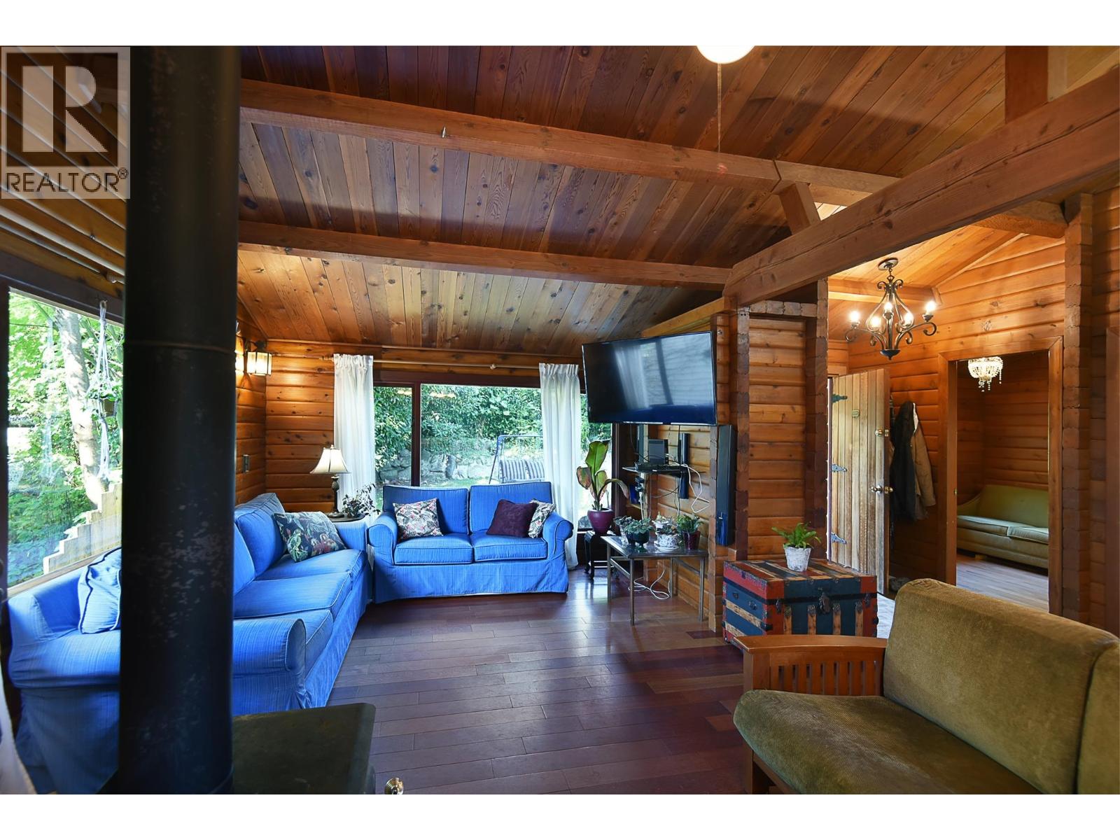
Charming pan-abode rancher with basement offers three bedrooms up and a two bedroom suite down, ideal for extended family or rental income. A cozy woodstove adds warmth and character, while the large sun deck extends the living space outdoors. The recently painted exterior enhances the home´s fresh, welcoming appearance. Situated on a 74´ x 199´ private lot backing onto Beachcomber Lane, the property offers convenient dual access. Zoning allows up to four dwelling units or potential for subdivision and up to four dwelling units per lot. Walk to Dougall Park and tennis courts, Gibsons Public Market, the marina, shops, restaurants and nearby beaches. On the bus route and just a short drive to the ferry, this location offers exceptional convenience and future potential. (id:67648)
The particulars
Property details.
Details below are supplied by the listing feed. Confirm measurements, rights, fees and taxes for the particular property.
Property and layout
- Property type
- Single Family
- Structure
- House
- Architectural style
- Bungalow
- Year built
- 1970
- Attachment
- Detached
- Bedrooms
- 5
- Bathrooms
- 2
- Living area
- 2,001 sq. ft.
Ownership and costs
- Ownership
- Freehold
- Annual property tax
- $5,689.19 · 2025
Land and parking
- Lot area
- 14,939 sq. ft.
- Frontage
- 74.7 ft
- Parking spaces
- 2
- Lot dimensions, as supplied
- 14939
- Lot features
- Central location
Comfort and construction
- Heating
- Forced air, Natural gas
- Basement
- Finished, Unknown
- Fireplace
- Yes
- Fireplaces
- 1
Included features
- Appliances
- All
Location details
- City
- Gibsons
- Province
- British Columbia
- Postal code
- V0N1V8
The setting
Explore
the location.
Explore the map or open Google Maps for directions. The marker uses the listing address and does not indicate property boundaries.
Source record updated 21 Sep 2026, 18:05 UTC.