
House
Offered at
$499,999
- Bedrooms
- 4
- Bathrooms
- 2
- Living area
- 2,292 sq. ft.
MLS® R3161392
Listed by REMAX 100

The property
About this property.
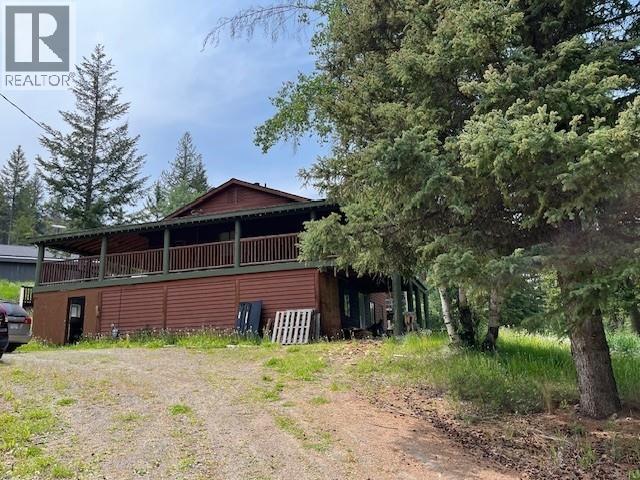
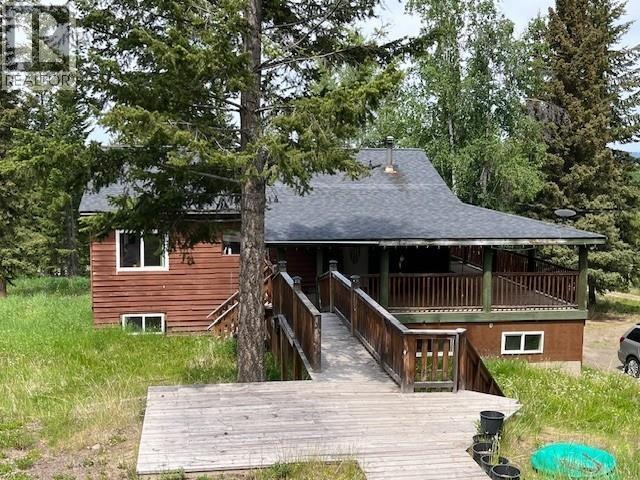
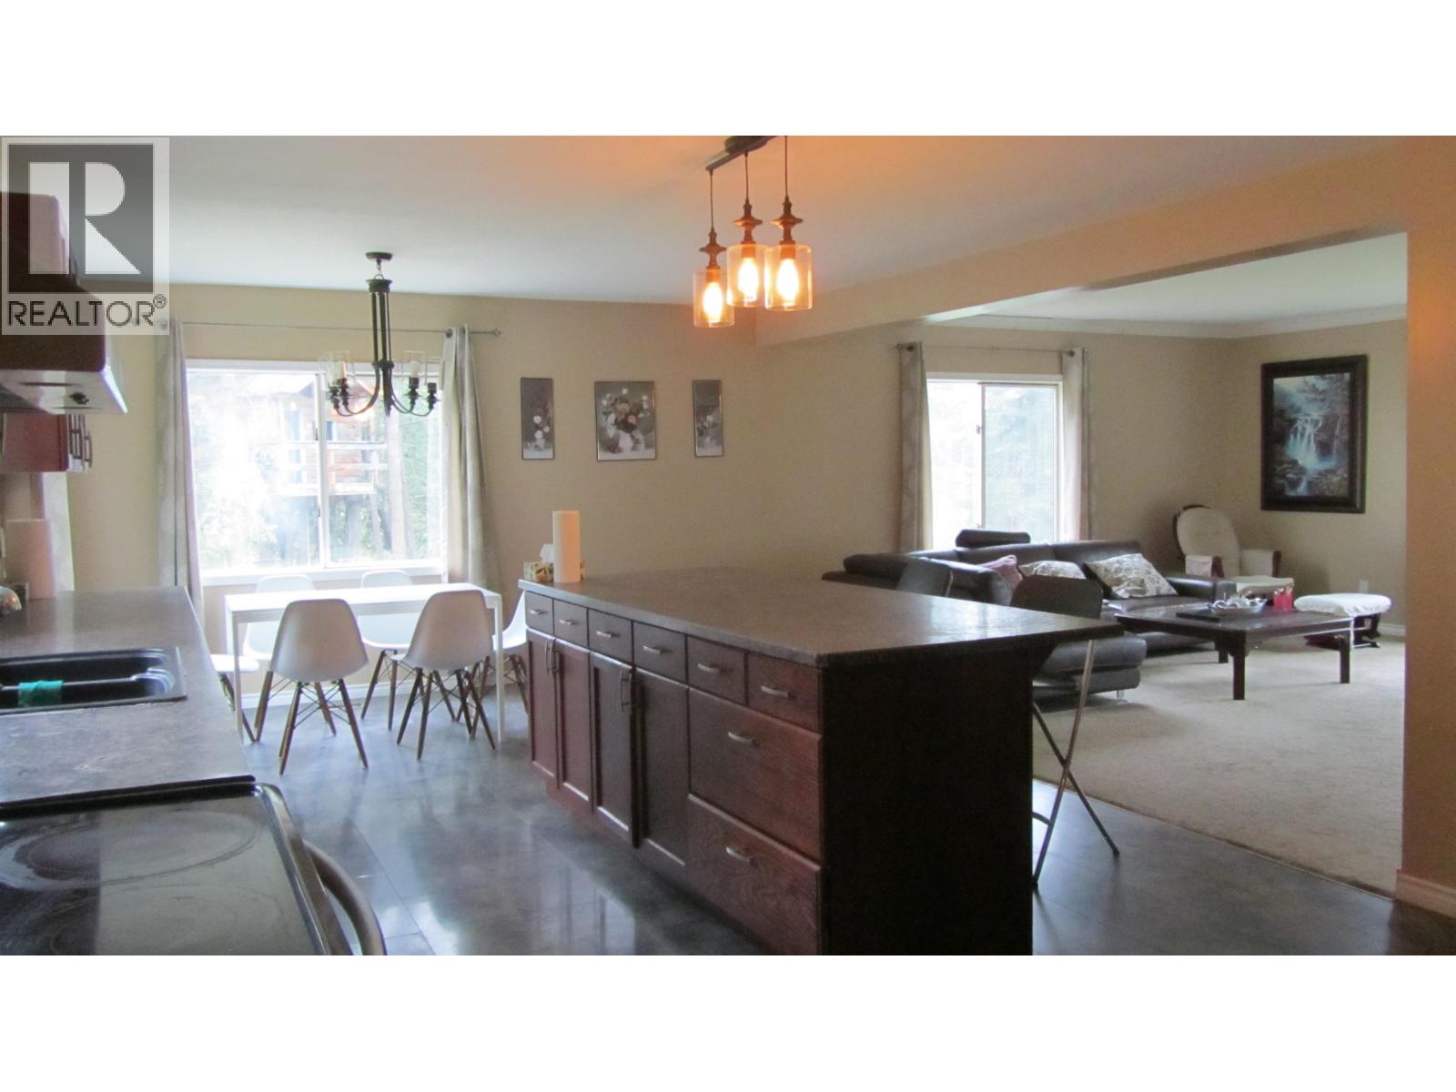
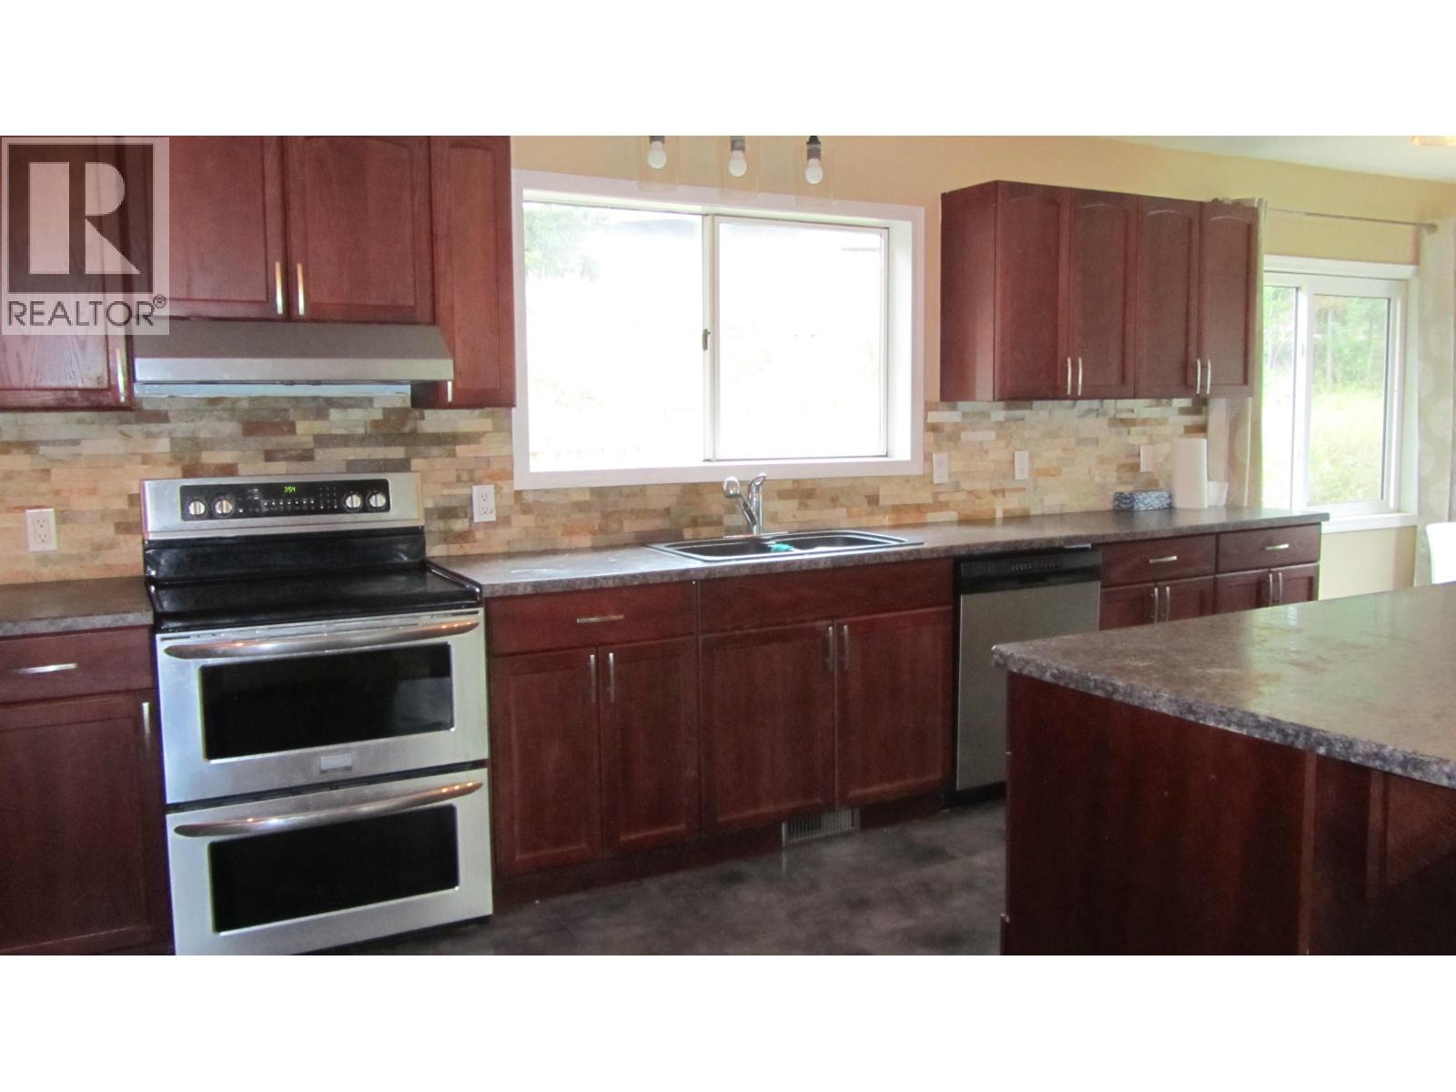
Privacy, acreage & room to make it your own. Set well back from the road on a lovely 5.5 acre property, and accessed by a wraparound driveway, this property offers a peaceful setting with plenty of room to enjoy country living. Inside, the open-concept design features a custom kitchen complete with a large island and stainless steel appliances, providing plenty of space for family living and entertaining. The spacious primary bedroom, complete with ensuite is conveniently located on the main floor. The home does require some updating but offers an excellent opportunity for the next owner ideas and vision. Driving behind the home you'll find a large 30' x 40' shop - ready to store all your vehicles, recreational toys, equipment, storage and still have a substantial workshop. (id:67648)
The particulars
Property details.
Details below are supplied by the listing feed. Confirm measurements, rights, fees and taxes for the particular property.
Property and layout
- Property type
- Single Family
- Structure
- House
- Year built
- 1981
- Storeys
- 2
- Attachment
- Detached
- Bedrooms
- 4
- Bathrooms
- 2
- Living area
- 2,292 sq. ft.
- Finished area above grade
- 2,292 sq. ft.
Ownership and costs
- Ownership
- Freehold
- Annual property tax
- $3,352.99 · 2026
Land and parking
- Lot area
- 5.55 acres
- Lot dimensions, as supplied
- 5.55
- Parking
- Open
Comfort and construction
- Heating
- Forced air, Natural gas, Wood
- Basement
- Finished, N/A
- Roof
- Asphalt shingle, Conventional
- Foundation
- Preserved Wood
- Fireplace
- Yes
- Fireplaces
- 1
Included features
- Appliances
- Washer, Refrigerator, Dishwasher, Stove, Dryer
Setting and services
- Exterior features
- Wood
- Water supply
- Drilled Well
Location details
- City
- 100 Mile House
- Province
- British Columbia
- Postal code
- V0K1X3
Inside the layout
Room by
room.
Room descriptions and dimensions are reproduced from the feed and should be independently verified.
Living room
Main level
16 × 16 ft
Dining room
Main level
12 × 8 ft
Kitchen
Main level
15 × 12 ft
Primary Bedroom
Main level
16 × 15 ft
Laundry room
Main level
8.6 × 7.6 ft
Bedroom 2
Basement
11 × 10 ft
Bedroom 3
Basement
17 × 10 ft
Bedroom 4
Basement
7 × 12 ft
Utility room
Basement
11 × 9 ft
Recreational, Games room
Basement
12 × 11 ft
Mud room
Basement
11 × 13 ft
The setting
Explore
the location.
Explore the map or open Google Maps for directions. The marker uses the listing address and does not indicate property boundaries.
Source record updated 4 Sep 2026, 18:20 UTC.