

Other
Offered at
$875,000
- Bedrooms
- 3
- Bathrooms
- 2
- Living area
- 2,200 sq. ft.
MLS® 10392062
Listed by Royal Lepage Aspire Realty

The property
About this property.
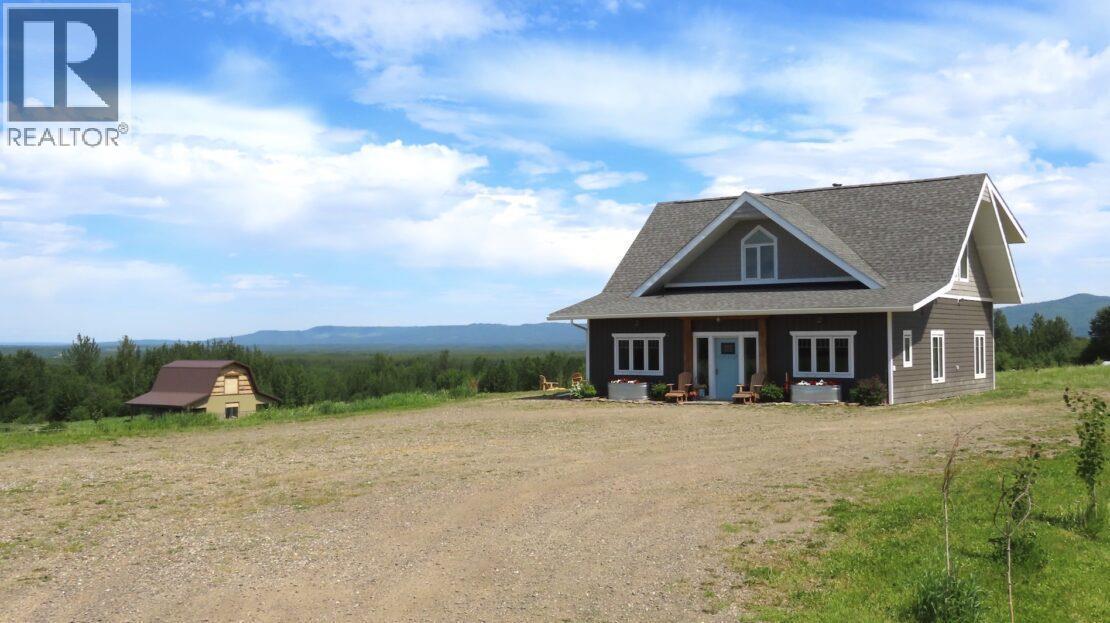
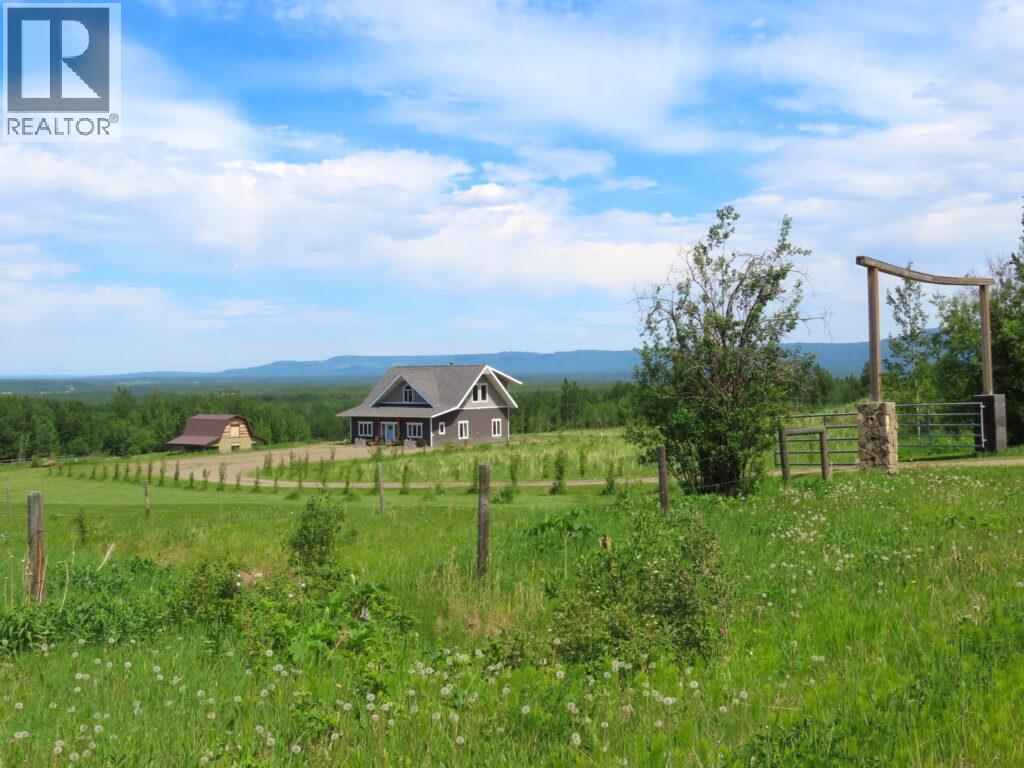
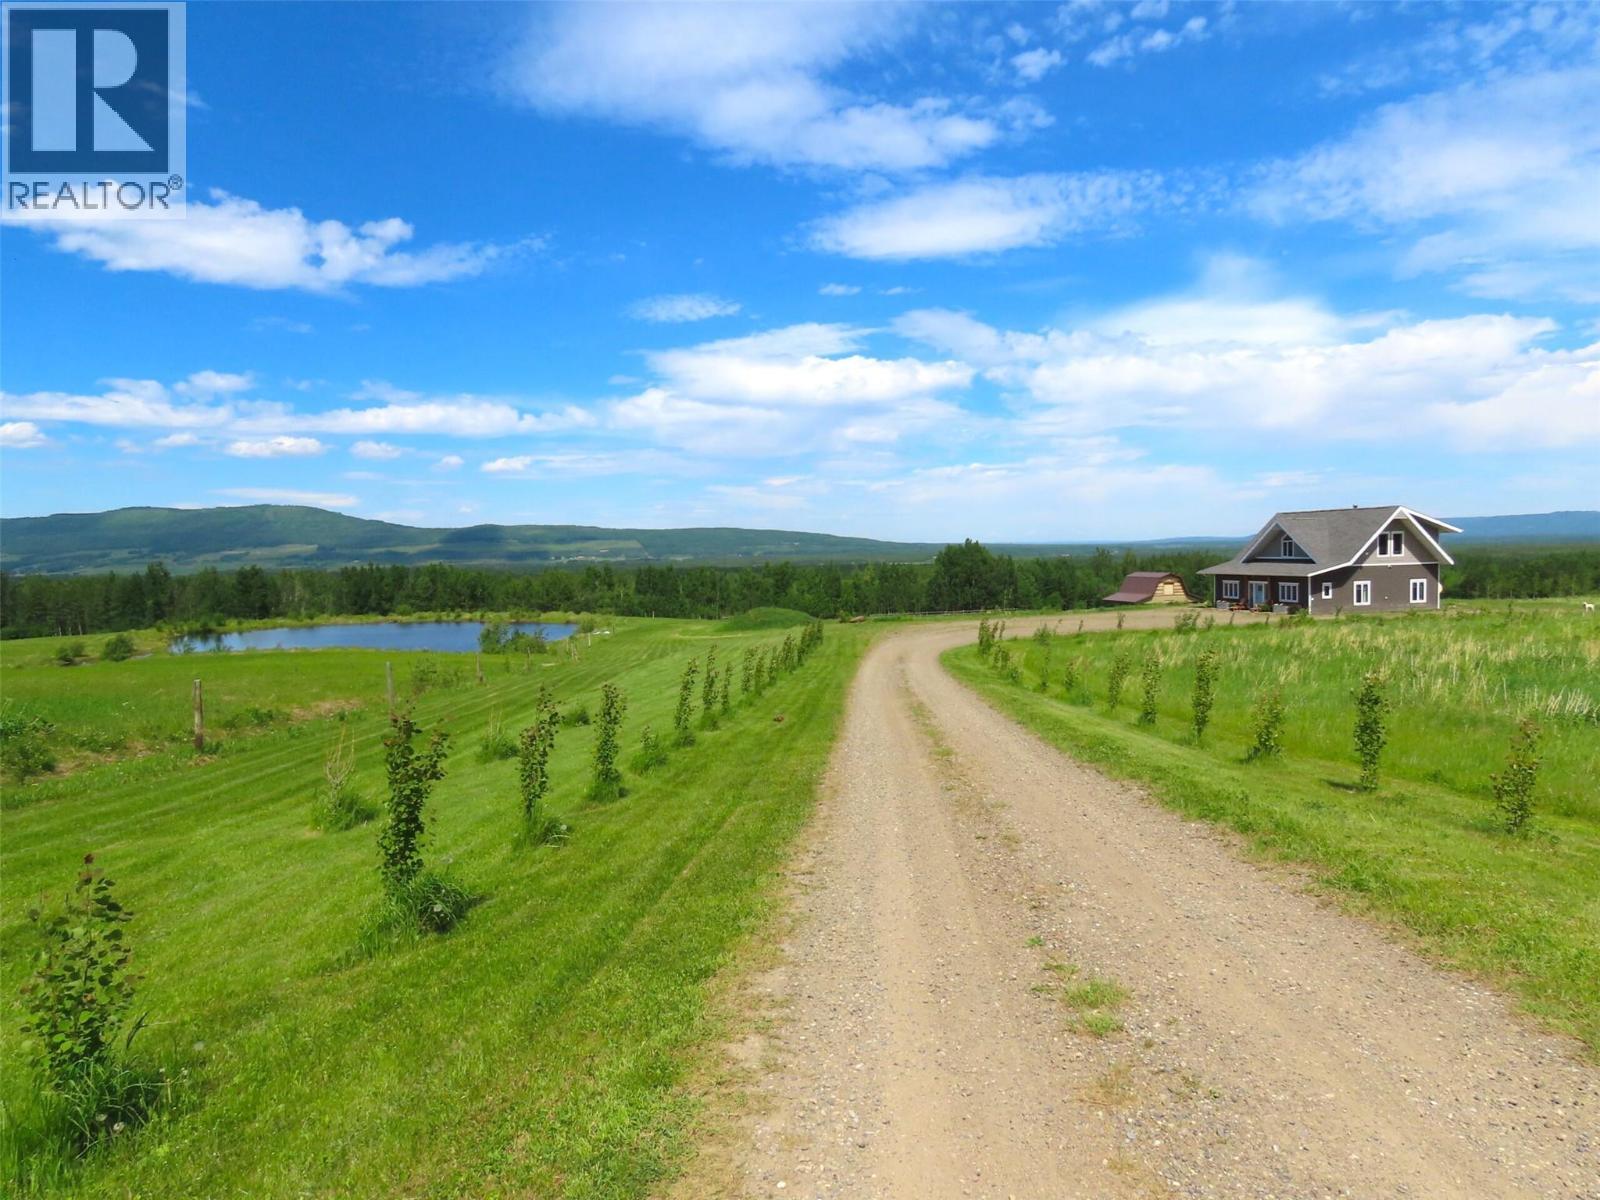
Nestled within the rolling countryside of Lone Prairie, this exceptional 80-acre property offers breathtaking 360-degree views, remarkable privacy, and the tranquility of true country living. A picturesque blend of mature aspen forest and productive pasture/hay land surrounds a large fish-bearing pond and a classic two-storey barn, creating a setting that is both functional and stunningly beautiful. Fully fenced and cross-fenced, the property currently supports more than 30 head of cattle, while the mostly level terrain provides excellent opportunity for expanded agricultural operations. Wildlife enthusiasts will appreciate the abundance of elk, deer, and moose that regularly frequent the area, adding to the property's natural charm and peaceful atmosphere. Perched above the valley to maximize the spectacular views, the 2,200 sq. ft. home is designed to showcase the surrounding landscape. The bright, open-concept living space features a spacious kitchen with island seating and expansive windows that frame miles of uninterrupted countryside. Offering three generously sized bedrooms, including a beautiful primary suite with a stunning ensuite, every room captures the beauty of the land beyond. Geothermal in-floor heating and a cozy wood stove provide efficient, year-round comfort, blending modern convenience with rustic appeal. Whether you're seeking a productive farm, an equestrian retreat, a recreational paradise, or simply a private place to call home, this rare offering delivers the perfect balance of rural serenity and accessibility, all just a short drive from Chetwynd. Properties of this caliber are seldom available. Experience the beauty, potential, and lifestyle that Lone Prairie has to offer. (id:67648)
The particulars
Property details.
Details below are supplied by the listing feed. Confirm measurements, rights, fees and taxes for the particular property.
Property and layout
- Property type
- Agriculture
- Structure
- Other
- Year built
- 2009
- Storeys
- 2
- Bedrooms
- 3
- Bathrooms
- 2
- Living area
- 2,200 sq. ft.
Ownership and costs
- Ownership
- Freehold
- Annual property tax
- $2,485 (tax year not supplied)
Land and parking
- Lot area
- 80 acres
- Lot dimensions, as supplied
- 80
- Parking
- Additional Parking
- Lot features
- Balcony
- Fencing
- Fence, Cross fenced
Comfort and construction
- Heating
- Stove, Wood, Geothermal
- Roof
- Asphalt shingle, Unknown
- Fireplace
- Yes
- Fireplaces
- 1
- Fireplace features
- Wood, Conventional
Included features
- Appliances
- Washer, Refrigerator, Oven, Dryer
Setting and services
- Exterior features
- Other
- Waterfront features
- Waterfront on pond
- Water supply
- Shared Well
- Sewer
- See remarks
Location details
- Area
- Chetwynd Rural
- City
- Chetwynd
- Province
- British Columbia
- Postal code
- V0C1J0
Inside the layout
Room by
room.
Room descriptions and dimensions are reproduced from the feed and should be independently verified.
4pc Bathroom
Second level
Living room
Second level
19' x 13'
Kitchen
Second level
19' x 13'
Dining room
Second level
10' x 19'
Bedroom
Main level
13' x 11'
Bedroom
Main level
13' x 13'
Laundry room
Main level
12' x 8'
Foyer
Main level
8' x 10'
Primary Bedroom
Main level
12' x 14'
Dining nook
Main level
8' x 9'
3pc Bathroom
Main level
The setting
Explore
the location.
Explore the map or open Google Maps for directions. The marker uses the listing address and does not indicate property boundaries.
Source record updated 8 Jul 2026, 17:35 UTC.