
House
Offered at
$1,880,000
- Bedrooms
- 5
- Bathrooms
- 3
- Living area
- 2,327 sq. ft.
- Parking spaces
- 2
MLS® R3165993
Listed by Nu Stream Realty Inc.

The property
About this property.
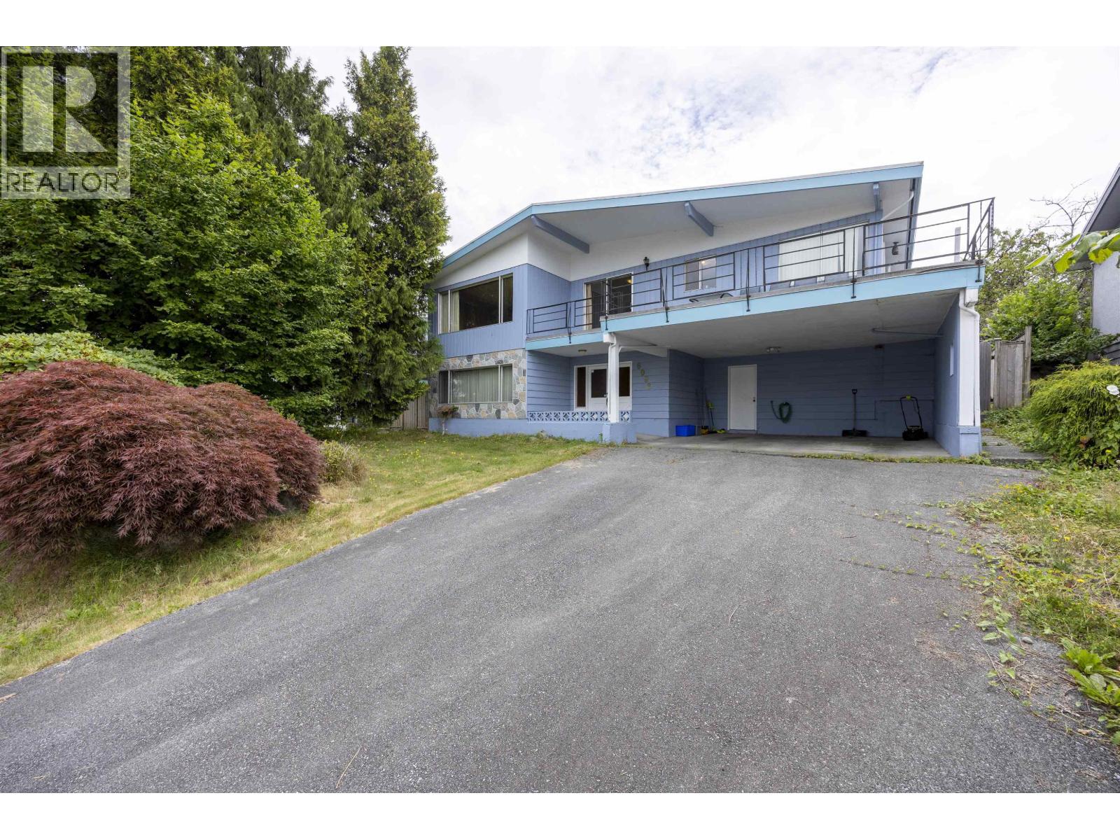
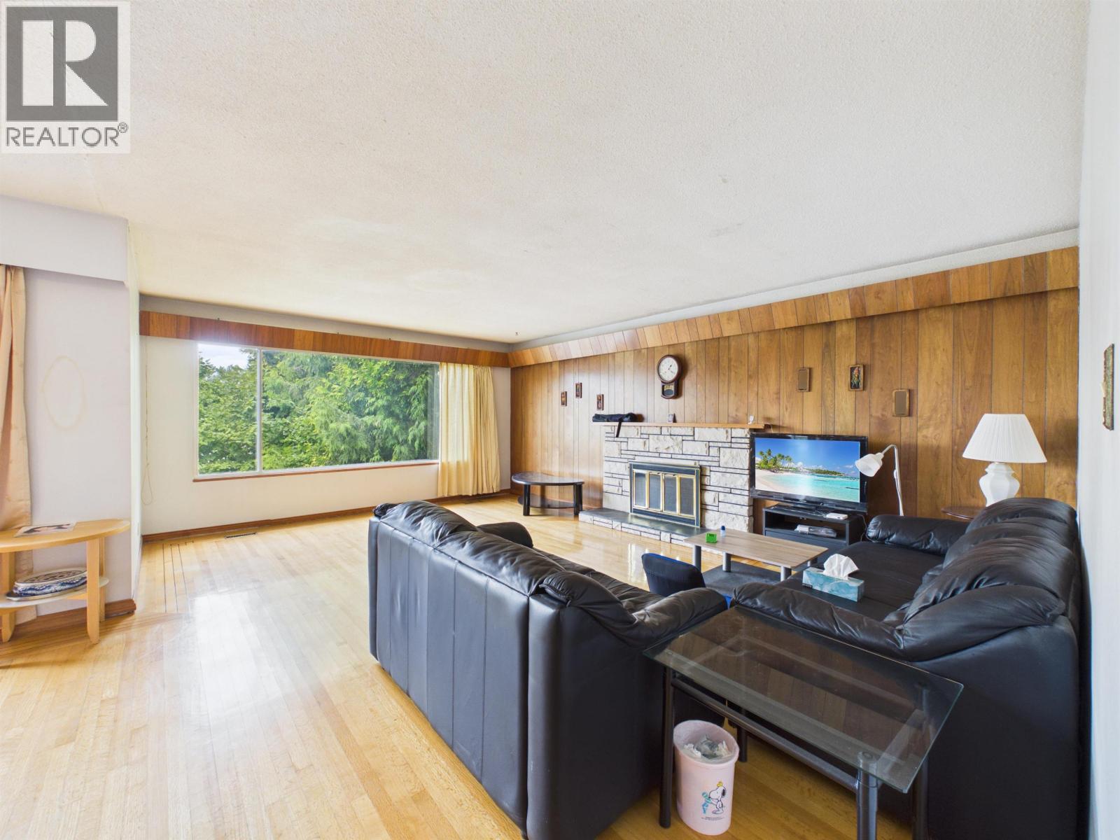
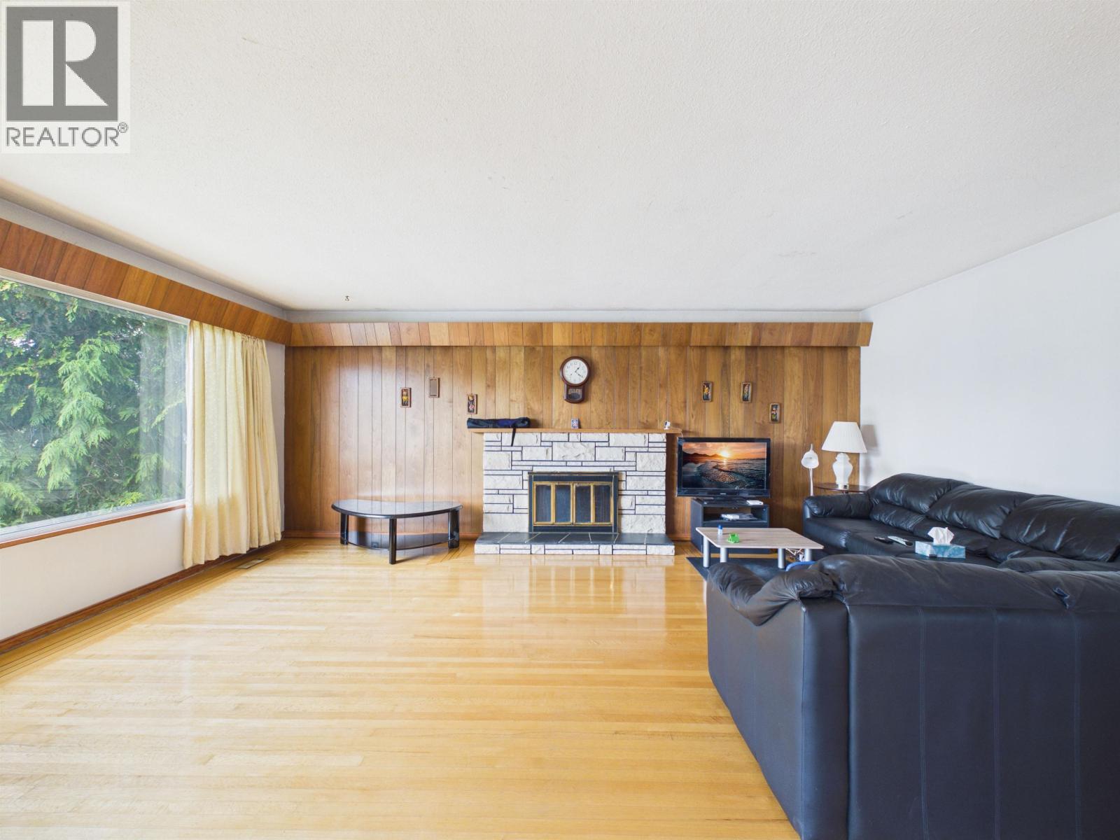
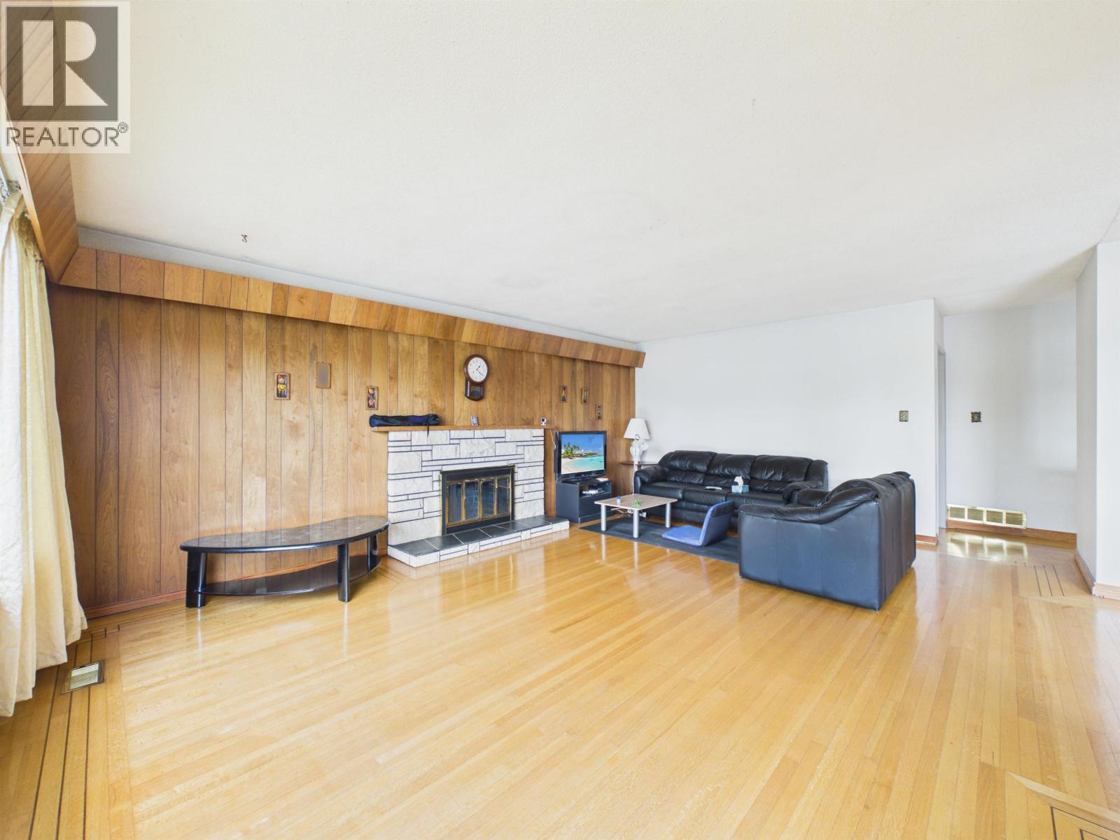
Location! Location! Location! Rarely available 59' x 125' lot with lane access in desirable Upper Deer Lake, Burnaby-an excellent opportunity for developers, builders, and investors. This well-maintained 2-level home offers over 2,300 sq. ft. of living space with 5 bedrooms, 2.5 baths, and a separate entrance, ideal for extended family, rental income, or a mortgage helper while planning future development. Conveniently located near Deer Lake Park. Zoned under the new SSMUH regulations with potential for multiple units, making this an outstanding site for future redevelopment. Live in, rent out, hold, or build. Open House: (id:67648)
The particulars
Property details.
Details below are supplied by the listing feed. Confirm measurements, rights, fees and taxes for the particular property.
Property and layout
- Property type
- Single Family
- Structure
- House
- Architectural style
- 2 Level
- Year built
- 1967
- Attachment
- Detached
- Bedrooms
- 5
- Bathrooms
- 3
- Living area
- 2,327 sq. ft.
Ownership and costs
- Ownership
- Freehold
- Annual property tax
- $6,848 · 2025
Land and parking
- Lot area
- 7,375 sq. ft.
- Frontage
- 59 ft
- Parking spaces
- 2
- Lot dimensions, as supplied
- 7375
- Lot features
- Central location, Private setting
Comfort and construction
- Heating
- Forced air
- Basement
- Partially finished, Unknown
- Fireplace
- Yes
- Fireplaces
- 1
Included features
- Appliances
- All
- Building features
- Laundry - In Suite
Location details
- City
- Burnaby
- Province
- British Columbia
- Postal code
- V5H1V8
The setting
Explore
the location.
Explore the map or open Google Maps for directions. The marker uses the listing address and does not indicate property boundaries.
Source record updated 2 Oct 2026, 04:05 UTC.