
House
Offered at
$1,474,900
- Bedrooms
- 6
- Bathrooms
- 4
- Living area
- 3,322 sq. ft.
- Parking spaces
- 6
MLS® R3163152
Listed by RE/MAX City Realty

The property
About this property.
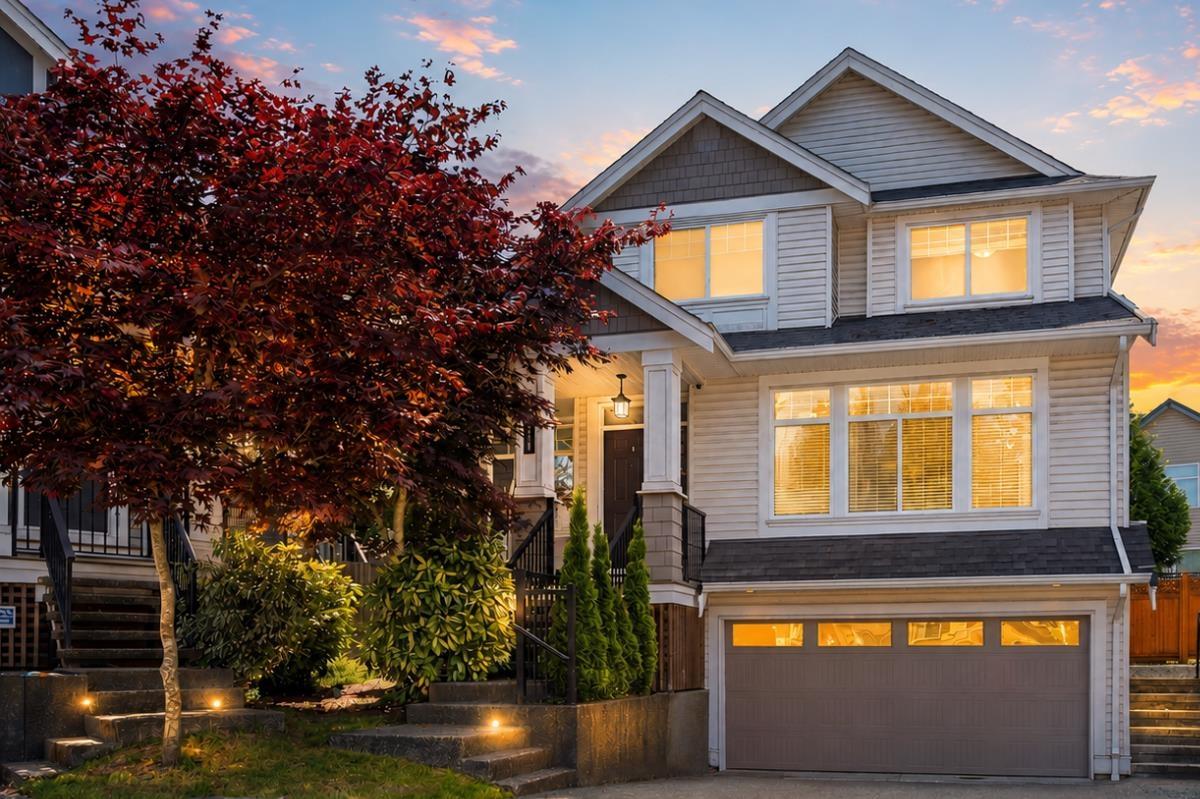
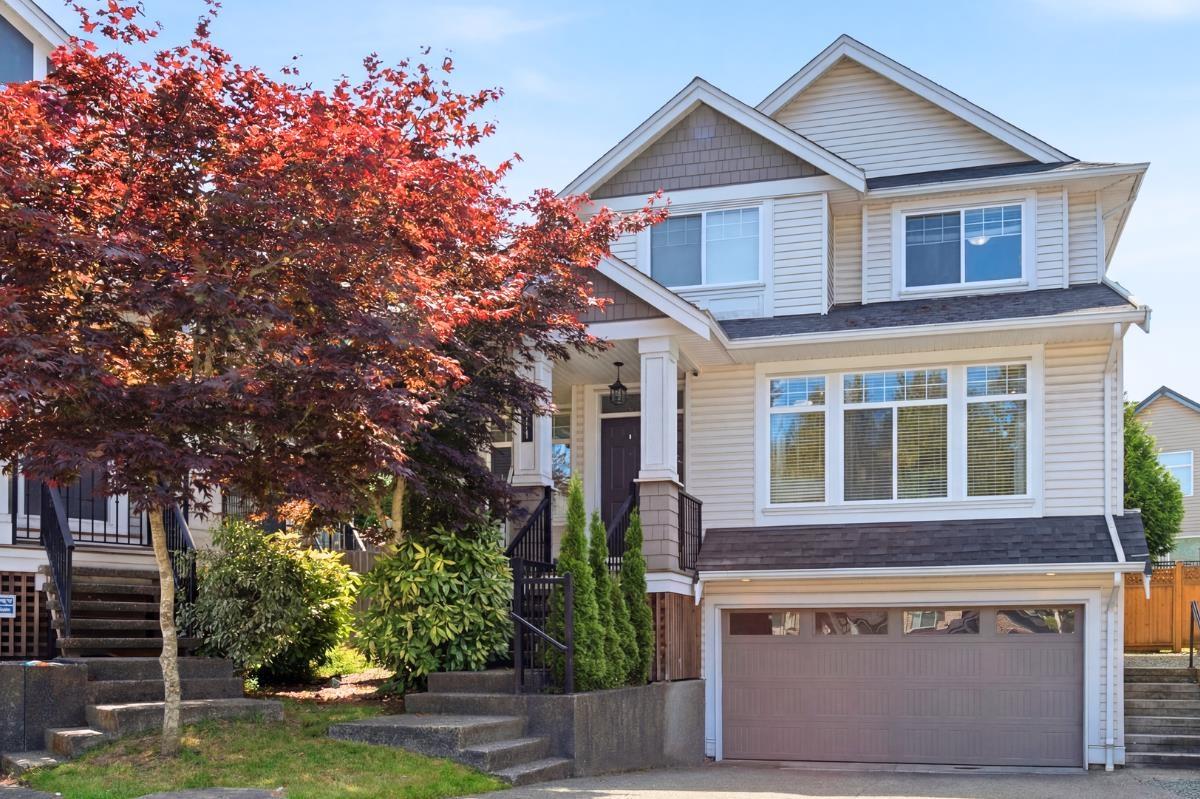
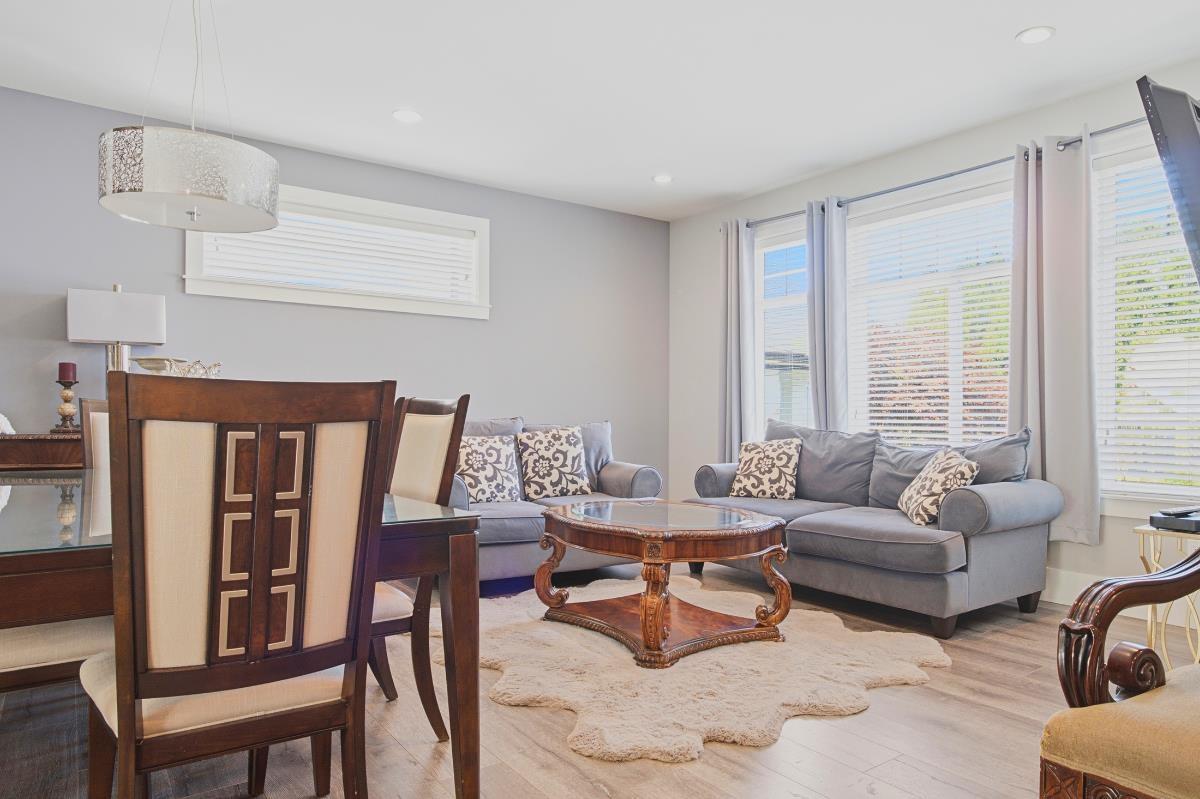
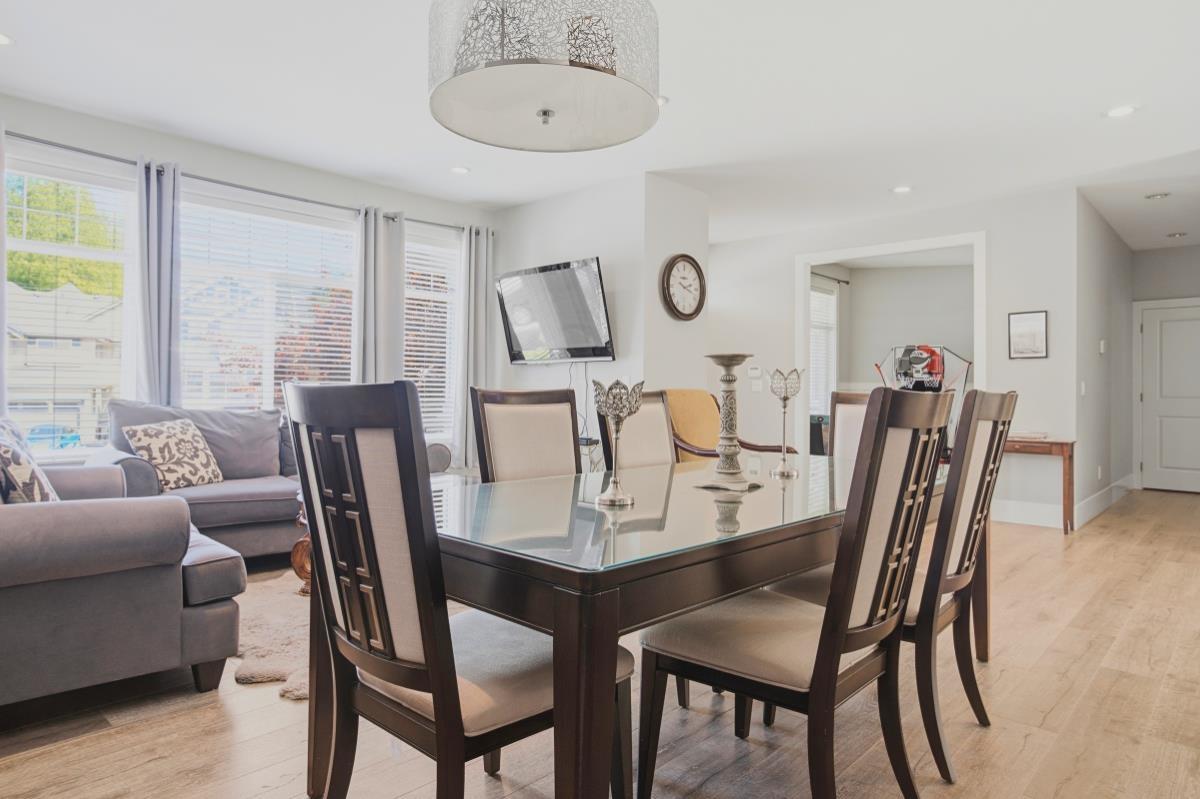
Welcome home to this Sullivan Station cul-de-sac gem with mountain views! Designed for multi-generational comfort and growing families, this 3,300+ sq ft sanctuary offers 6 beds, 4 baths, and central A/C. Gather in the chef's quartz kitchen with stainless steel appliances, or escape to your private yard with a gazebo retreat. Upstairs features 4 large bedrooms and laundry, plus a main-floor office/den for remote work. Includes a double garage, EV charger, and extra driveway parking. MORTGAGE HELPER: The bright, 2-bed basement suite significantly boosts buyer financing power! Walk to Goldstone Elementary, Sullivan Heights Secondary, parks, and transit. Your forever family haven awaits! (id:67648)
The particulars
Property details.
Details below are supplied by the listing feed. Confirm measurements, rights, fees and taxes for the particular property.
Property and layout
- Property type
- Single Family
- Structure
- House
- Architectural style
- 2 Level
- Year built
- 2012
- Attachment
- Detached
- Bedrooms
- 6
- Bathrooms
- 4
- Living area
- 3,322 sq. ft.
Ownership and costs
- Ownership
- Freehold
- Annual property tax
- $6,904.59 · 2025
Land and parking
- Lot area
- 3,664 sq. ft.
- Parking spaces
- 6
- Lot dimensions, as supplied
- 3664
- Parking
- Garage
Comfort and construction
- Heating
- Forced air, Natural gas
- Cooling
- Air Conditioned
- Basement
- Finished, Full
- Fireplace
- Yes
- Fireplaces
- 1
Included features
- Appliances
- Washer, Refrigerator, Dishwasher, Stove, Dryer, Central Vacuum - Roughed In, Garage door opener
- Building features
- Laundry - In Suite, Air Conditioning
Setting and services
- View, as supplied
- Mountain view
- Utilities
- Water, Natural Gas, Electricity
- Water supply
- Municipal water
- Sewer
- Sanitary sewer, Storm sewer
Location details
- City
- Surrey
- Province
- British Columbia
- Postal code
- V3S4R6
The setting
Explore
the location.
Explore the map or open Google Maps for directions. The marker uses the listing address and does not indicate property boundaries.
Source record updated 26 Oct 2026, 21:25 UTC.