
Apartment
Offered at
$1,299,900
- Bedrooms
- 2
- Bathrooms
- 2
- Living area
- 1,475 sq. ft.
- Parking spaces
- 2
MLS® 1049149
Listed by Oakwyn Realty Ltd.

The property
About this property.
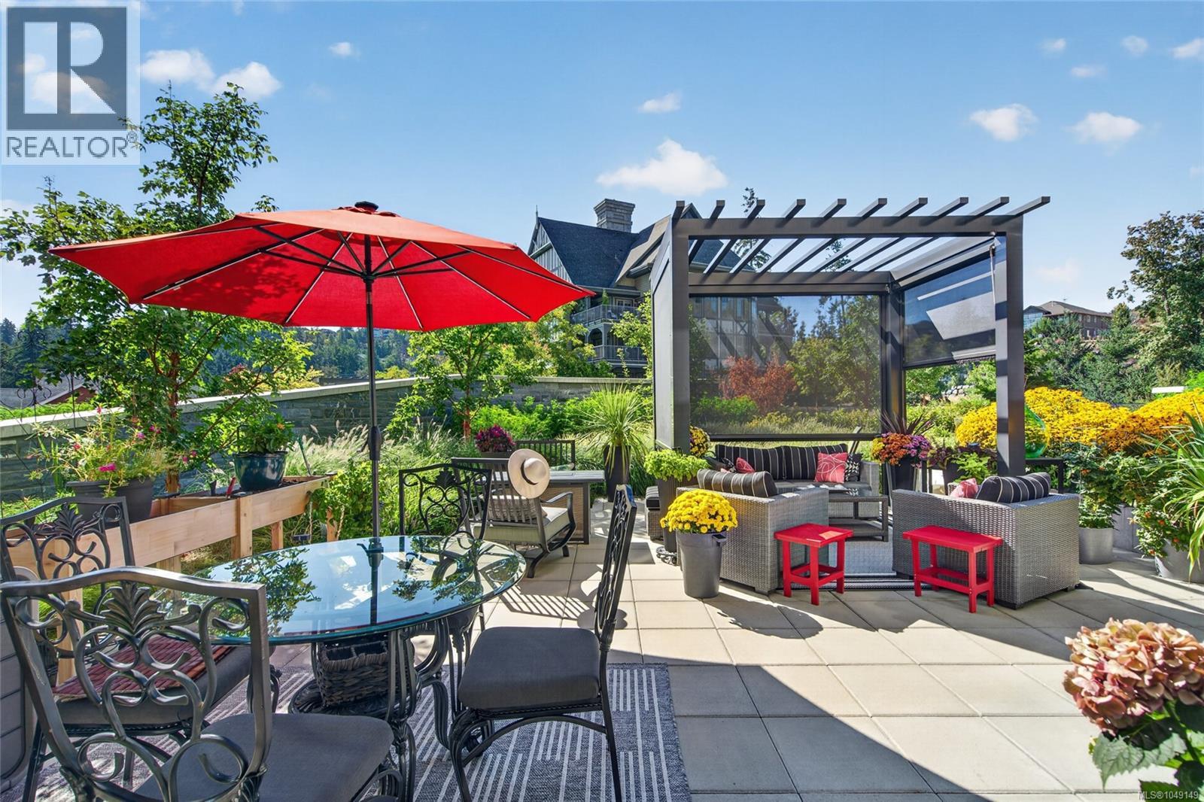
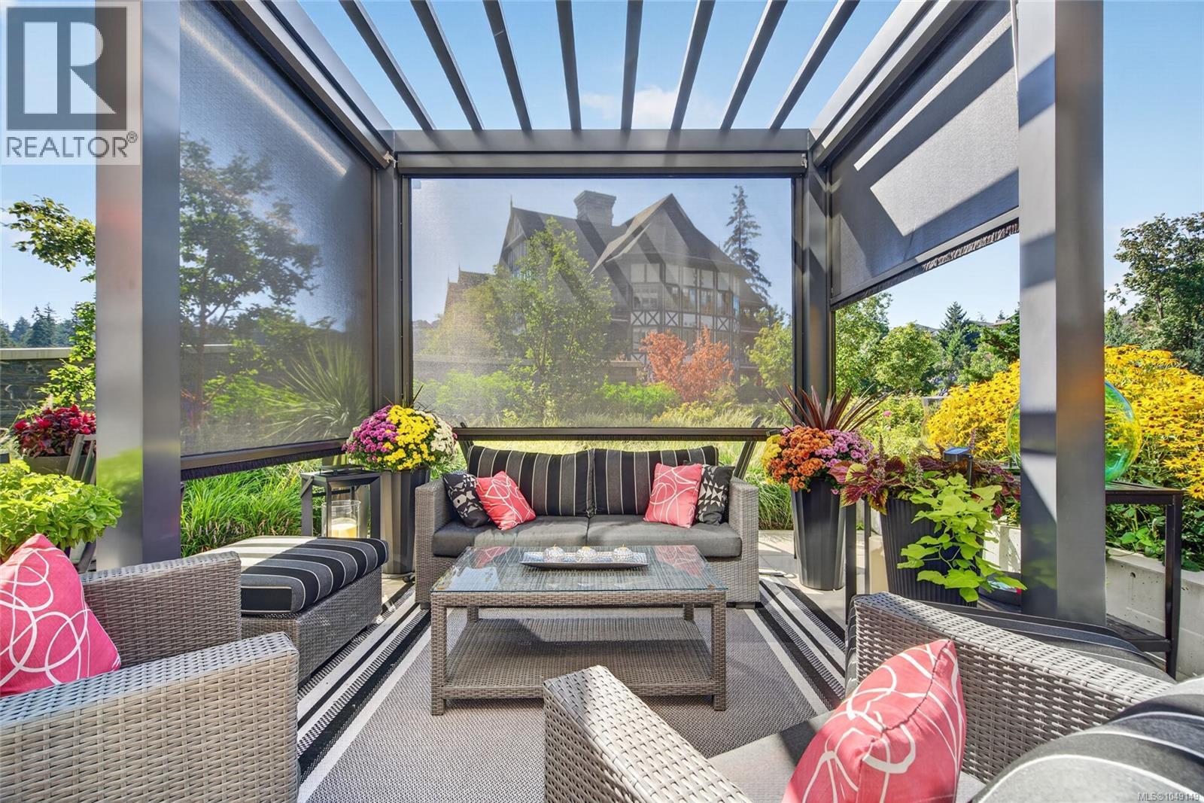
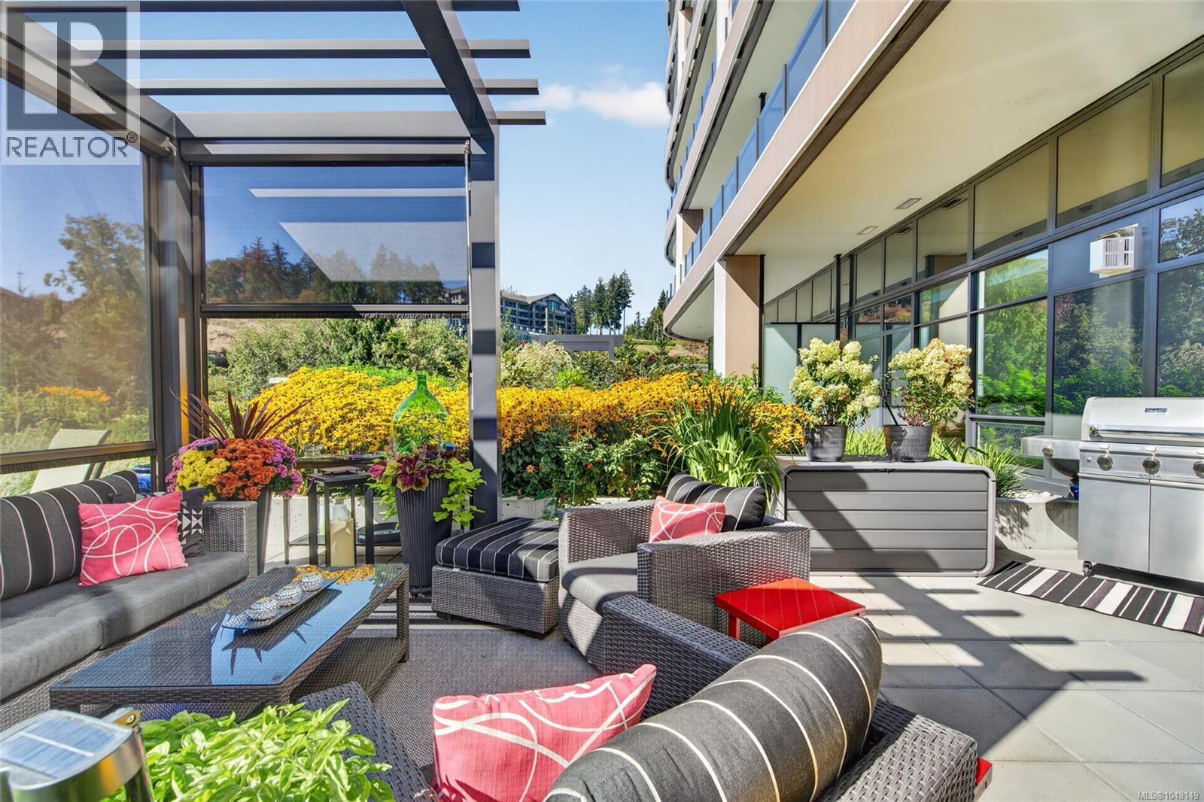
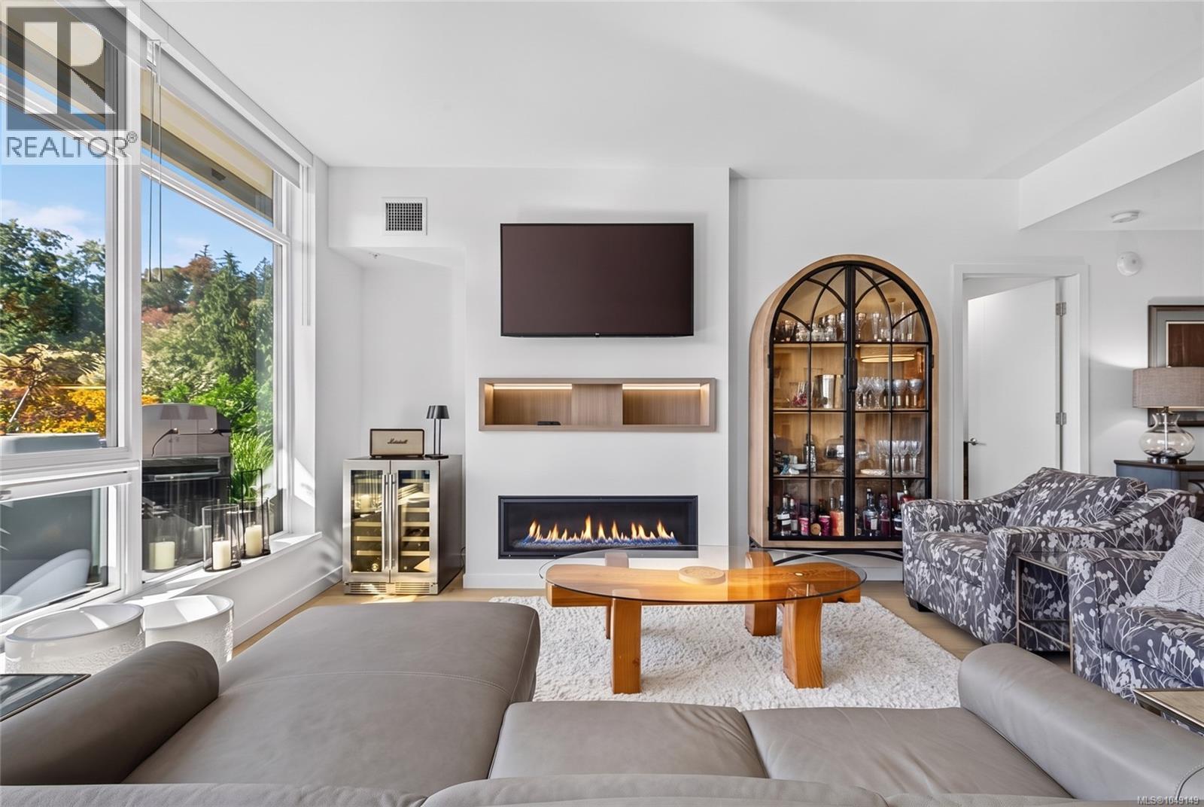
Exclusive 2 bed + den, 2 bath home with a 500 sqft private patio at One Bear Mountain! This west facing, incredibly bright 1,475 sqft residence offers an open concept layout that elegantly blends the kitchen, dining and living spaces, all framed by picturesque mountain views through expansive vinyl frame windows. The kitchen features top of the line Gaggenau built in wall ovens & fridge (under warranty) paired with gleaming white quartz countertops, while the adjacent dining area is finished with a dimmer-controlled light fixture for effortless ambiance. Step out to your private 500 sqft patio with lush foliage maintained by strata; your very own pergola creates a luxurious and private retreat for relaxing or entertaining, a sun shade screen, and gas & water hookups ready for your BBQ or fire table. The primary bedroom offers a hotel inspired feel, complete with a walk through closet and a spa-like, 4 piece ensuite features tiled radiant floor heating. Opposite the primary, you'll find a generous second bedroom, full bath, and a versatile office/den, perfect for a home office or guest space. Additional highlights include: fireplace in the living room, custom blinds throughout, in-unit laundry with a Bosch washer/dryer, 2 parking stalls and separate storage. Built in 2024, this striking 18 storey West Coast style building offers a full-time concierge, secured elevator access, and true resort style amenities: an outdoor pool, fitness centre, roof deck, meeting room & bike storage. Set within a quiet, family-oriented neighbourhood close to the golf course, this home is just minutes from shopping, scenic trails and Bear Mountain golf. With unrestricted rentals and pet-friendly bylaws, plus a wheelchair friendly, no-step, ground level entrance, this rare offering is truly not to be missed. A true must-see! (id:67648)
The particulars
Property details.
Details below are supplied by the listing feed. Confirm measurements, rights, fees and taxes for the particular property.
Property and layout
- Property type
- Single Family
- Structure
- Apartment
- Architectural style
- Westcoast, Contemporary
- Year built
- 2024
- Attachment
- Attached
- Bedrooms
- 2
- Bathrooms
- 2
- Living area
- 1,475 sq. ft.
Ownership and costs
- Ownership
- Condo/Strata
- Association
- Proline Property Management
- Strata fee
- $781.76 · Monthly
- Annual property tax
- $6,135.77 (tax year not supplied)
Land and parking
- Parking spaces
- 2
- Parking
- Attached Garage, Garage, Underground, Other, Street, Visitor Parking, Additional Parking
- Lot features
- Hillside, Park setting, Private setting, Southern exposure, Wooded area, Sloping, See remarks, Other
- Zoning, as supplied
- Residential
Comfort and construction
- Heating
- Forced air, Natural gas, Other
- Cooling
- Air Conditioned
- Fireplace
- Yes
- Fireplaces
- 1
Included features
- Appliances
- Washer, Refrigerator, Range - Gas, Dishwasher, Range, Dryer, Microwave, Oven - Built-In, See remarks
- Security
- Sprinkler System-Fire, Fire alarm system
Setting and services
- Community features
- Family Oriented, Pets Allowed
- View, as supplied
- Mountain view
Location details
- Area
- Bear Mountain
- Subdivision
- One Bear Mountain
- City
- Langford
- Province
- British Columbia
- Postal code
- V9B7C1
Inside the layout
Room by
room.
Room descriptions and dimensions are reproduced from the feed and should be independently verified.
Laundry room
Main level
7 × 5 ft
Entrance
Main level
9 × 3 ft
Bathroom
Main level
9 × 5 ft
Ensuite
Main level
14 × 5 ft
Entrance
Main level
10 × 9 ft
Office
Main level
12 × 9 ft
Bedroom
Main level
15 × 13 ft
Primary Bedroom
Main level
13 × 11 ft
Kitchen
Main level
18 × 8 ft
Living room
Main level
24 × 20 ft
The setting
Explore
the location.
Explore the map or open Google Maps for directions. The marker uses the listing address and does not indicate property boundaries.
Source record updated 29 Sep 2026, 21:30 UTC.