
House
Offered at
$830,000
- Bedrooms
- 3
- Bathrooms
- 2
- Living area
- 2,200 sq. ft.
MLS® R3173717
Listed by eXp Realty (100 Mile)

The property
About this property.
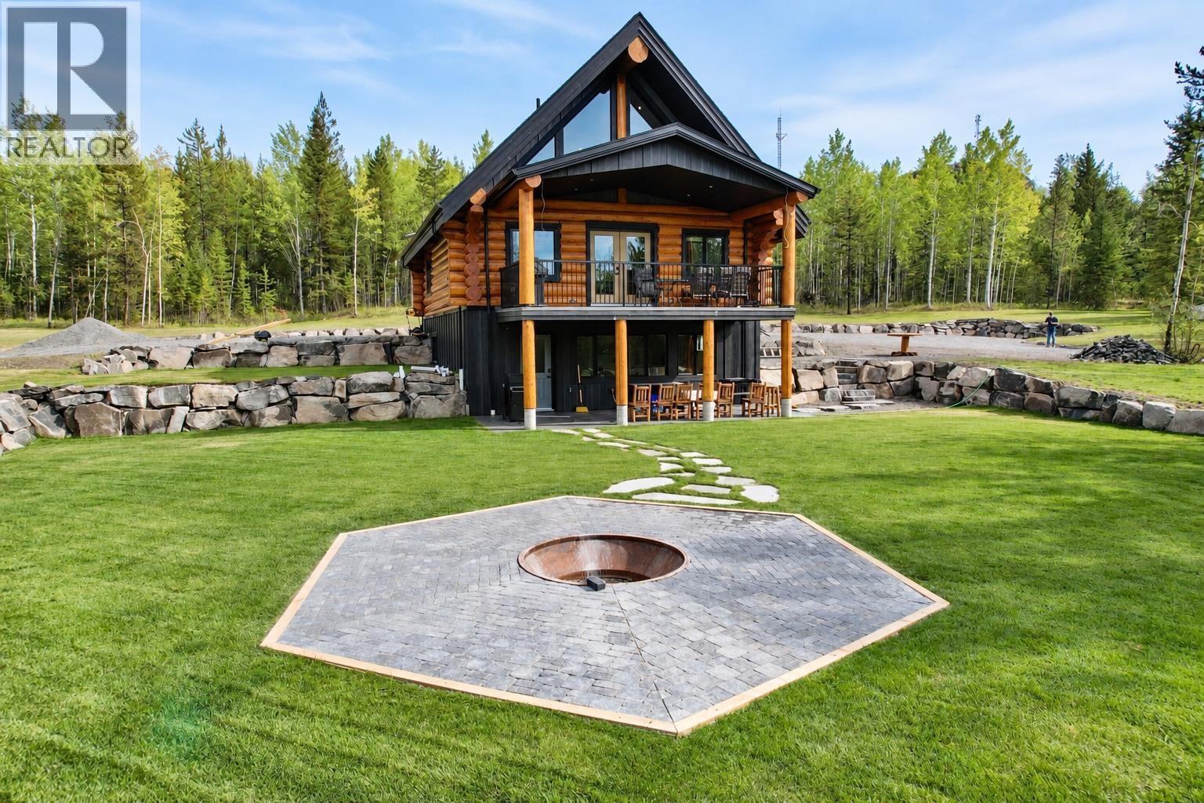
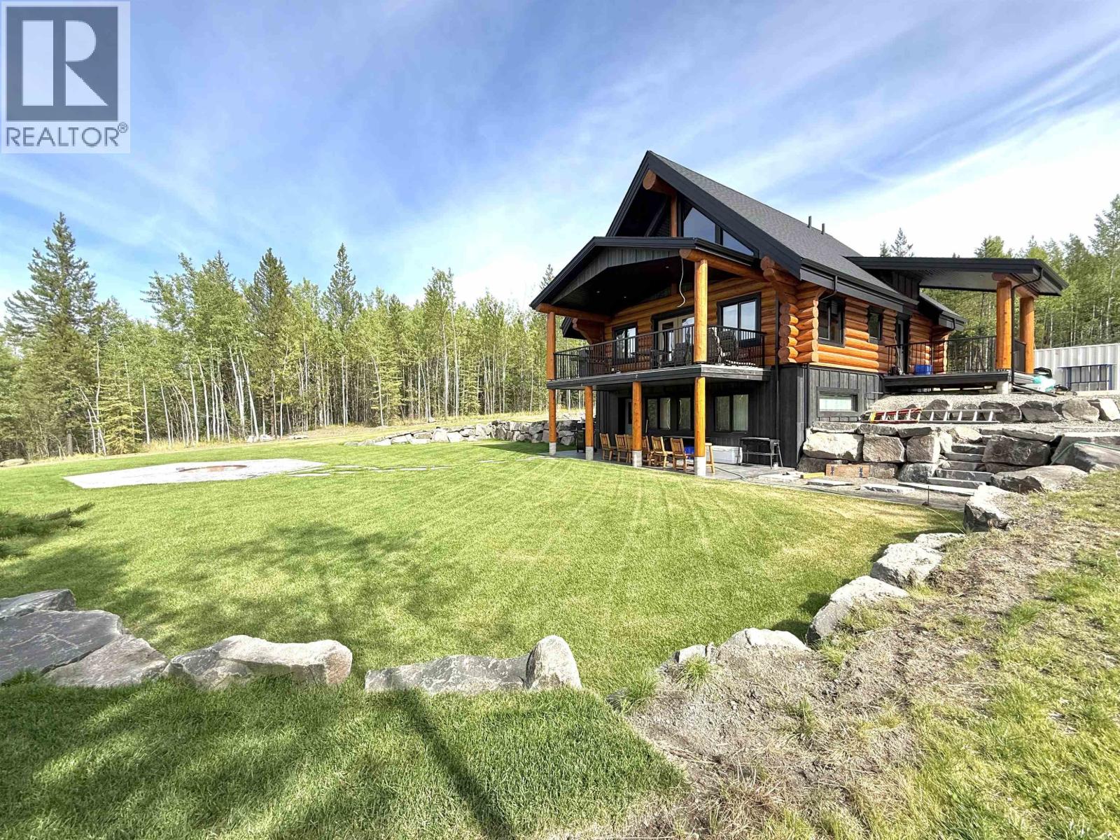
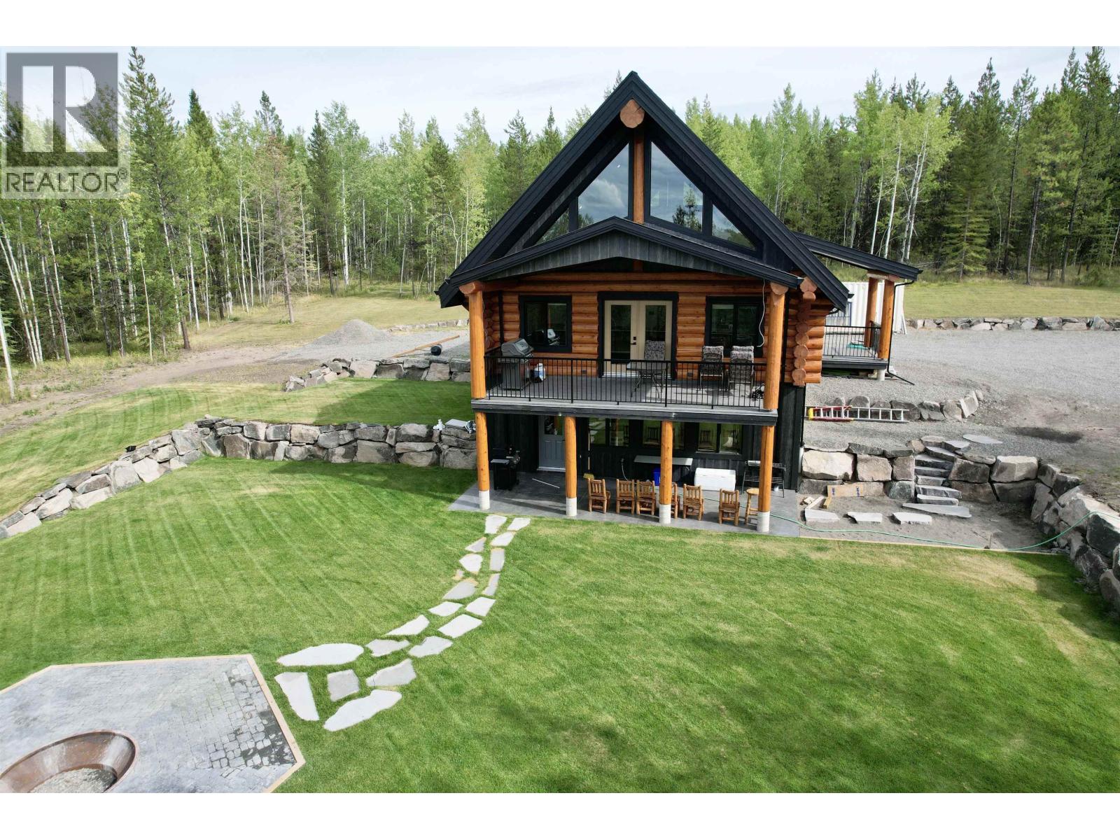
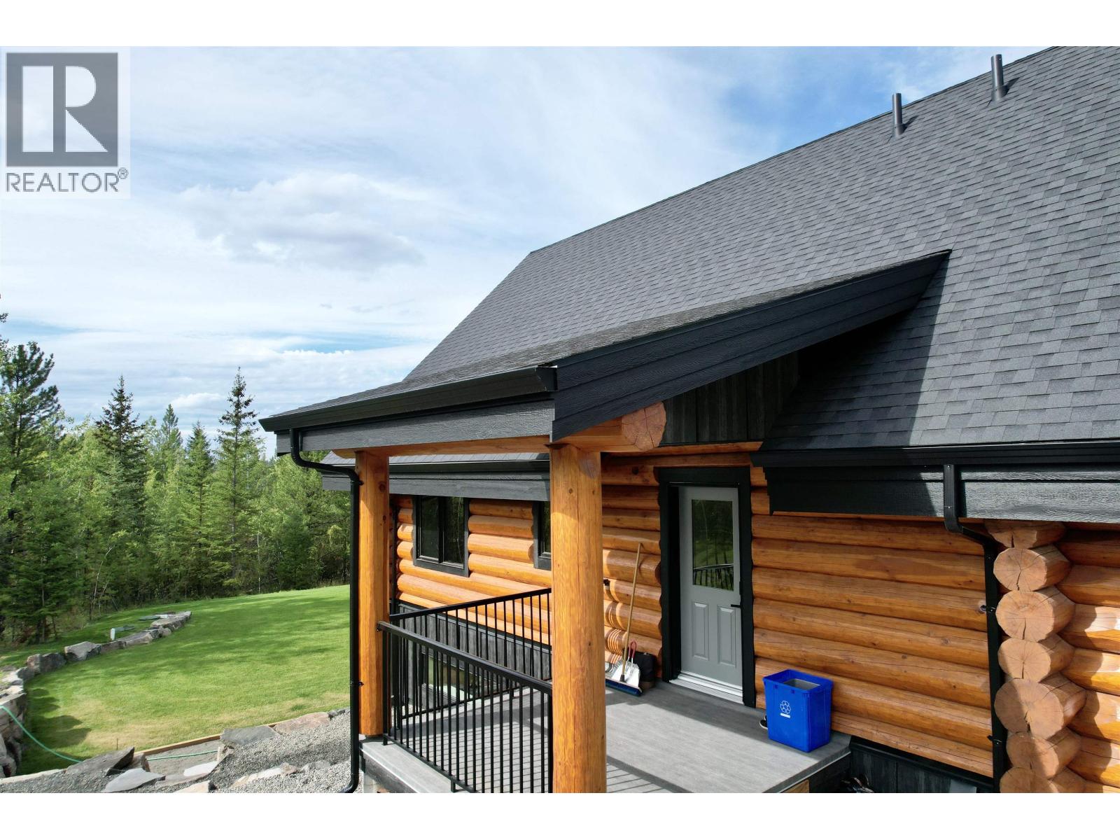
Welcome to the Cariboo dream, where rustic charm meets effortless luxury on 5.02 beautifully landscaped acres! This brand-new, fully furnished log home is the definition of turnkey, with an incredible list of inclusions. The 3-level home features 3 bedrooms, 2 bathrooms, furnished kitchens, high-end appliances, TVs, surround sound, security cameras and Starlink internet. Seven-zone in-floor heating keeps every level comfortable year-round. The basement offers flexibility for a potential 1-bedroom suite with partial kitchen. Outside, exquisite landscaping, ample parking, RV space and a fire pit create the perfect Cariboo setting. Brand-new septic and well complete the package. All subdivision conditions have been met; the property is now 5.02 acres, subject to final registration. (id:67648)
The particulars
Property details.
Details below are supplied by the listing feed. Confirm measurements, rights, fees and taxes for the particular property.
Property and layout
- Property type
- Single Family
- Structure
- House
- Year built
- 2023
- Storeys
- 3
- Attachment
- Detached
- Bedrooms
- 3
- Bathrooms
- 2
- Living area
- 2,200 sq. ft.
- Finished area above grade
- 2,200 sq. ft.
Ownership and costs
- Ownership
- Freehold
- Annual property tax
- $2,976.91 · 2026
Land and parking
- Lot area
- 5.02 acres
- Lot dimensions, as supplied
- 5.02
- Parking
- Open, RV
Comfort and construction
- Heating
- Radiant/Infra-red Heat, Hot Water
- Basement
- Finished, N/A
- Roof
- Asphalt shingle, Conventional
- Foundation
- Concrete Slab, Unknown
- Fireplace
- No
Included features
- Appliances
- Washer, Refrigerator, Dishwasher, Stove, Dryer
Setting and services
- Exterior features
- Composite Siding
- Water supply
- Drilled Well
Location details
- City
- Lone Butte
- Province
- British Columbia
- Postal code
- V0K1X0
Inside the layout
Room by
room.
Room descriptions and dimensions are reproduced from the feed and should be independently verified.
Family room
Main level
15 × 14 ft
Kitchen
Main level
8'11.0
Dining room
Main level
10'8.0 x 9'5.0
Bedroom 2
Main level
13 × 11 ft
Laundry room
Main level
11'8.0
Primary Bedroom
Above
14'7.0
Bedroom 3
Lower level
12'2.0
Recreational, Games room
Lower level
13 × 18 ft
Dining room
Lower level
13 × 13 ft
Utility room
Lower level
12'6.0 x 7'9.0
The setting
Explore
the location.
Explore the map or open Google Maps for directions. The marker uses the listing address and does not indicate property boundaries.
Source record updated 10 Oct 2026, 09:34 UTC.