
House
Offered at
$2,348,200
- Bedrooms
- 5
- Bathrooms
- 5
- Living area
- 3,256 sq. ft.
- Parking spaces
- 6
MLS® R3153398
Listed by Luxmore Realty

The property
About this property.
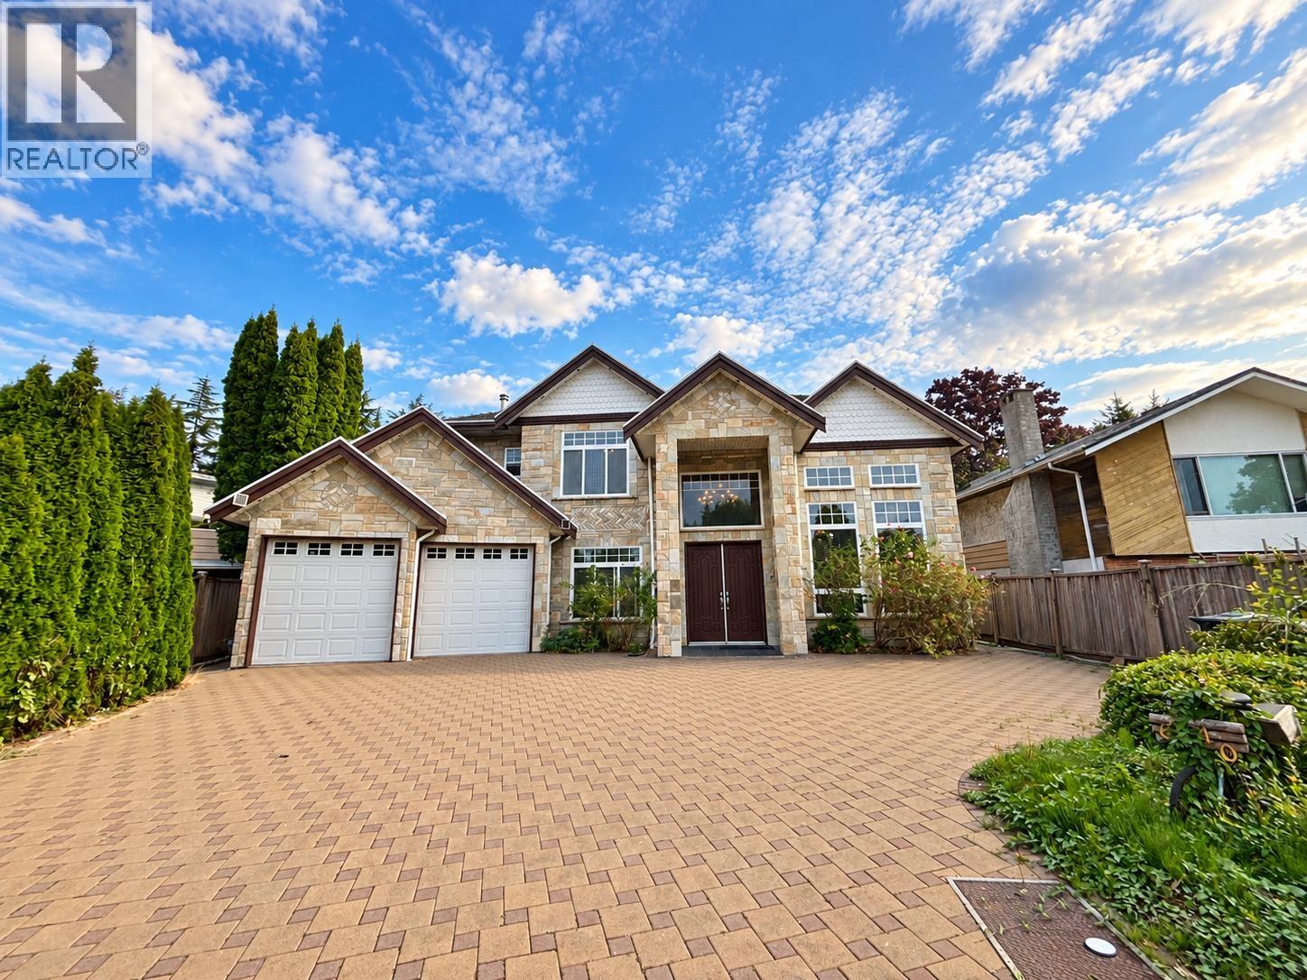
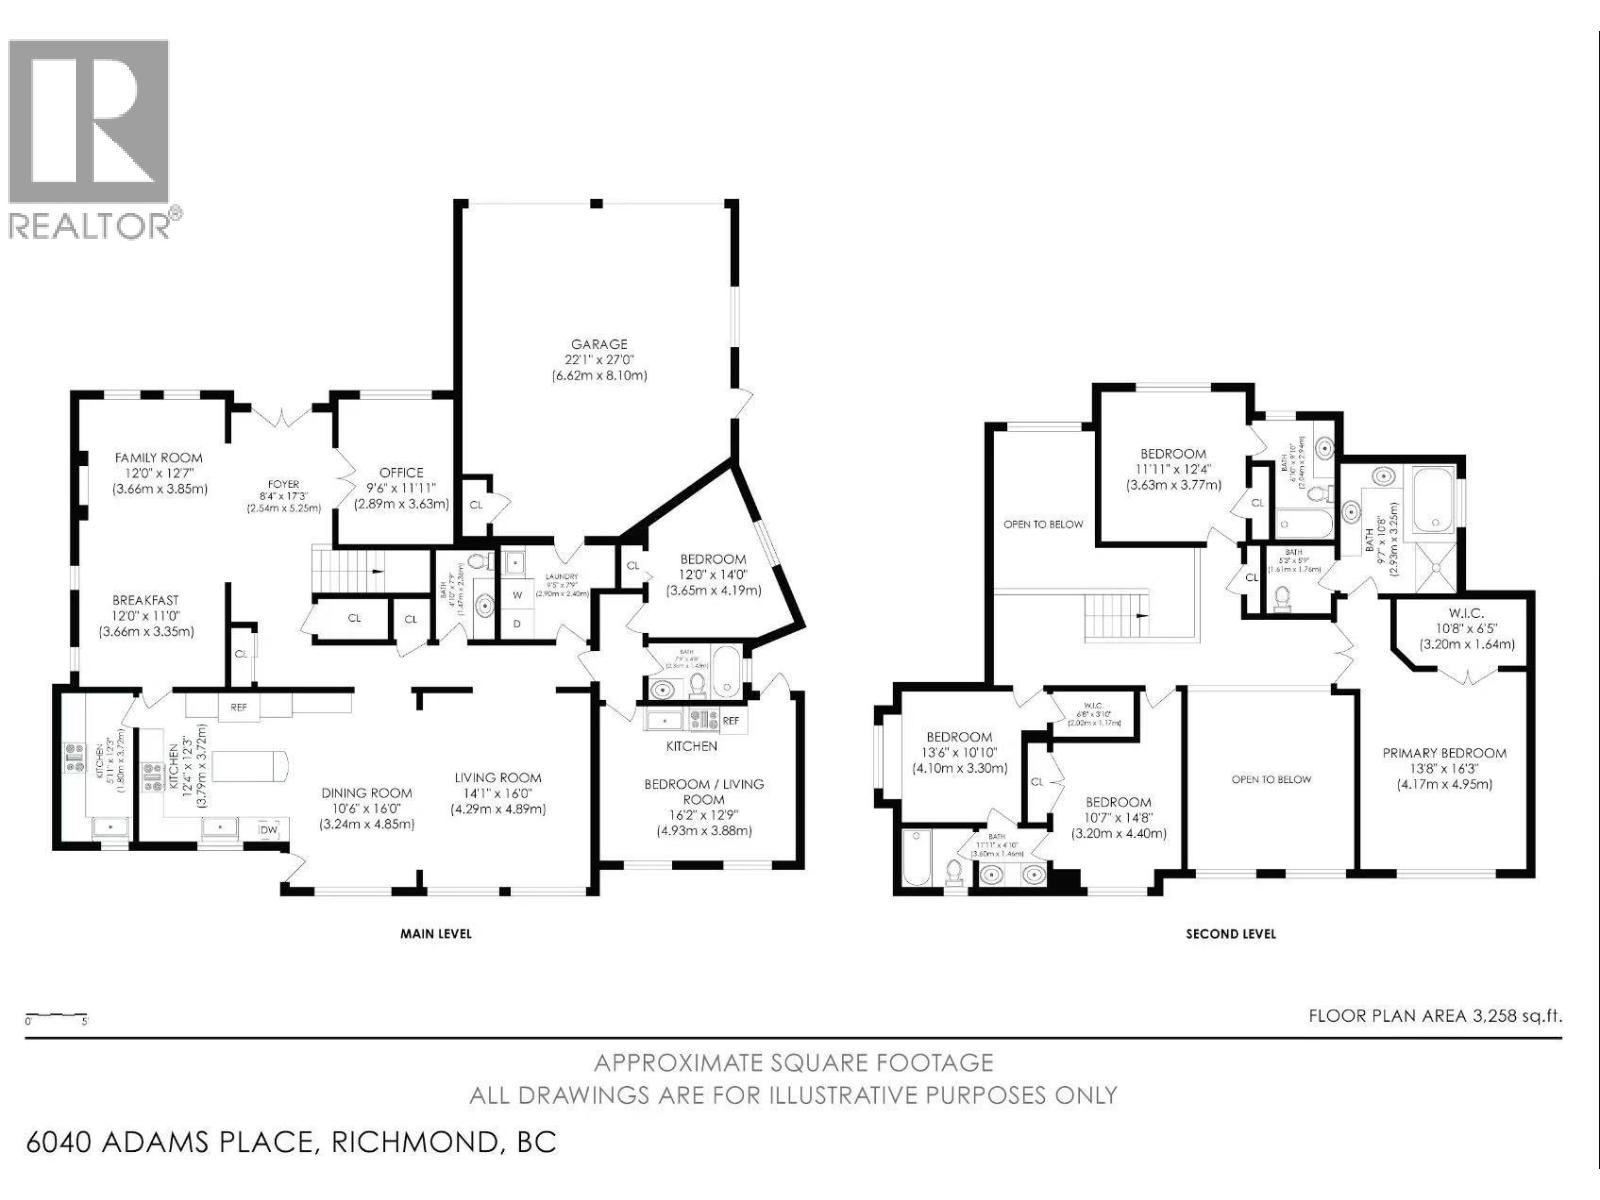
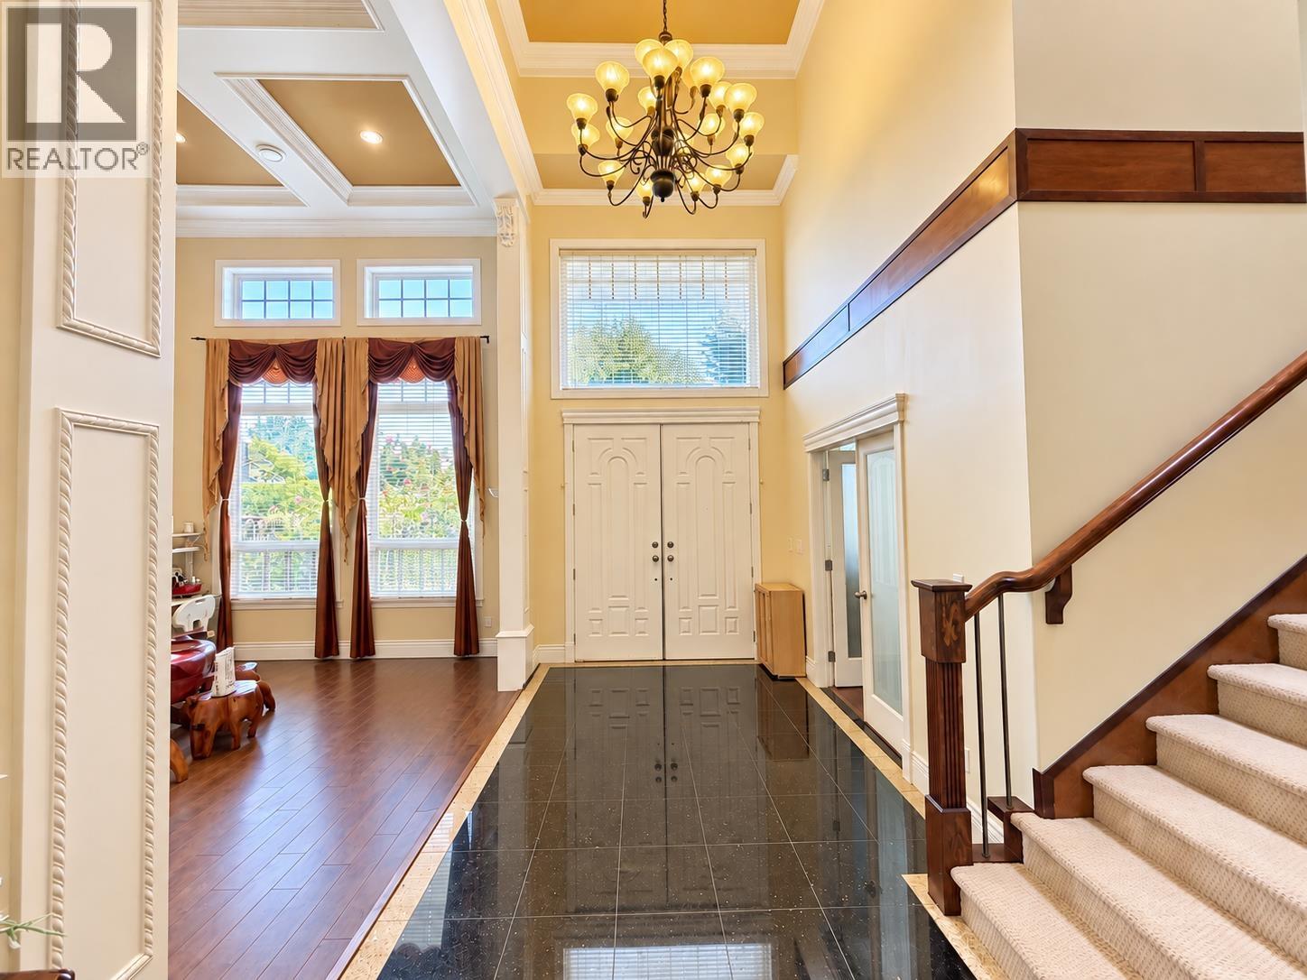
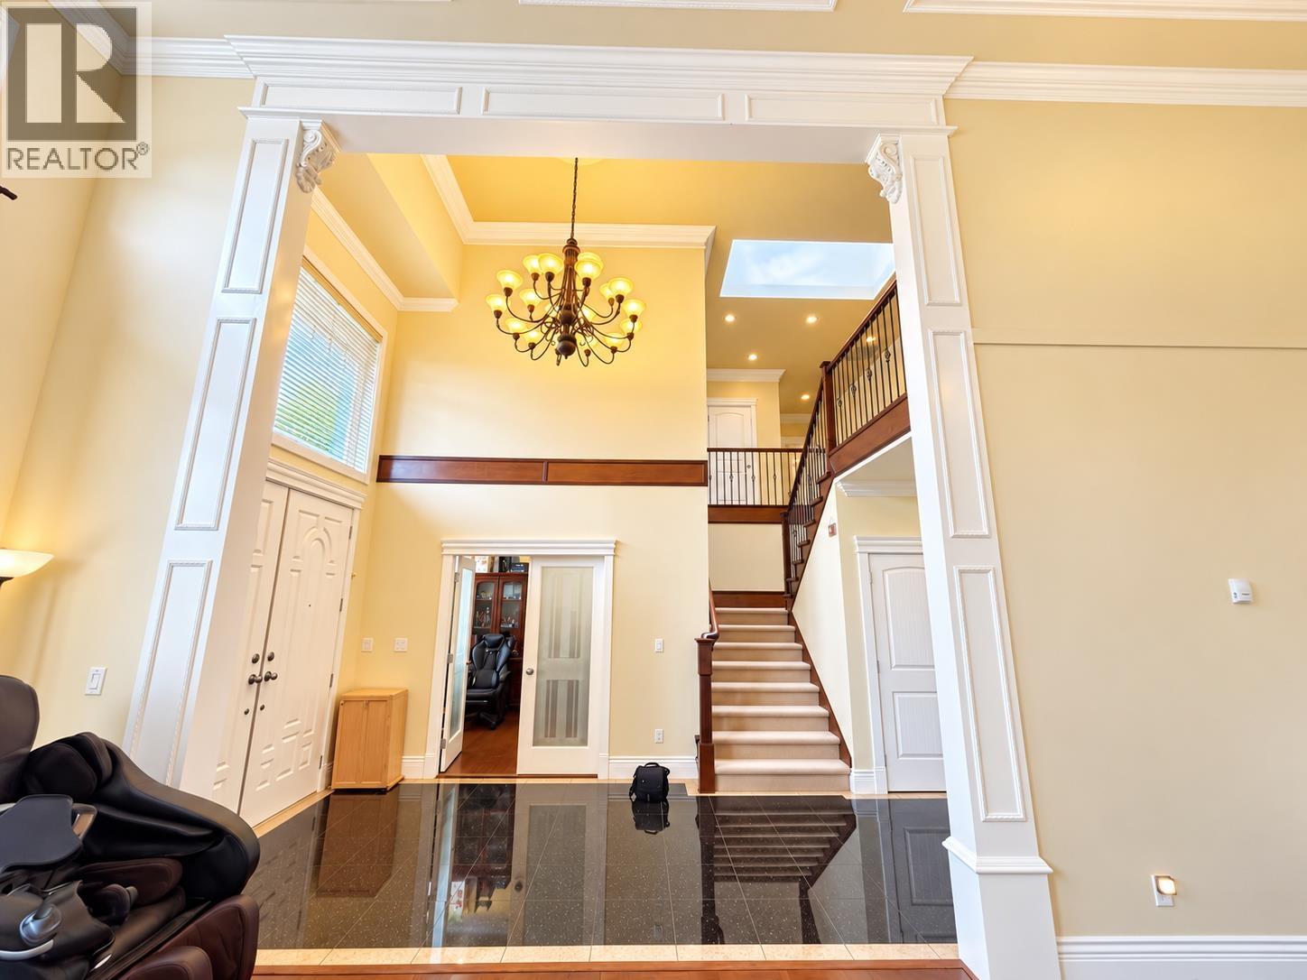
Welcome to this exceptional custom-built family home, impeccably maintained and ideally located in the heart of Richmond. Offering 5 generous bedrooms, 5 bathrooms, a home office, plus a self-contained 1-bedroom studio suite with separate entrances, this home is perfect for multi-generational living or generating valuable mortgage-helper income. A soaring foyer and dramatic double-height living and family rooms create a stunning first impression. The gourmet kitchen, complemented by a separate wok kitchen, features granite countertops and stainless steel appliances. Radiant in-floor heating and laminate flooring throughout provide year-round comfort, while the double garage and parking for four additional vehicles offer exceptional convenience. Brighouse Elementary and Richmond Secondary (id:67648)
The particulars
Property details.
Details below are supplied by the listing feed. Confirm measurements, rights, fees and taxes for the particular property.
Property and layout
- Property type
- Single Family
- Structure
- House
- Architectural style
- 2 Level
- Year built
- 2007
- Attachment
- Detached
- Bedrooms
- 5
- Bathrooms
- 5
- Living area
- 3,256 sq. ft.
Ownership and costs
- Ownership
- Freehold
- Annual property tax
- $7,565.94 · 2025
Land and parking
- Lot area
- 6,698 sq. ft.
- Frontage
- 50.1 ft
- Parking spaces
- 6
- Lot dimensions, as supplied
- 6698
- Parking
- Garage
Comfort and construction
- Heating
- Radiant heat, Hot Water
- Fireplace
- Yes
- Fireplaces
- 1
Included features
- Appliances
- All
- Security
- Security system
Location details
- City
- Richmond
- Province
- British Columbia
- Postal code
- V7C2W1
The setting
Explore
the location.
Explore the map or open Google Maps for directions. The marker uses the listing address and does not indicate property boundaries.
Source record updated 23 Oct 2026, 21:05 UTC.