
Apartment
Offered at
$639,000
- Bedrooms
- 1
- Bathrooms
- 1
- Living area
- 682 sq. ft.
- Parking spaces
- 1
MLS® 1051348
Listed by eXp Realty

The property
About this property.
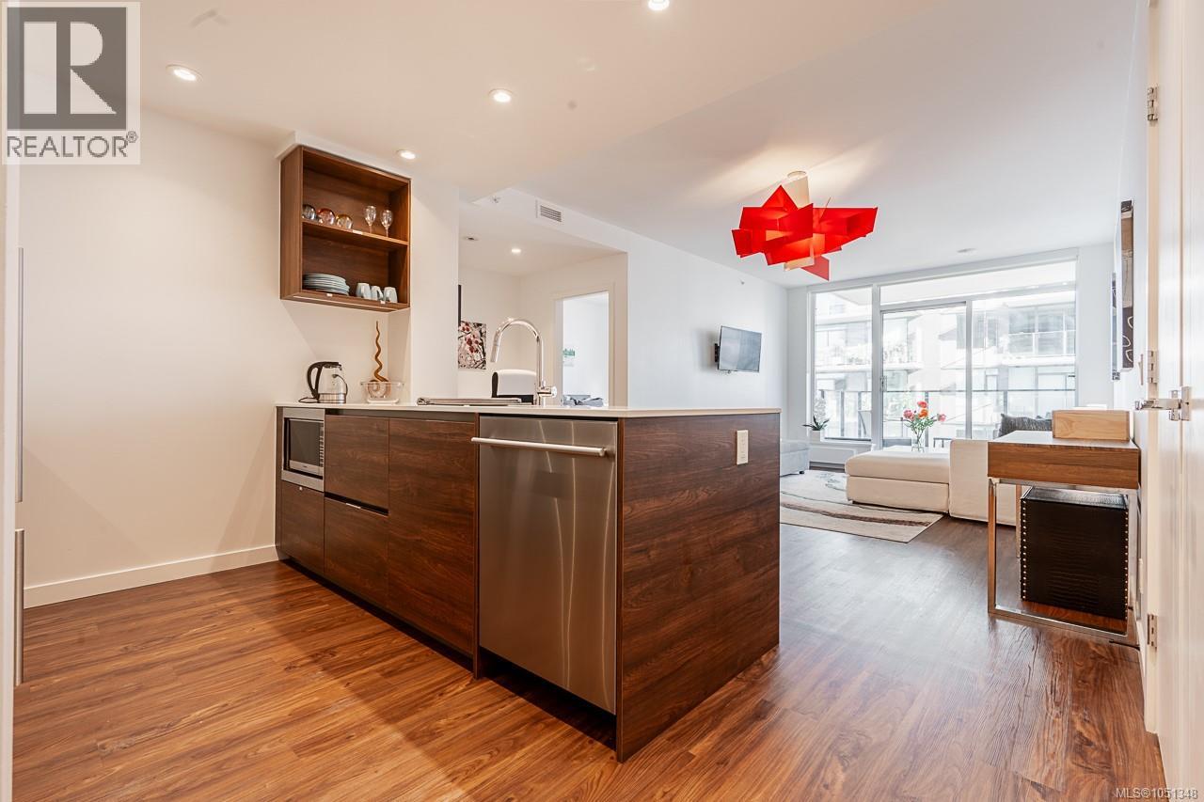
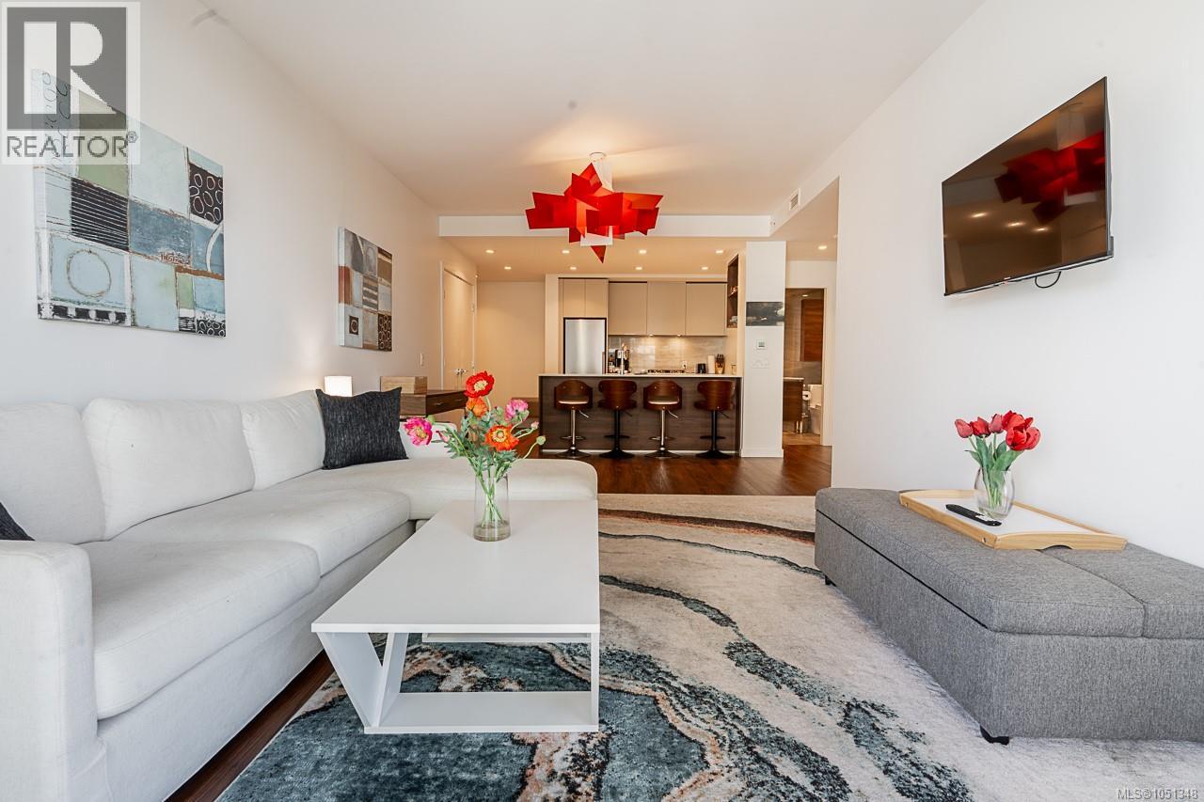
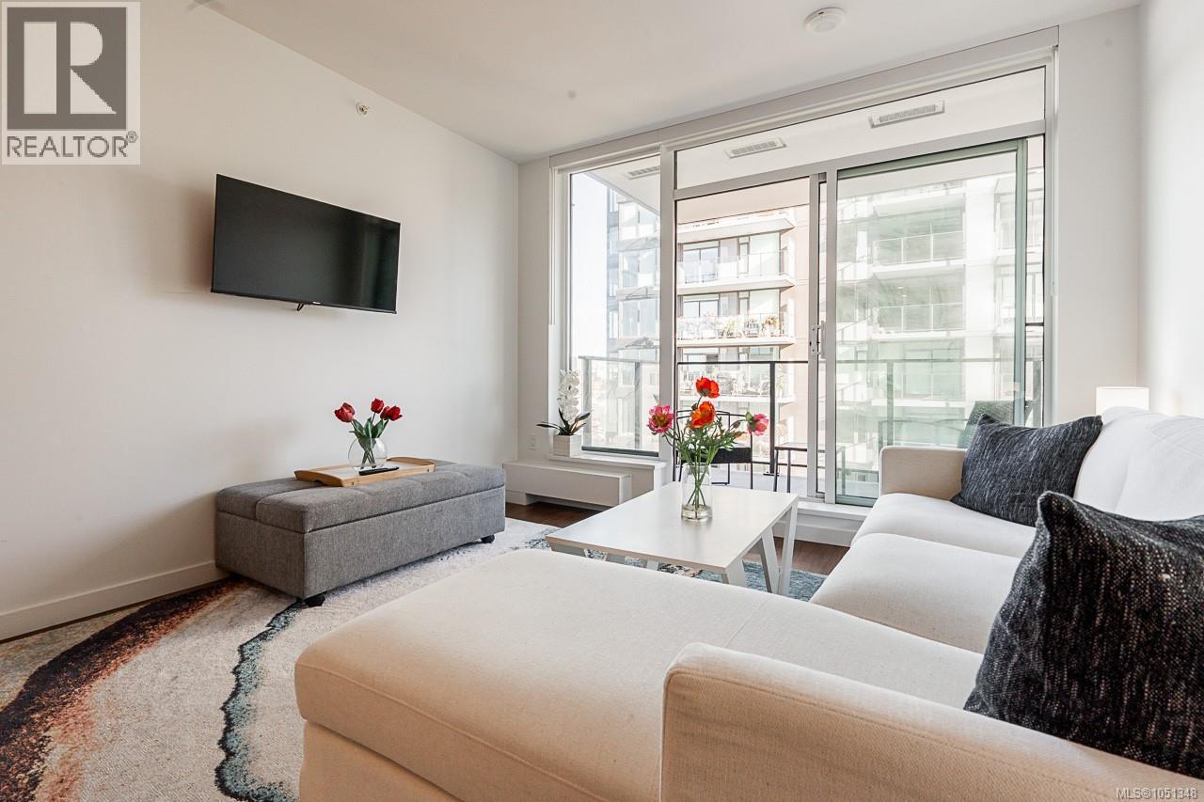
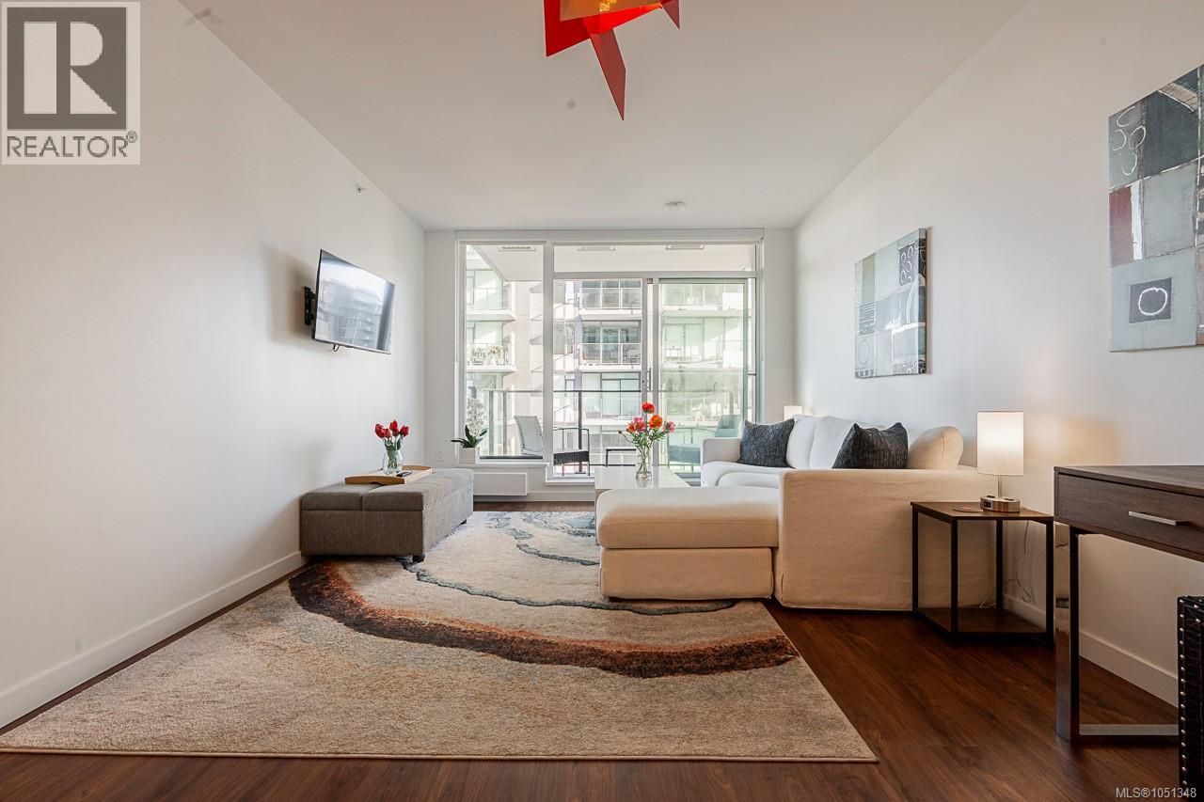
Welcome to 369 Tyee by renowned Bosa Development, offering sophisticated urban living in the heart of vibrant Vic West. This beautifully designed 1-bed, 1-bath residence offers 682 sq ft of contemporary living space plus a private balcony showcasing stunning downtown Victoria views. The sleek designer kitchen features Italian cabinetry and premium European appliances, including a gas cooktop. An open-concept layout creates an abundance of natural light and seamless flow, while the spacious bedroom features a generous walk-in closet. Exceptional amenities include a rooftop patio with BBQs, dining areas and gas fire pit, fitness centre, social lounge, pet wash station, and bike tuning room. Complete with secure underground parking, EV charging, and a storage locker. Steps from Fol Epi Bakery, Caffè Fantastico, the Songhees Walkway, and Galloping Goose Regional Trail. An exceptional opportunity to experience elevated waterfront neighbourhood living in sought-after Vic West. (id:67648)
The particulars
Property details.
Details below are supplied by the listing feed. Confirm measurements, rights, fees and taxes for the particular property.
Property and layout
- Property type
- Single Family
- Structure
- Apartment
- Year built
- 2023
- Attachment
- Attached
- Bedrooms
- 1
- Bathrooms
- 1
- Living area
- 682 sq. ft.
Ownership and costs
- Ownership
- Condo/Strata
- Strata fee
- $392 · Monthly
- Annual property tax
- $3,332.13 (tax year not supplied)
Land and parking
- Lot area
- 688 sq. ft.
- Parking spaces
- 1
- Lot dimensions, as supplied
- 688
- Parking
- Underground
- Zoning, as supplied
- Multi-Family
Comfort and construction
- Heating
- Hot Water
- Cooling
- None
- Fireplace
- No
Included features
- Appliances
- Washer, Refrigerator, Dishwasher, Dryer, Microwave
Setting and services
- Community features
- Family Oriented, Pets Allowed With Restrictions
- View, as supplied
- City view, Mountain view, Ocean view
Location details
- Area
- Victoria West
- Subdivision
- Dockside Tower 1
- City
- Victoria
- Province
- British Columbia
- Postal code
- V9A0B6
Inside the layout
Room by
room.
Room descriptions and dimensions are reproduced from the feed and should be independently verified.
Balcony
Main level
12' x 7'
Bathroom
Main level
4-Piece
Bedroom
Main level
10' x 12'
Living room
Main level
12' x 19'
Kitchen
Main level
12' x 9'
Entrance
Main level
6' x 4'
The setting
Explore
the location.
Explore the map or open Google Maps for directions. The marker uses the listing address and does not indicate property boundaries.
Source record updated 2 Oct 2026, 22:10 UTC.